- Overview
- Description
- Property Details
- Location
- Facts & Features
- Getting Around
- Nearby Homes




$1,500,000
Monthly Est:$7,466
 3 Beds
 3 Baths
2 full baths + 1 half bath
 2,085sqft
1604 S Orchard Knob Ave, Chattanooga, TN 37404
$1,500,000
$7,466/moEst:
Get Pre-Approved
Single Family Residence
Built in 2025
$-- HOA
0.21 acre lot
$719/sq.ft
Description
Every so often, a home comes along that changes the conversation.
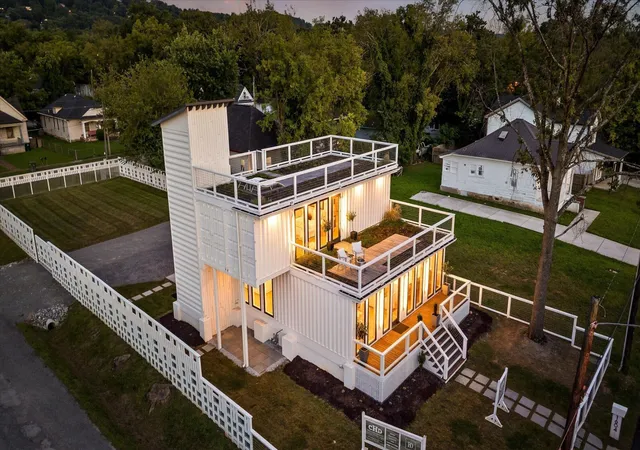
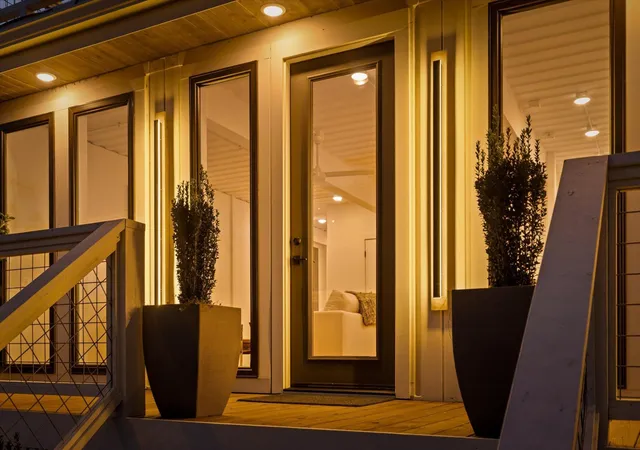
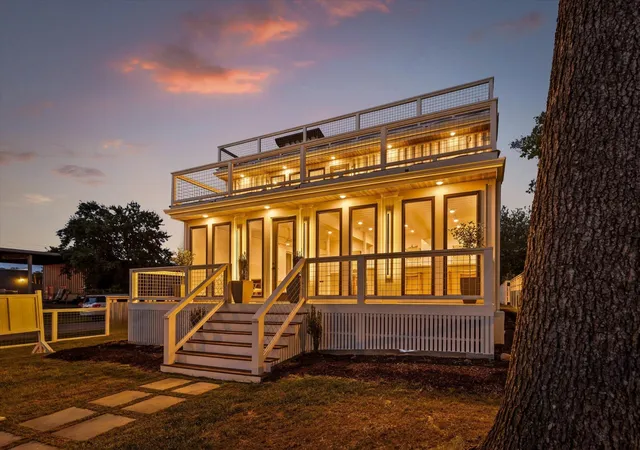
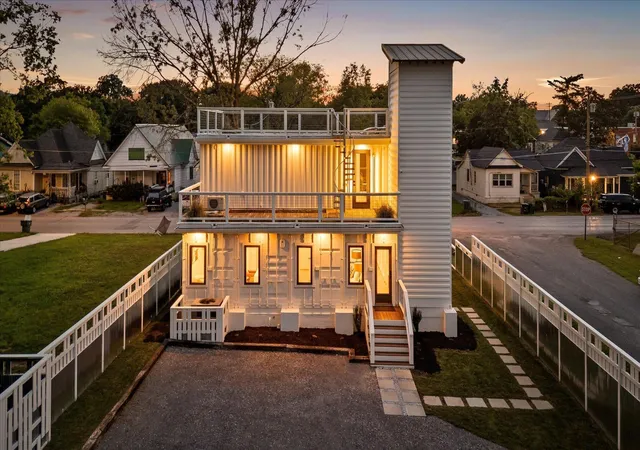
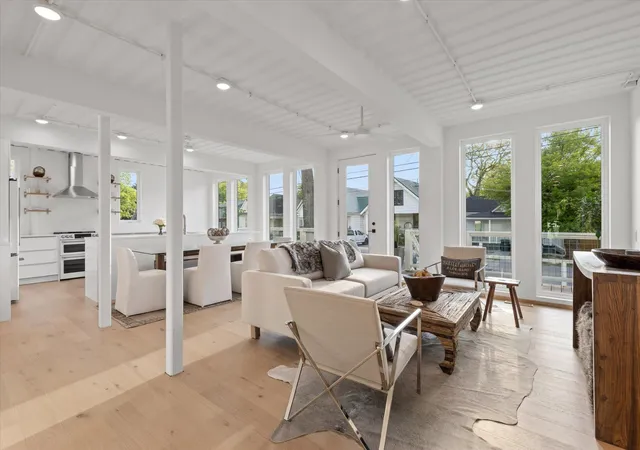
Welcome to one of Chattanooga's most celebrated modern residences, an extraordinary architectural masterpiece thoughtfully crafted from seven steel shipping containers. Designed by renowned home designer Christi Homar of Christi Homar Designs, who has been featured on HGTV, Food Network, and DIY. This remarkable residence was created as a true labor of love and has been featured on local television and showcased in numerous local, regional, and national publications for its groundbreaking architecture, innovative engineering, and sustainable design. Bold in vision and exceptional in execution, this one-of-a-kind home stands among Chattanooga's most distinctive private residences. With its nationally recognized design, innovative construction, and architectural significance, opportunities to own a residence of this caliber and originality are exceptionally rare.
Situated on a rare double lot in the desirable Southside/Highland Park area, this approximately 2,085-square-foot home seamlessly blends industrial architecture with contemporary luxury. The open-concept design features a spacious living area anchored by a custom gourmet kitchen with high-gloss cabinetry, quartz countertops, matte white Café appliances, floating shelving, designer lighting, and an oversized island designed for gathering and entertaining. Premium waterproof white oak hardwood flooring, 9-foot ceilings, exposed architectural steel, and expansive walls of glass fill the home with warmth, natural light, and striking architectural character.
The thoughtfully designed floor plan offers 3 bedrooms, 2 full bathrooms, a main-level powder room, mud room, dedicated laundry room, and an inviting living area that flows effortlessly into the gourmet kitchen. Upstairs, the private primary suite serves as a peaceful retreat featuring its own terrace, a spa-inspired bath with a freestanding soaking tub, oversized walk-in shower with handcraf
- Houzeo last checked: 0 minutes ago
- Listing updated: October 5, 2026 at 5:51 pm
- Listing Provided by: Sherry Lawrence (423) 451-8881 DRE #289990, Doug Lawrence DRE #290184 | Zach Taylor Chattanooga (855) 261-2233
- Source: Nashville (RealTracs Mid) MLS-TN | MLS#: 3305470

Property Details
Status
Active
Type
Single Family Residence
No. of Stories
2
County
City
Neighborhood
Year Built
2025
HOA Fees
-
Finished Area
2,085 sqft
Lot Size
0.21 acre lot
Basement Area
- sqft
MLS Name
Nashville (RealTracs Mid) MLS
MLS Number
3305470
MLS Status
Active
Days on Market
76

Continue Your Journey in App
Find your dream home, receive real-time updates, and many more!
Download App
Continue Your Journey in App
Find your dream home, receive real-time updates, and many more!
Location
Facts & Features
Rooms
Bedrooms & bathrooms
Bedrooms: 3
Bathrooms: 3
Interior
Cooling
Central Air
Heating
Central
Interior Features
Ceiling Fan(s), Entrance Foyer, Open Floorplan, Walk In Closet(s)
Appliances
Refrigerator, Oven, Microwave, Electric Range, Cooktop, Dishwasher
Sewer
Public Sewer
Construction
Year Built
Year Built: 2025
Home type
Single Family Residence
Roof
Other
Architectural Style
Other
Construction Materials
Other
Utilities & Energy
Parking Features
Detached, Driveway, Gravel, On Street
Basement
None
Water Source
Public
Utilities
Water Available
Other Features
Lot Features
Level, Corner Lot, Other
Patio And Porch Features
Deck
Subdivision Name
Oak Grove Addn
Price History
| Date | Event | Price |
|---|---|---|
02/26/2026 Source: | Listed for Sale | $1,500,000 $719/sqft |
02/26/2026 Source: | Off Market | $1,500,000 $719/sqft |

Nearby Homes



Find Homes by Property Features in Chattanooga, TN
Nearby New Homes For Sale

Based on information from Realtracs® through Oct 09, 2026, 07:15AM. Data courtesy of Realtracs® MLS as distributed by MLS GRID. Some IDX listings have been excluded from this website. All data is obtained from various sources and may not have been verified by the broker or MLS GRID. Supplied Open House Information is subject to change without notice. All information should be independently reviewed and verified for accuracy. Properties may or may not be listed by the office/agent presenting the information. IDX information is provided exclusively for consumers’ personal, noncommercial use. It may not be used for any purpose other than to identify prospective properties consumers may be interested in purchasing. The data is deemed reliable but is not guaranteed by MLS GRID. The use of the MLS GRID Data may be subject to an end-user license agreement prescribed by Realtracs® MLS. © 2026 RealTracs Solutions. All Rights Reserved. Angela Fowler Real Estate, LLC | 423.320.4620 | afowler@catt.com Mailing Address: 452 Kailors Cove Cir, Ringgold, GA 30736
 Advertising Broker: Angela Fowler | Angela Fowler Real Estate, LLC.