- Overview
- Description
- Property Details
- Location
- Facts & Features
- Getting Around
- Nearby Homes




$340,000
Monthly Est:$1,692
 4 Beds
 3 Baths
2 full baths + 1 half bath
 2,644sqft
1604 Saint Marys Ln, Festus, MO 63028
$340,000
$1,692/moEst:
Get Pre-Approved
Single Family Residence
Built in 1974
$-- HOA
15,246 sqft lot
$129/sq.ft
Description
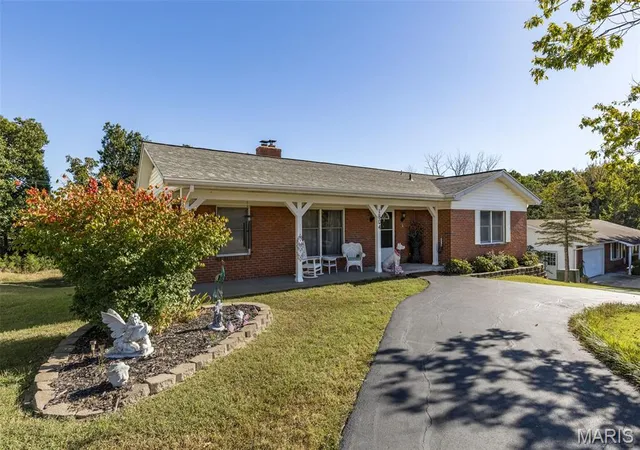
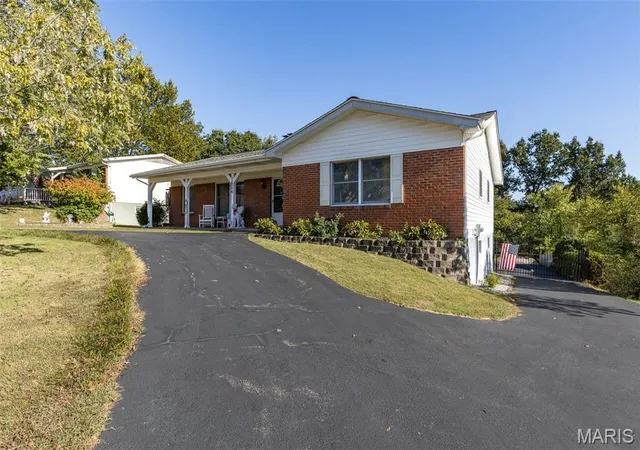
Come see this stately brick ranch home in the heart of the city—you won’t be disappointed! From the moment you pull up to the circle drive, you’ll notice the beautiful mature landscaping, wonderful curb appeal, and inviting front porch.
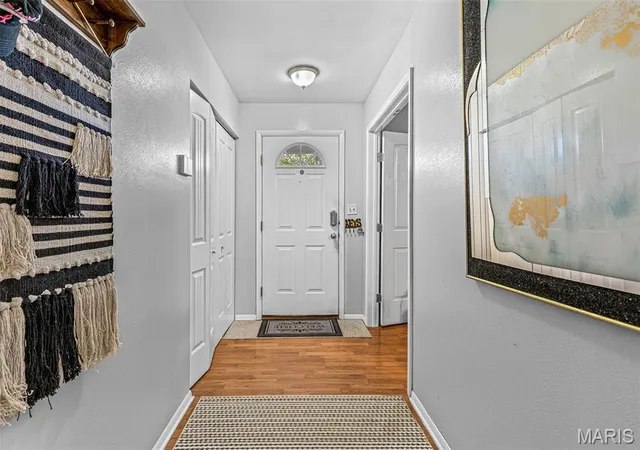
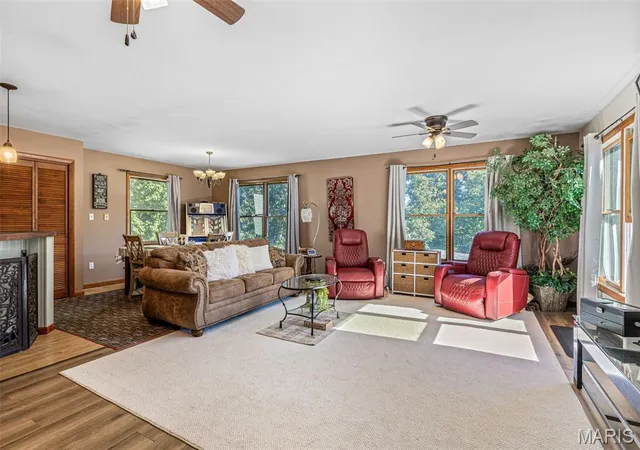
Step inside to a spacious entryway featuring French doors that open to a private office or potential fourth bedroom with extra room or large closet attached. The massive great room is made for gathering with family and friends, especially with the holidays just around the corner. A wood-burning fireplace creates the perfect cozy atmosphere for cooler evenings, while large windows fill the space with natural light. The great room flows effortlessly into the dining area, breakfast bar, and kitchen, making entertaining a breeze.
The kitchen offers timeless cabinetry, convenient pantry, and stainless steel appliances. With plenty of space to gather, is it time to start baking those cookies? ??
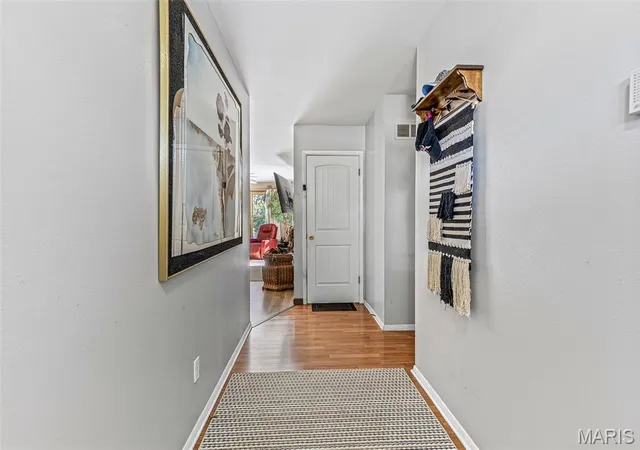
A wide hallway leads to two generously sized bedrooms with spacious closets, along with a large primary suite featuring a private bathroom. The finished lower level adds even more flexibility with space for additional bedrooms, a family room, game room, home gym, or whatever fits your lifestyle. You’ll also find a lower level bathroom, a dedicated room perfect for plants or a sunroom-style retreat, plus plenty of storage. This all easily walks out to a large fenced backyard that backs to woods. If this hasn't peaked your interest...Then there’s the gated rear driveway leading to an incredible four-car garage plus two additional carports! Whether you need room for multiple vehicles, a work truck, RV, workshop, mechanic space, or simply have lots of toys, this property offers the parking and flexibility that is hard to find.
Location is another highlight to this home! Enjoy the convenience of being within walking distance of schools and church, while shopping, dining, parks, walking trails, and seasonal community events are all close by.
If you’ve been searching for a spacious brick ranch with character, flexible living space, abundant parking, and a fantastic in-town location, this one deserves a spot at the top of your list. Come see it for yourself—you may just find the one you’ve been waiting for!
- Houzeo last checked: 12 hours ago
- Listing updated: October 10, 2026 at 7:31 am
- Listing Provided by: Lisa Huff | Coldwell Banker Realty - Gundaker (636) 931-2211
- Source: MARIS MLS-MO | MLS#: MIS26064548

Property Details
Status
Active
Type
Single Family Residence
No. of Stories
-
County
City
Neighborhood
--
Year Built
1974
HOA Fees
-
Finished Area
2,644 sqft
Lot Size
15,246 sqft lot
Basement Area
- sqft
MLS Name
MARIS MLS
MLS Number
MIS26064548
MLS Status
Active
Days on Market
2

Continue Your Journey in App
Find your dream home, receive real-time updates, and many more!
Download App
Continue Your Journey in App
Find your dream home, receive real-time updates, and many more!
Location
Facts & Features
Rooms
Bedrooms & bathrooms
Bedrooms: 4
Bathrooms: 3
Living Room
Level: Main
Area: 345.00 Square Feet
Dimensions: 15x23
Dining Room
Level: Main
Area: 130.00 Square Feet
Dimensions: 13x10
Kitchen
Level: Main
Area: 180.00 Square Feet
Dimensions: 18x10
Primary Bedroom
Level: Main
Area: 240.00 Square Feet
Dimensions: 16x15
Bedroom 2
Level: Main
Area: 144.00 Square Feet
Dimensions: 12x12
Bedroom 3
Level: Main
Area: 110.00 Square Feet
Dimensions: 11x10
Bedroom 4
Level: Main
Area: 195.00 Square Feet
Dimensions: 15x13
Sitting Room
Level: Main
Area: 70.00 Square Feet
Dimensions: 10x7
Recreation Room
Level: Lower
Area: 400.00 Square Feet
Dimensions: 25x16
Bonus Room
Level: Lower
Area: 143.00 Square Feet
Dimensions: 13x11
Other
Level: Lower
Area: 99.00 Square Feet
Dimensions: 11x9
Sunroom
Level: Lower
Area: 80.00 Square Feet
Dimensions: 8x10
Interior
Heating
Electric, Forced Air
Cooling
Central Air, Electric
Exterior Features
No Step Entry, Storage
Appliances
Dishwasher, Microwave, Built In Gas Range, Wine Cooler
Interior Features
Breakfast Bar, Open Floorplan, Pantry, Separate Dining, Shower, Storage, Workshop/hobby Area
Sewer
Public Sewer
Construction
Year Built
Year Built: 1974
Home type
Single Family Residence
Roof
Architectural Shingle
Construction Materials
Asphalt, Brick, Frame, Vinyl Siding
Architectural Style
Traditional
Utilities & Energy
Utilities
Electricity Connected, Natural Gas Connected, Water Connected
Fireplace Features
Circulating, Great Room, Wood Burning
Basement
8 Ft + Pour, Bathroom, Concrete, Exterior Entry, Partially Finished, Full, Storage Space, Sump Pump, Walk Out Access
Electric
Ameren
Water Source
Public
Parking Features
Additional Parking, Asphalt, Attached, Attached Carport, Circular Driveway, Garage, Garage Door Opener, Garage Faces Rear, Gated, Off Street, Oversized, Storage
Laundry Features
Main Level
Other Features
Lot Features
Adjoins Common Ground, Adjoins Wooded Area, Back Yard, Front Yard, Private
Subdivision Name
Our Ladys Glen
Patio And Porch Features
Front Porch, Patio
Disclosures
Code Compliance Required, Flood Plain No, Occupancy Permit Required
Price History
| Date | Event | Price |
|---|---|---|
10/10/2026 Source: | Listed for Sale | $340,000 $129/sqft |
10/08/2026 Source: | Coming Soon | $340,000 +78.95% $129/sqft |
06/19/2018 Source: | Price Decreased | $190,000 -1.30% $72/sqft |
06/19/2018 Source: | Sold | $192,500 $73/sqft |

Nearby Homes
Find Homes by Property Features in Festus, MO
Nearby New Homes For Sale


Based on information from Mid America Regional Information Systems, Inc. through Oct 09, 2026, 02:31PM. All data is obtained from various sources and may not have been verified by broker or MLS GRID. Supplied Open House Information is
subject to change without notice. All information should be independently reviewed and verified for accuracy. Properties may or may not be listed by the office/agent presenting the information. Some IDX listings have been excluded from this website.
Properties displayed may be listed or sold by various participants in the MLS. Property data presented reflect information otherwise available from public records. The REALTOR® providing this information may not have represented the buyer or seller
in some or all of the transactions.
IDX information is provided exclusively for consumers’ personal noncommercial use, that it may not be used for any purpose other than to identify prospective properties consumers may be interested in purchasing, that the data is deemed reliable but is not guaranteed by MLS GRID, and that the use of the MLS GRID Data may be subject to an end user license agreement prescribed by the Member Participant’s applicable MLS if any and as amended from time to time. © 2026 Mid America Regional Information Systems, Inc. All Rights Reserved.
 Advertising Broker: Nicholas Huscroft | Chosen Realty