- Overview
- Description
- Property Details
- Location
- Facts & Features
- Getting Around
- Nearby Homes


Street View
$875,000
Monthly Est:$4,355
 3 Beds
 2 Baths
1 full bath
 1,428sqft
1604 Sheely Dr, Fort Collins, CO 80526
$875,000
$4,355/moEst:
Get Pre-Approved
Single Family Residence
Built in 1955
$-- HOA
16,706 acres lot
$613/sq.ft
Description
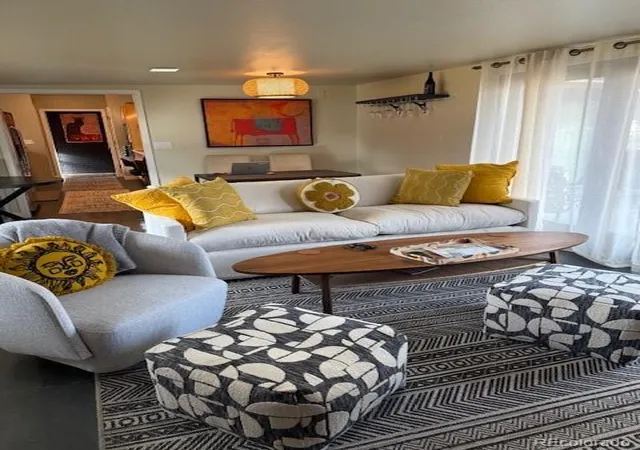
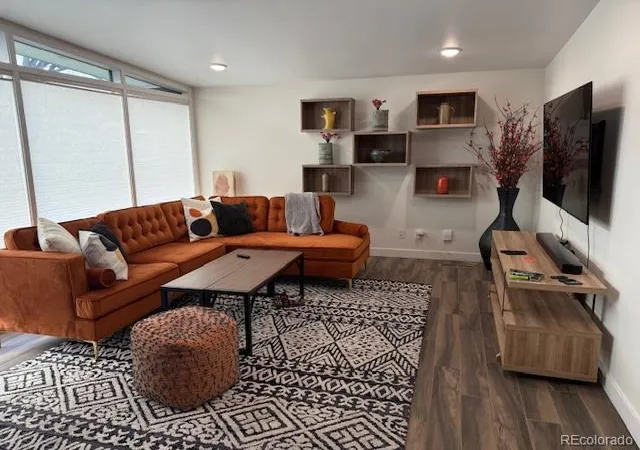
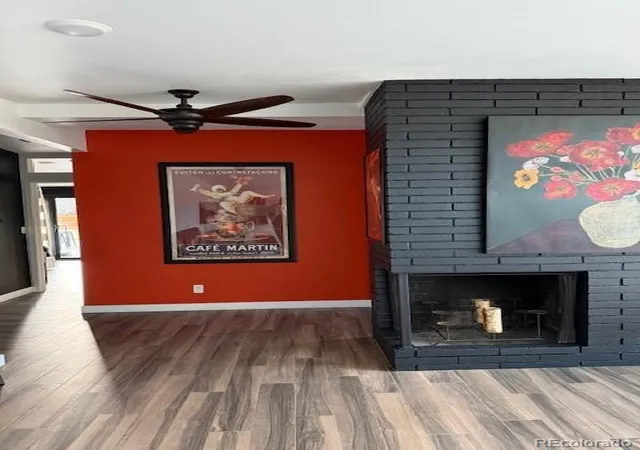
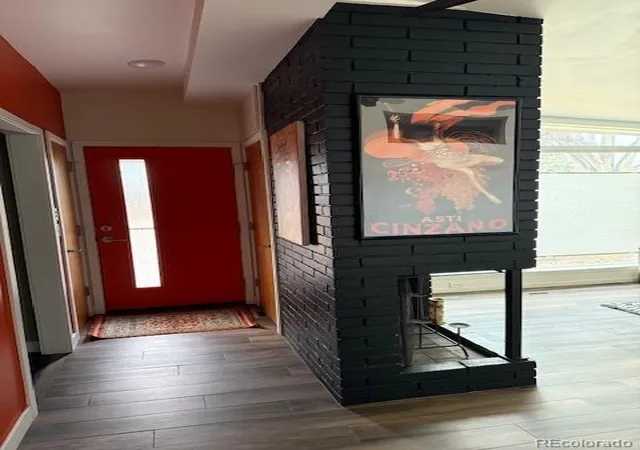
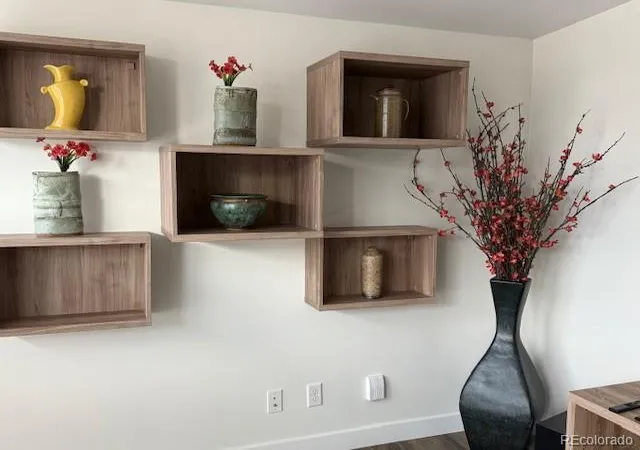
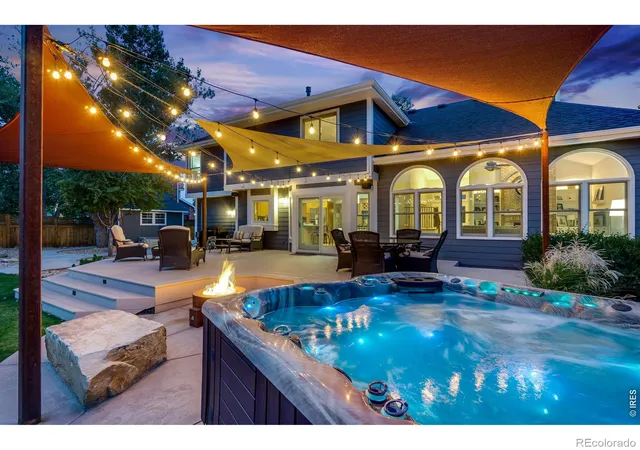
Location, location, location! This charming MCM is walking distance to Canvas Stadium, Moby Arena and around the corner from the Spring Creek Trail. Close to downtown and close to great hiking and water sports. The home has a huge backyard beckoning games like croquet, volleyball, flag football, etc. The patio offers outdoor dining and entertaining with a new Blackstone griddle, furniture and a hot tub. A full storage facility is in the backyard as well as along the driveway - perfect for storing bikes. And on game day, it's perfect for tailgating and walking over to the stadium. All the charm Fort Collins has to offer in a great location. Come and enjoy this thoughtfully designed home. Nestled within a sought-after neighborhood on a generous .38-acre lot this gem boasts three bedrooms and two bathrooms, providing the perfect blend of comfort and style. The house features a brand-new concrete driveway leading to an oversized concrete patio. There is recently remodeled kitchen, showcasing stainless steel appliances and a layout that invites tons of natural light. The Mid Century Modern flair isn't just limited to the interiors - step outside and discover the ultimate setting for outdoor entertaining. Immerse yourself in tranquility with serene views that promise to turn each moment into a cherished memory. The scalability of the lot offers ample private space for your personal retreat or vibrant gatherings. Additional practical upgrades include a newer roof, ensuring peace of mind for years to come, large backyard patio and an on demand hot water heater. With proximity to CSU, you're never far from the academic buzz and excitement that melds seamlessly with the quietude of your home. Plus, all the amenities you could wish for are just within an arm's reach, making daily errands or impromptu adventures an absolute breeze. All furniture and artwork is negotiable under a separate bill of sale.
- Houzeo last checked: 6 minutes ago
- Listing updated: October 29, 2026 at 7:16 am
- Listing Provided by: Cheryl Peterson (720) 202-4343 | HomeSmart Realty (303) 858-8100
- Source: DENVER (RE COLORADO) MLS-CO | MLS#: 1614318

Property Details
Status
Active
Type
Single Family Residence
No. of Stories
-
County
City
Neighborhood
--
Year Built
1955
HOA Fees
-
Finished Area
1,428 sqft
Lot Size
16,706 acres lot
Basement Area
- sqft
MLS Name
DENVER (RE COLORADO) MLS
MLS Number
1614318
MLS Status
Active
Days on Market
7

Continue Your Journey in App
Find your dream home, receive real-time updates, and many more!
Continue Your Journey in App
Find your dream home, receive real-time updates, and many more!
Location
Facts & Features
Rooms
Bedrooms & bathrooms
Bedrooms: 3
Bathrooms: 2
Bedroom
Level: Main
Area: Square Feet
Dimensions: 144.00
Bedroom
Level: Main
Area: Square Feet
Dimensions: 100.00
Bedroom
Level: Main
Area: Square Feet
Dimensions: 140.00
Living Room
Level: Main
Area: Square Feet
Dimensions: 238.00
Kitchen
Level: Main
Area: Square Feet
Dimensions: 144.00
Bathroom Full
Level: Main
Bathroom Three Quarter
Level: Main
Interior
Appliances
Dishwasher, Disposal, Dryer, Gas Water Heater, Microwave, Range, Range Hood, Refrigerator, Self Cleaning Oven
Exterior Features
Barbecue, Garden, Gas Grill, Private Yard, Rain Gutters, Smart Irrigation, Spa/hot Tub
Window Features
Window Coverings
Heating
Forced Air, Natural Gas
Flooring
Laminate
Interior Features
Ceiling Fan(s), Corian Counters, High Speed Internet, No Stairs, Walk In Closet(s)
Cooling
Central Air
Sewer
Public Sewer
Construction
Year Built
Year Built: 1955
Home type
Single Family Residence
Property Condition
Updated/remodeled
Roof
Unknown
Architectural Style
Mid Century Modern
Construction Materials
Brick, Frame, Wood Siding
Utilities & Energy
Security Features
Carbon Monoxide Detector(s), Smart Cameras
Parking Features
Concrete
Water Source
Public
Laundry Features
In Unit
Utilities
Cable Available, Electricity Connected, Internet Access (wired), Natural Gas Connected, Phone Available
Electric
110v
Other Features
Subdivision Name
Arthur C Sheely
Lot Features
Level
Patio And Porch Features
Patio
Price History
| Date | Event | Price |
|---|---|---|
10/29/2026 Source: | Listed for Sale | $875,000 $613/sqft |
10/22/2026 Source: | Coming Soon | $875,000 +26415.15% $613/sqft |
02/14/2025 Source: | Sold | $3,300 $2/sqft |
01/02/2025 Source: | Listed for Sale | $3,300 -99.56% $2/sqft |
10/24/2024 Source: | Price Increased | $748,000 +21.63% $524/sqft |

Show more
Getting Around 1604 Sheely Dr
Bike Score®

Biker's Paradise
93/100
Walk Score®

Somewhat Walkable
57/100
Transit Score®

Some Transit
45/100
Data provided by Redfin
Nearby Homes
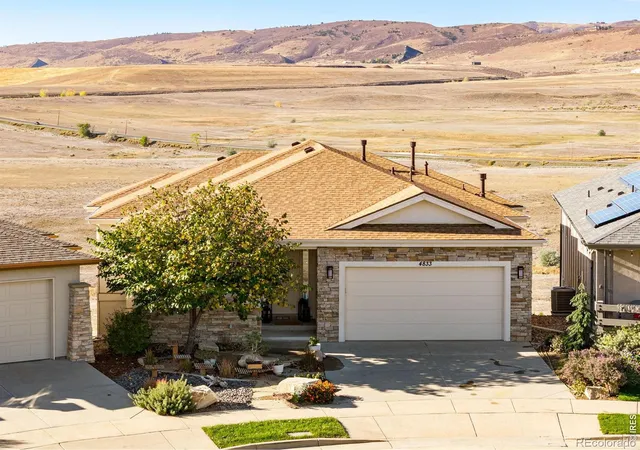
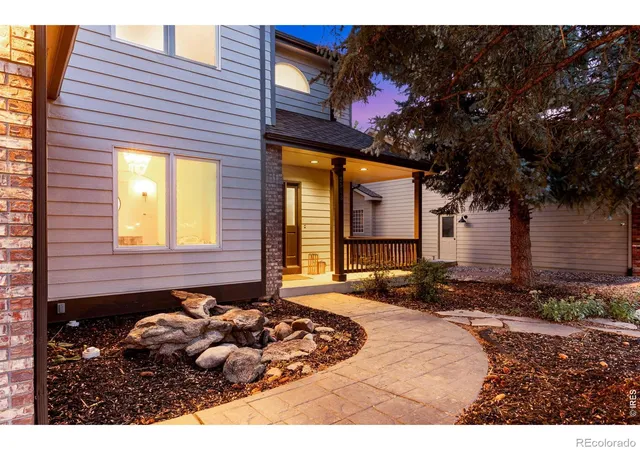
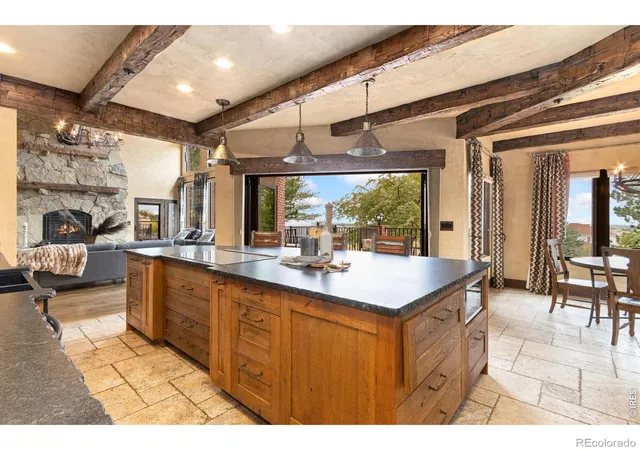
Find Homes by Property Features in Fort Collins, CO

Based on information from REcolorado®, Inc.through Oct 30, 2026, 02:15AM. Not all properties were listed and/or closed by Company. This representation is based in whole or in part on content supplied by REcolorado®, Inc. REcolorado®, Inc. does not guarantee nor is it in any way responsible for its accuracy. Content maintained by REcolorado®, Inc. may not reflect all real estate activity in the market. Some IDX listings have been excluded from this website. Any use search of data on the website, other than by a consumer looking to purchase real estate, is prohibited. If Houzeo suspect “scraping” of the data has occurred, the suspicion and any evidence will be reported to the MLS. IDX information is provided exclusively for consumers' personal non-commercial use. It may not be used for any purpose other than to identify prospective properties consumers may be interested in purchasing. The data is deemed reliable but is not guaranteed by REcolorado®. The use of the IDX Data may be subject to an end user license agreement prescribed by REcolorado® as amended from time to time.
Based on information submitted to the MLS GRID as of Oct 30, 2026, 02:15AM. All data is obtained from various sources and may not have been verified by broker or MLS GRID. Supplied Open House information is subject to change without notice. All information should be independently reviewed and verified for accuracy. Properties may or may not be listed by the office/agent presenting the information. ©2026 REcolorado®, Inc. All Rights Reserved.
 Advertising Broker: Albert Gollas | Gollas and Company, Inc.
