- Overview
- Description
- Property Details
- Location
- HOA Management
- Facts & Features
- Getting Around
- Nearby Homes



$424,990
Monthly Est:$2,115
 4 Beds
 2 Baths
2 full baths
 2,231sqft
1605 Cross Point Rd, Mc Kinney, TX 75072
$424,990
$2,115/moEst:
Get Pre-Approved
Single Family Residence
Built in 1995
$87.75/mo HOA
0.16 acre lot
$190/sq.ft
Description
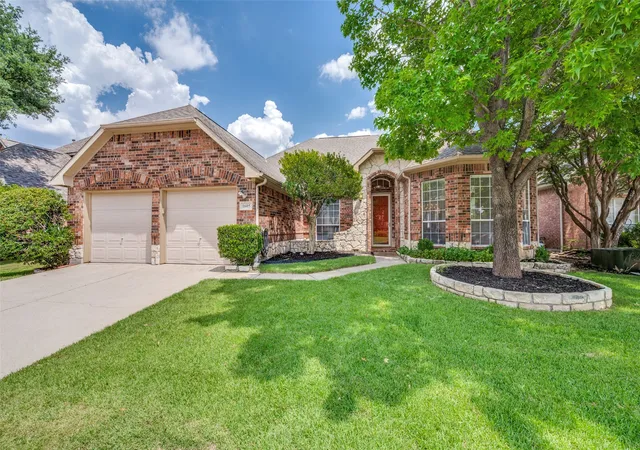
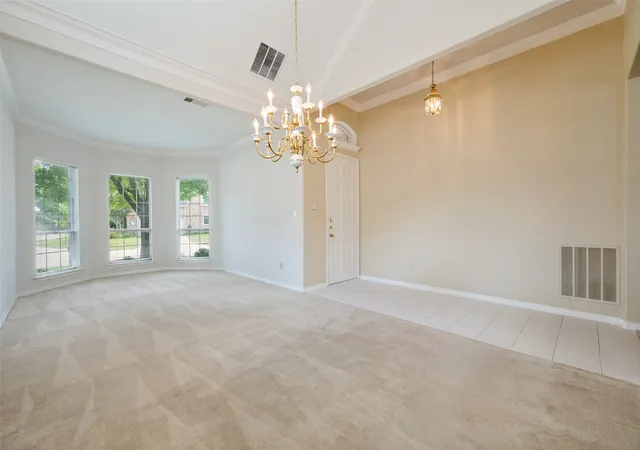
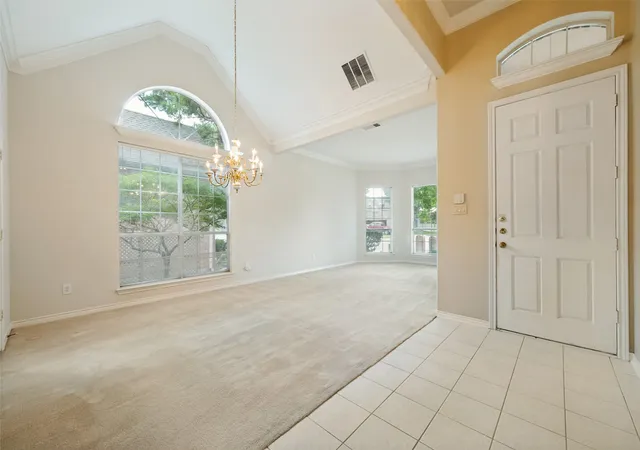
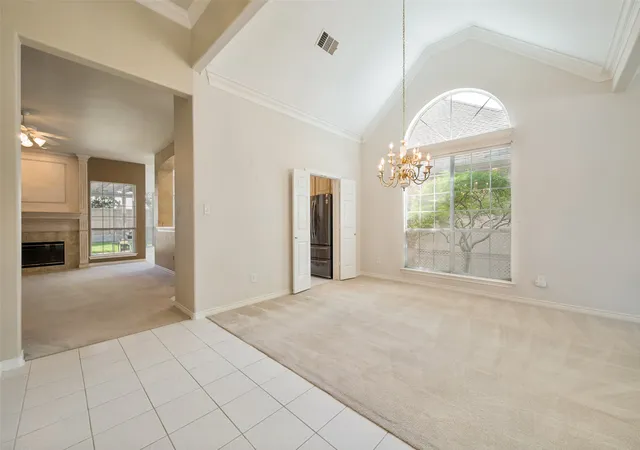
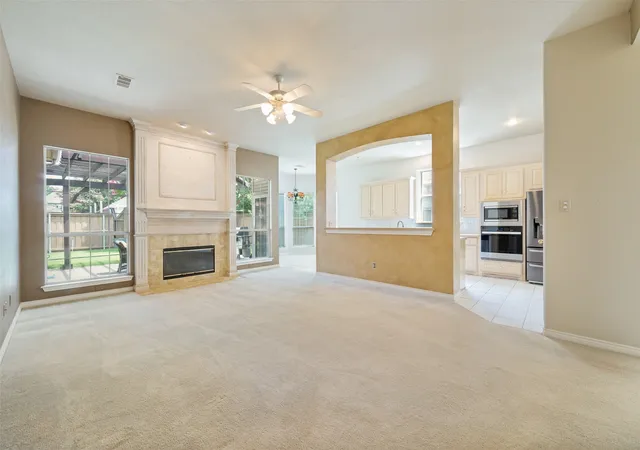
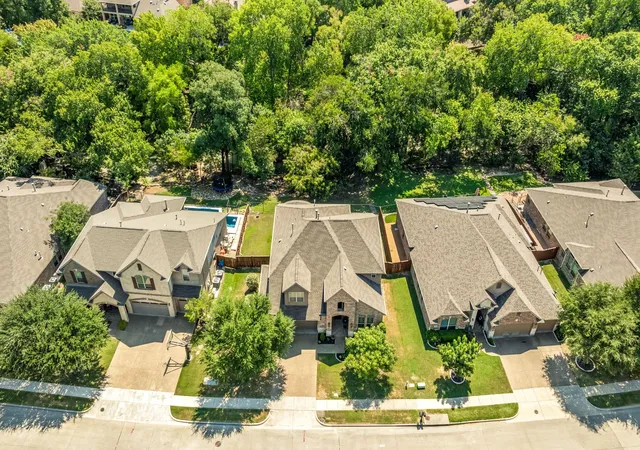
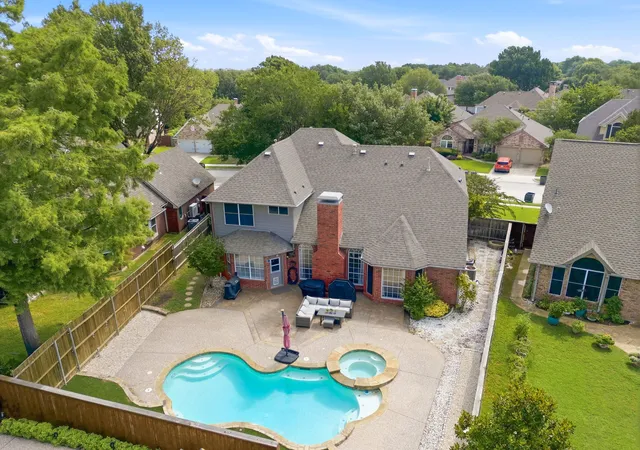
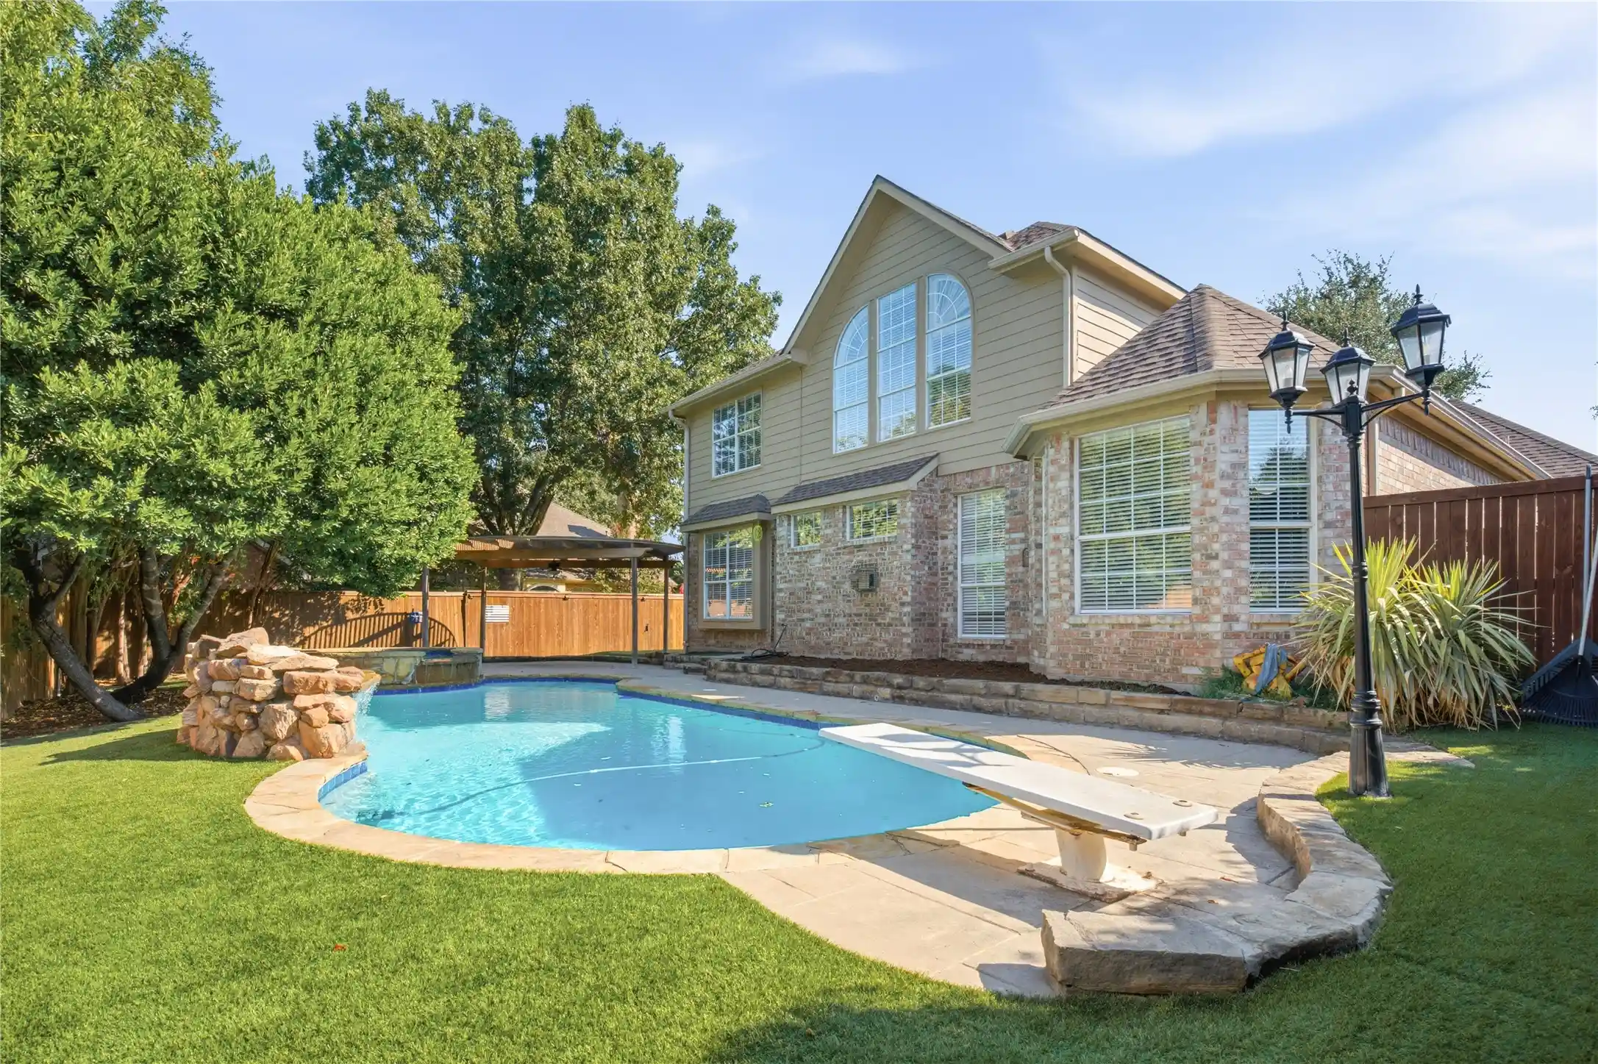
It is true! I need a little cosmetic update. But my bones are GREAT!!! Please don't be afraid! My neighborhood is fantastic. My back patio is amazing. My layout is perfect. I promise you will be able to make me the home you are looking for. Not to mention, you will have instant equity!! I am priced below market value...because I need some love. My sellers are MOTIVATED to making your dreams come true!! Let's make this your forever home!! This beauty also comes with extras - fantastic fridge, high-end outdoor furniture, and washer & dryer. This charming 4-bedroom, 2-bath single-story in Stonebridge Ranch with great bones, abundant natural light, and room to make it your own is move-in ready!!!! A classic brick-and-stone exterior, manicured lawn, and shade trees create inviting curb appeal. Inside, soaring ceilings, crown molding, and expansive windows set a bright, open tone across the formal living and dining areas.
The large family room centers on a statement fireplace flanked by picture windows overlooking the backyard. An open pass-through connects to the spacious kitchen with generous cabinet storage, a long prep counter, and a sunny breakfast nook wrapped in windows. The private primary suite is oversized and bright, with an en-suite bath featuring dual sinks, soaking tub, separate shower, and excellent storage. Three additional bedrooms provide flexible space for guests, office, or hobbies, and the second full bath serves them comfortably.
Out back, enjoy a wide covered pergola patio perfect for grilling, dining, and relaxing, plus a lush, fully fenced yard with room to play or garden.
Move in now and update at your pace—fresh finishes and modern touches will make this home truly amazing. With its thoughtful layout, natural light, and standout outdoor living, this is the ideal canvas for your vision.
- Houzeo last checked: 1 hour ago
- Listing updated: November 1, 2026 at 1:58 am
- Listing Provided by: Tammy Reiter (903) 530-9458 | Compass RE Texas, LLC. (214) 814-8100
- Source: NTREIS MLS-TX | MLS#: 21323835

Property Details
Status
Pending
Type
Single Family Residence
No. of Stories
1
County
City
Neighborhood
--
Year Built
1995
HOA Fees
$87.75/mo
Finished Area
2,231 sqft
Lot Size
0.16 acre lot
Basement Area
- sqft
MLS Name
NTREIS MLS
MLS Number
21323835
MLS Status
Pending
Cumulative Days on Market
115

Continue Your Journey in App
Find your dream home, receive real-time updates, and many more!
Continue Your Journey in App
Find your dream home, receive real-time updates, and many more!
Location
HOA Management
Stonebridge Ranch
HOA Fees
$1,053/ Annually
Amenities
 Amenities and services may be covered by one or multiple associations and service providers.
 AllFacilities
Disclaimer: Amenities are based on third-party information and may vary; buyers must independently verify all amenities, as information is deemed reliable but not guaranteed.
Facts & Features
Rooms
Bedrooms & bathrooms
Bedrooms: 4
Bathrooms: 2
Bedroom
Level: First
Area: 110.00 Square Feet
Dimensions: 11 x 10
Bedroom
Level: First
Area: 110.00 Square Feet
Dimensions: 11 x 10
Bedroom
Level: First
Area: 100.00 Square Feet
Dimensions: 10 x 10
PrimaryBedroom
Level: First
Area: 260.00 Square Feet
Dimensions: 20 x 13
Laundry
Level: First
Area: 48.00 Square Feet
Dimensions: 8 x 6
FamilyRoom
Level: First
Area: 315.00 Square Feet
Dimensions: 21 x 15
BreakfastRoomNook
Level: First
Area: 90.00 Square Feet
Dimensions: 10 x 9
Kitchen
Level: First
Area: 162.00 Square Feet
Dimensions: 18 x 9
DiningRoom
Level: First
Area: 132.00 Square Feet
Dimensions: 12 x 11
LivingRoom
Level: First
Area: 165.00 Square Feet
Dimensions: 15 x 11
Interior
Exterior Features
Rain Gutters
Cooling
Central Air
Heating
Central
Flooring
Carpet, Ceramic Tile
Appliances
Dishwasher, Electric Cooktop, Electric Range, Disposal
Window Features
Bay Windows
Sewer
Public Sewer
Interior Features
Eat In Kitchen, High Speed Internet, Open Floorplan, Pantry, Cable Tv, Vaulted Ceilings
Construction
Year Built
Year Built: 1995
Home type
Single Family Residence
Architectural Style
Traditional, Detached
Construction Materials
Brick
Roof
Composition
Foundation Details
Slab
Utilities & Energy
Security Features
Carbon Monoxide Detectors, Smoke Detectors
Utilities
Natural Gas Available, Sewer Available, Separate Meters, Water Available, Cable Available
Water Source
Public
Laundry Features
Laundry In Utility Room
Fireplace Features
Family Room, Gas, Gas Log, Masonry, Wood Burning
Parking Features
Driveway, Garage, Garage Door Opener
Pool Features
None, Community
Other Features
Subdivision Name
Spring Hill Ph I
Community Features
Other, Playground, Pool, Curbs, Sidewalks
Patio And Porch Features
Front Porch, Patio, Covered
Lot Features
Interior Lot, Landscaped
Price History
| Date | Event | Price |
|---|---|---|
10/31/2026 Source: | Pending | $424,990 $190/sqft |
10/05/2026 Source: | Price Decreased | $424,990 -2.30% $190/sqft |
09/18/2026 Source: | Price Decreased | $434,990 -5.43% $195/sqft |
09/03/2026 Source: | Price Decreased | $459,990 -1.08% $206/sqft |
08/12/2026 Source: | Price Decreased | $464,990 -1.06% $208/sqft |

Show more
Nearby Homes
Find Homes by Property Features in Mc Kinney, TX

Based on information from the North Texas Real Estate Information Systems, Inc., through Nov 05, 2026, 12:45PM. Information is provided exclusively for consumers’ personal, non-commercial use. It may not be used for any purpose other than to identify prospective properties consumers may be interested in purchasing. Data is deemed reliable but is not guaranteed accurate. This website may not include listings or property addresses of sellers who have directed their listing brokers to withhold their listing or their property address from display on the Internet. ©2026 North Texas Real Estate Information Systems, Inc. All Rights Reserved.
 Advertising Broker: Michelle Brecker | Pathway To Home Realty
