- Overview
- Description
- Property Details
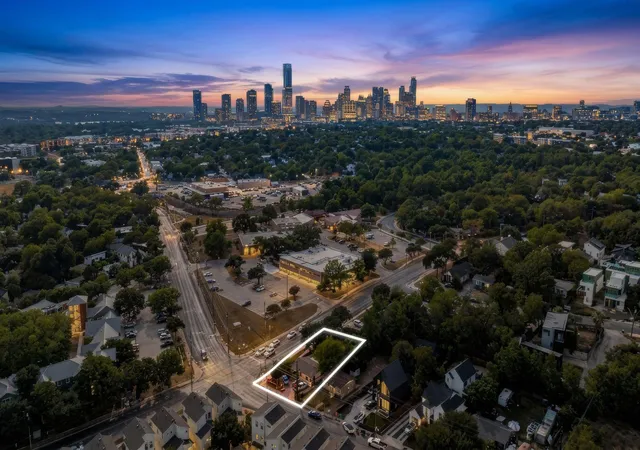
- Location
- Facts & Features
- Getting Around
- Nearby Homes
 Hot
Hot New Construction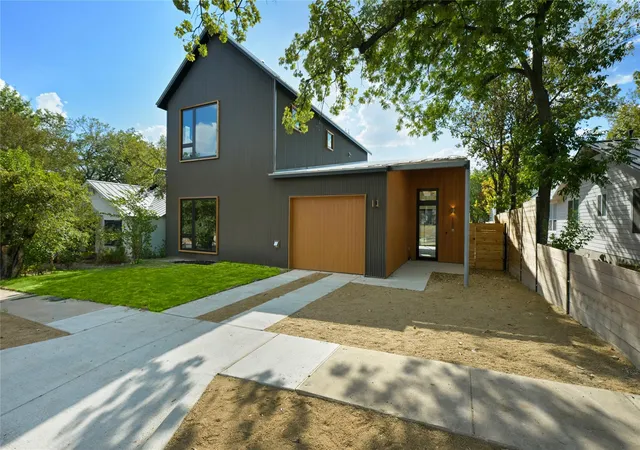

Street View
$1,200,000
Monthly Est:$5,973
 4 Beds
 4 Baths
3 full baths + 1 half bath
 1,950sqft
1606 Cedar Ave #A, Austin, TX 78702
$1,200,000
$5,973/moEst:
Get Pre-Approved
Single Family Residence
Built in 2026
$-- HOA
6,046.13 sqft lot
$615/sq.ft
Description
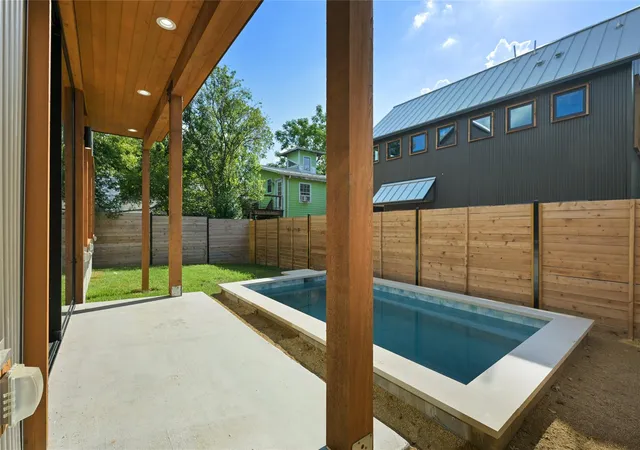
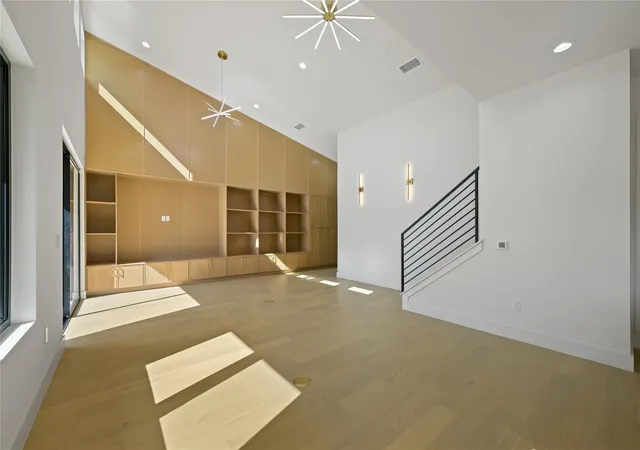
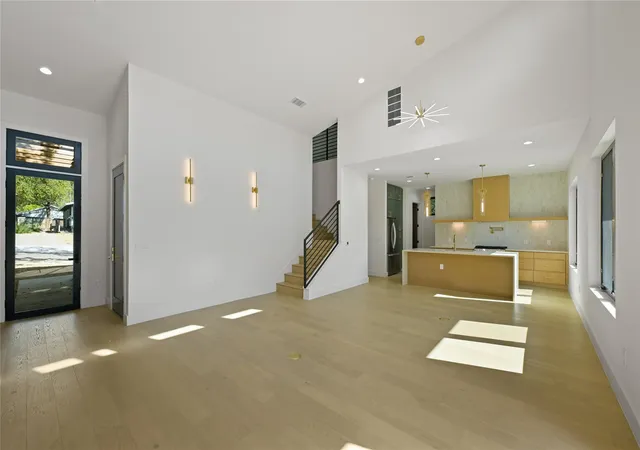
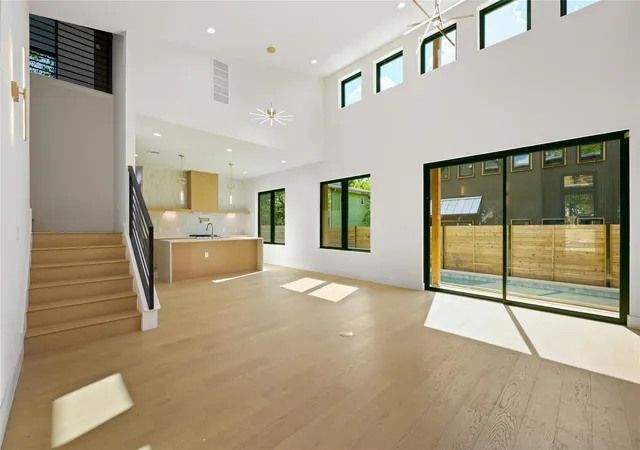
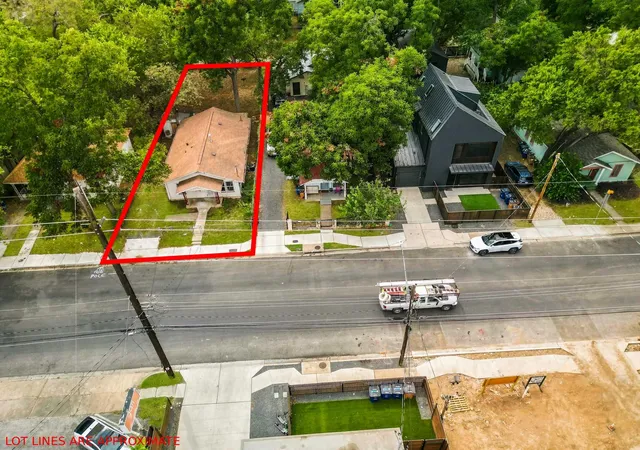
Modern design meets effortless East Austin living at 1606 Cedar Ave, Unit A. This newly constructed 4-bedroom, 3.5-bath residence delivers elevated design, thoughtful functionality, and exceptional indoor-outdoor living in one of Austin’s most dynamic urban locations. Step inside to soaring ceilings, engineered hardwood flooring, designer lighting, and a curated palette of custom finishes throughout. The kitchen makes a statement with slim shaker cabinetry, quartz countertops, stainless steel appliances, gas cooking, pot filler, and an oversized walk-in pantry. Sliding glass doors extend the living space outdoors to a private custom plunge pool, creating an intimate setting for entertaining or unwinding at home. The main-level primary suite offers a true retreat with a spa-inspired bath featuring a frameless walk-in shower, dual vanity, quartz surfaces, generous walk-in closet, and the added luxury of a private in-suite laundry area. Upstairs, three additional bedrooms, two full baths, a second laundry room, and a private deck provide flexibility for guests, work-from-home space, or everyday living. Complete with a metal roof, one-car garage, architectural exterior lighting, Ring doorbell, and designer selections throughout, this home pairs sophisticated style with the convenience East Austin buyers are looking for. A distinctive opportunity to enjoy modern architecture, a private pool, and intentional luxury just minutes from the energy, dining, and culture that make East Austin one of the city’s most sought-after destinations.
- Houzeo last checked: 7 minutes ago
- Listing updated: October 4, 2026 at 9:02 pm
- Listing Provided by: Dillar Schwartz (512) 921-6483 | eXp Realty, LLC (888) 519-7431
- Source: Unlock MLS-TX | MLS#: 2120759

Property Details
Status
Active
Type
Single Family Residence
No. of Stories
-
County
City
Neighborhood
Year Built
2026
HOA Fees
-
Finished Area
1,950 sqft
Lot Size
6,046.13 sqft lot
Basement Area
- sqft
MLS Name
Unlock MLS
MLS Number
2120759
MLS Status
Active
Days on Market
55

Continue Your Journey in App
Find your dream home, receive real-time updates, and many more!
Download App
Continue Your Journey in App
Find your dream home, receive real-time updates, and many more!
Location
Facts & Features
Rooms
Bedrooms & bathrooms
Bedrooms: 4
Bathrooms: 4
Primary Bedroom
Level: Main
Primary Bathroom
Level: Main
Kitchen
Level: Main
Living Room
Level: Main
Interior
Window Features
None
Exterior Features
Private Yard
Flooring
Tile, Wood
Cooling
Central Air
Appliances
Dishwasher, Disposal, Free Standing Gas Oven, Refrigerator, Stainless Steel Appliance(s)
Interior Features
Bookcases, Built In Features, Ceiling Fan(s), Ceiling High, Quartz Counters, Interior Steps, Kitchen Island, Open Floorplan, Pantry, Primary Bedroom On Main, Recessed Lighting, Smart Home, Smart Thermostat, Stackable W/d Connections, Walk In Closet(s)
Heating
Central
Sewer
Public Sewer
Construction
Year Built
Year Built: 2026
Home type
Single Family Residence
Foundation Details
Slab
Roof
Metal
Property Condition
New Construction
Construction Materials
Metal Siding
Utilities & Energy
Utilities
Electricity Connected, Natural Gas Connected, Water Connected
Water Source
Public
Pool Features
In Ground, Outdoor Pool
Parking Features
Garage
Other Features
Lot Features
Sprinkler Automatic, Sprinklers In Rear
Patio And Porch Features
Covered, Deck, Porch
Subdivision Name
Glenwood Add
Community Features
None
Disclosures
None
Price History
| Date | Event | Price |
|---|---|---|
10/04/2026 Source: | Listed for Sale | $1,200,000 $615/sqft |

Nearby Homes

Find Homes by Property Features in Austin, TX
Nearby New Homes For Sale

Based on information submitted to the MLS GRID from Unlock MLS through Oct 09, 2026, 11:45AM. All information provided is deemed reliable but is not guaranteed and should be independently verified. Unlock MLS and its affiliates provide the MLS and all content therein “AS IS” and without any warranty, express or implied. All data is obtained from various sources and may not have been verified by broker or MLS GRID. Supplied Open House Information is subject to change without notice. All information should be independently reviewed and verified for accuracy. Properties may or may not be listed by the office/agent presenting the information. The information being provided is for consumers’ personal, non-commercial use. It may not be used for any purpose other than to identify prospective properties consumers may be interested in purchasing. © 2026 Unlock MLS. All Rights Reserved.
 Advertising Broker: Michelle Brecker | Pathway To Home Realty