
- Overview
- Description
- Property Details
- Location
- Facts & Features
- Getting Around
- Nearby Homes


$375,000
Monthly Est:$1,867
 3 Beds

2 full baths
 2,296sqft
1606 Churchill Way, Rowlett, TX 75088
$375,000
$1,867/moEst:
Single Family Residence
Built in 1984
$-- HOA
0.22 acre lot
$163/sq.ft
Description
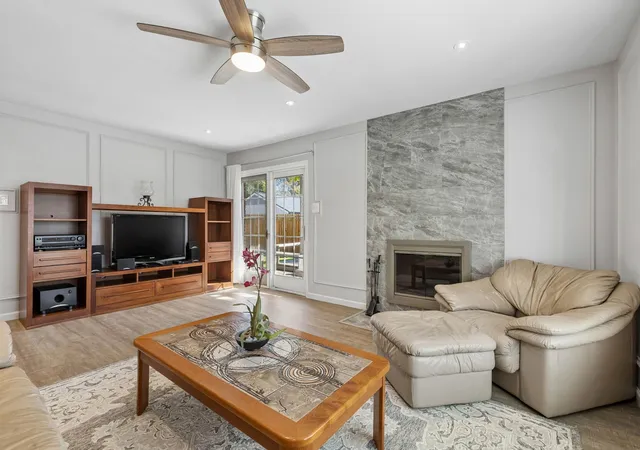
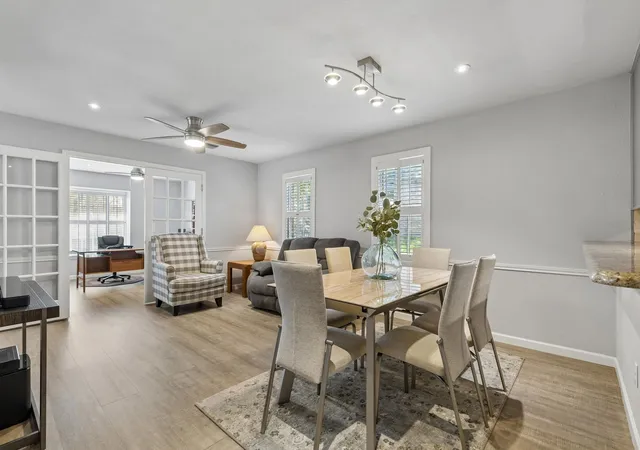
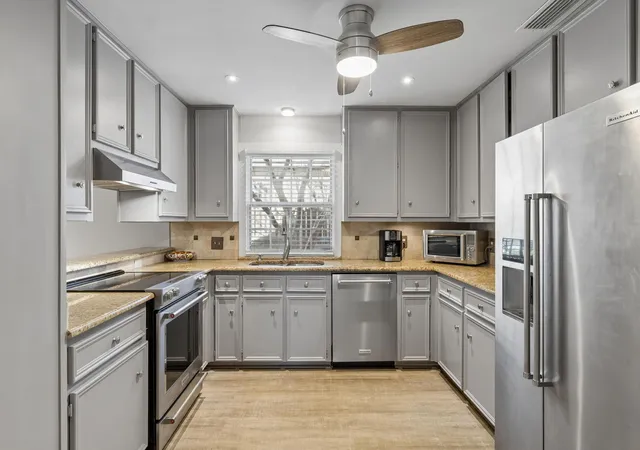
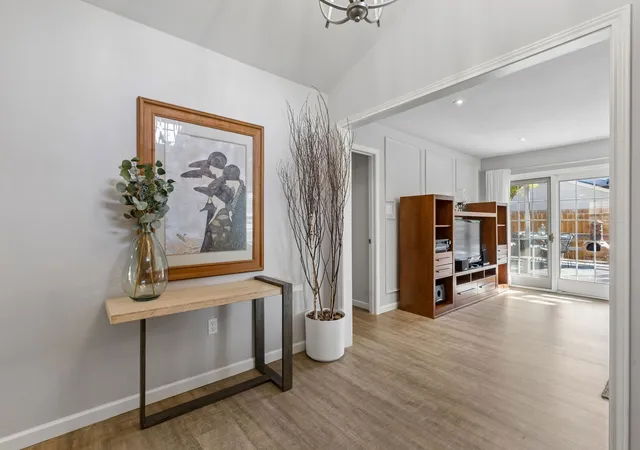
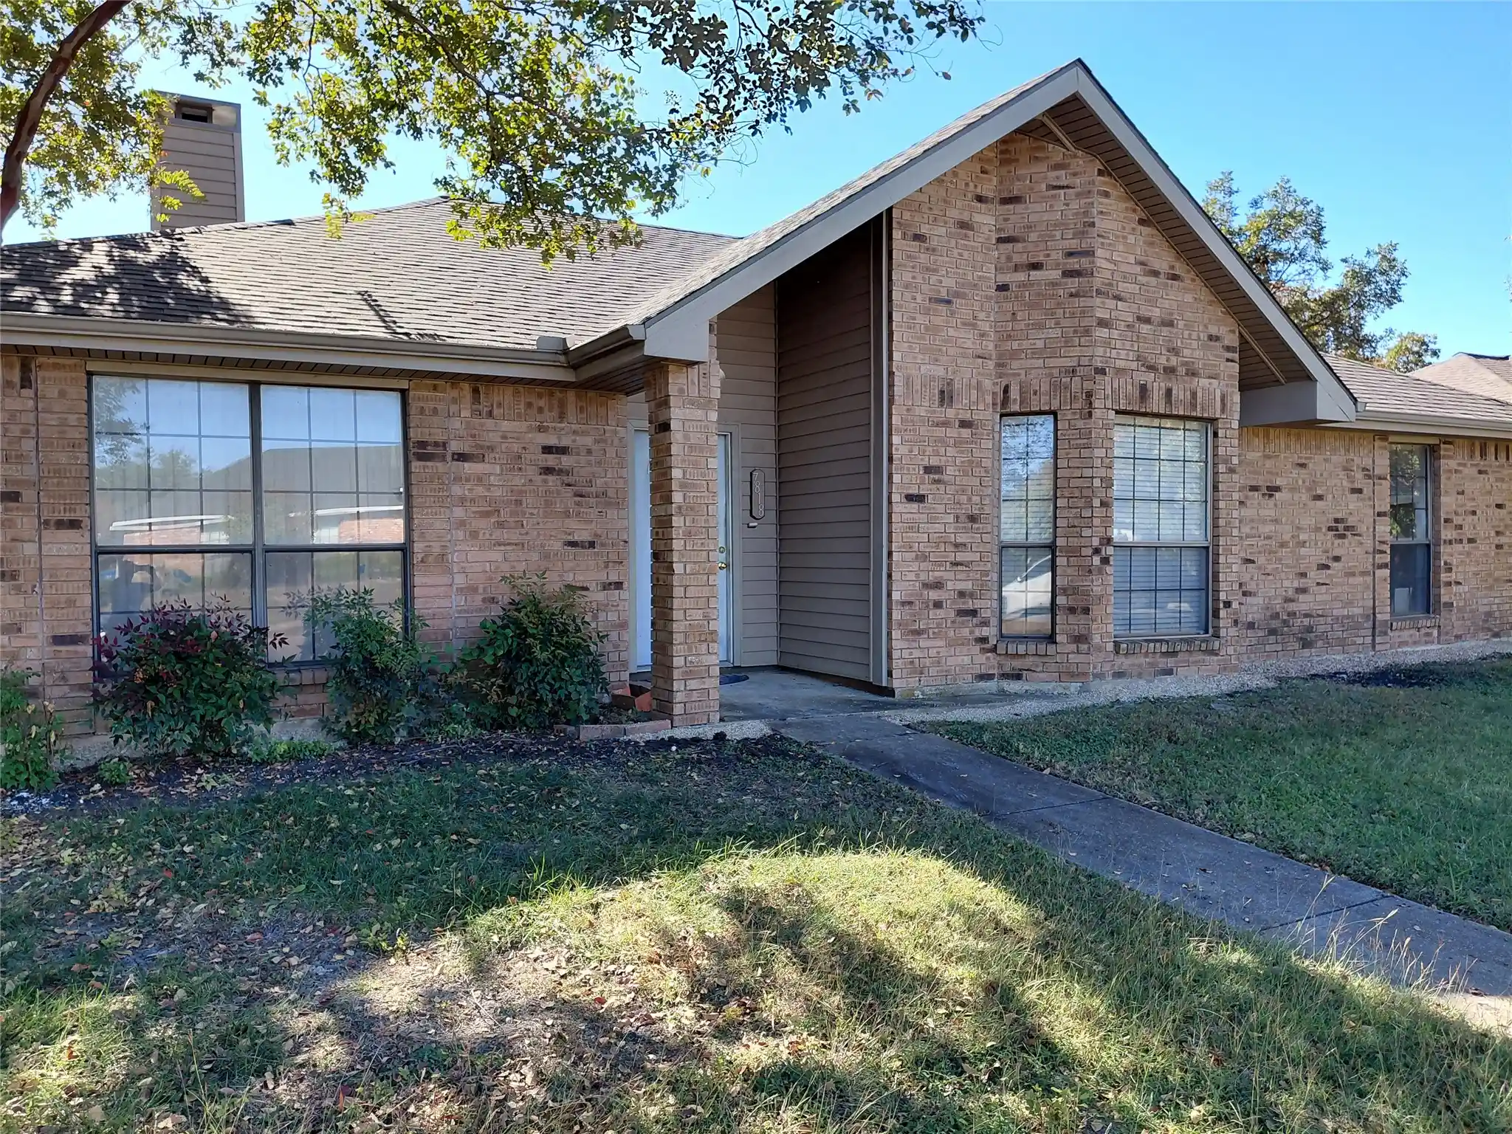
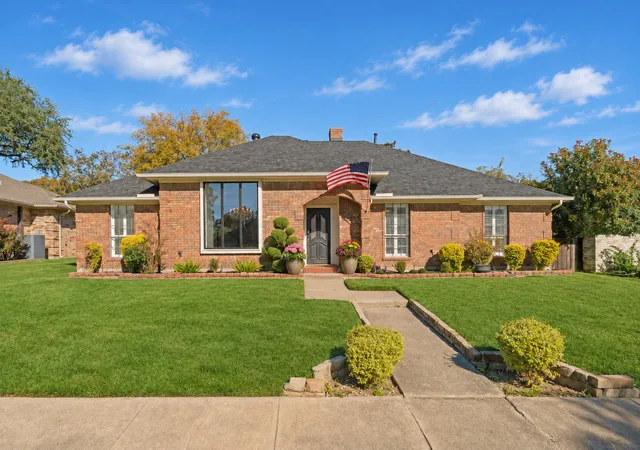
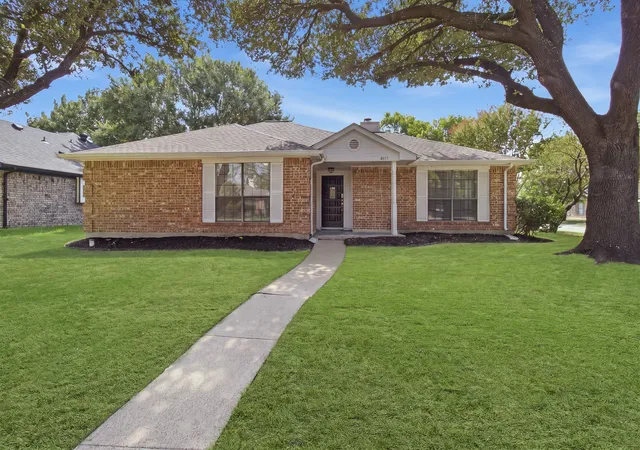
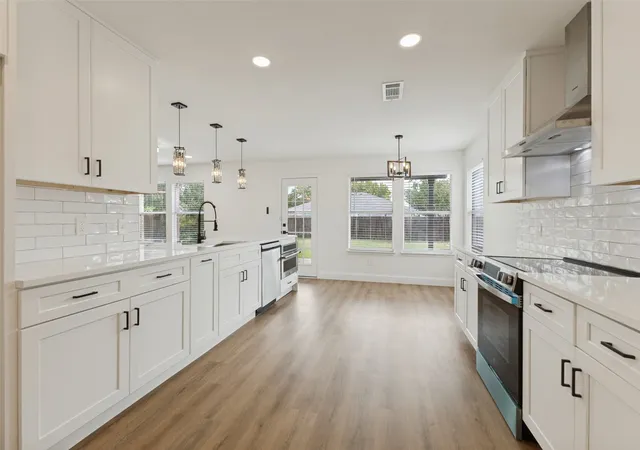
Updated Custom Home with Exceptional Outdoor Living in Toler Bay. Looking for a home with character, extensive updates, & outdoor living space? Tucked into an established lakeside neighborhood adjacent to Lake Ray Hubbard, you'll find mature trees, lush landscaping, and appealing charm that welcomes you home. Luxury vinyl plank flooring, fresh paint, plantation shutters, updated lighting, and modern ceiling fans give the home a fresh, updated feel. Two spacious living areas offer flexibility for entertaining and everyday living. The front living room features a striking wood-burning fireplace and French-style sliding doors opening to the side deck. The family room leads to an updated kitchen with granite countertops, stainless steel KitchenAid appliances, a smooth-top range, and a breakfast bar opening to the dining space. A dedicated home office with French doors offers a quiet place to work that's filled with natural light. The primary suite offers a renovated bath with a granite vanity, floor-to-ceiling tile, a frameless glass walk-in shower, & built-in storage. The updated hall bath features a quartz dual-sink vanity & freestanding soaking tub with integrated shower. Don't miss the laundry room with a sink, granite counter & storage. Outdoor living is a standout! Enjoy morning coffee beneath the trees on the side deck, host gatherings on the covered patio, or relax in the private backyard. An elevated balcony leads to a finished bonus room, accessed exclusively by exterior stairs, offering flexible space for hobbies or recreation and walk-in attic storage. Updates include a 2021 roof and gutters, 2019 Lennox two-stage, 5-ton, 16-SEER HVAC system, & 2023 video surveillance system. This home is move-in ready with a large selection of furnishings, patio features & appliances (including the KitchenAide refrigerator and Whirlpool washer & dryer, available at no additional cost. Contact the listing agent for a complete list of included items or for a private tour.
- Houzeo last checked: 3 minutes ago
- Listing updated: November 22, 2026 at 8:11 am
- Listing Provided by: Cindy Dunnican , Cory Dunnican | Coldwell Banker Apex, REALTORS (972) 772-9300
- Source: NTREIS MLS-TX | MLS#:

Property Details
Status
Active
Type
Single Family Residence
No. of Stories
-
County
City
Neighborhood
--
Year Built
1984
HOA Fees
-
Finished Area
2,296 sqft
Lot Size
0.22 acre lot
Basement Area
- sqft
MLS Name
NTREIS MLS
MLS Number
21440329
MLS Status
Active
Cumulative Days on Market
2
Open House
Continue Your Journey in App
Find your dream home, receive real-time updates, and many more!
Location
Facts & Features
Rooms
Bedrooms & bathrooms
Bedrooms: 3
Bathrooms: 2
BonusRoom
Level: Second
Area: 340.00 Square Feet
Dimensions: 20 x 17
Laundry
Level: First
Area: 72.00 Square Feet
Dimensions: 12 x 6
Bedroom
Level: Second
Area: 170.00 Square Feet
Dimensions: 10 x 17
Bedroom
Level: First
Area: 169.00 Square Feet
Dimensions: 13 x 13
PrimaryBathroom
Level: First
Area: 64.00 Square Feet
Dimensions: 8 x 8
PrimaryBedroom
Level: First
Area: 224.00 Square Feet
Dimensions: 14 x 16
Kitchen
Level: First
Area: 143.00 Square Feet
Dimensions: 13 x 11
DiningRoom
Level: First
Area: 104.00 Square Feet
Dimensions: 13 x 8
Office
Level: First
Area: 154.00 Square Feet
Dimensions: 11 x 14
FamilyRoom
Level: First
Area: 130.00 Square Feet
Dimensions: 13 x 10
LivingRoom
Level: First
Area: 280.00 Square Feet
Dimensions: 14 x 20
Interior
Interior Features
Built In Features, Decorative Designer Lighting Fixtures, Granite Counters, High Speed Internet, Open Floorplan, Pantry, Cable Tv
Sewer
Public Sewer
Cooling
Attic Fan, Central Air, Ceiling Fans, Electric
Exterior Features
Balcony, Lighting, Rain Gutters, Storage
Heating
Central, Natural Gas
Flooring
Luxury Vinyl Plank
Window Features
Shutters, Window Coverings
Appliances
Dryer, Dishwasher, Electric Range, Disposal, Gas Water Heater, Refrigerator, Washer
Construction
Year Built
Year Built: 1984
Home type
Single Family Residence
Architectural Style
Traditional, Detached
Roof
Composition
Construction Materials
Brick
Foundation Details
Slab
Property Condition
Resale
Utilities & Energy
Fireplace Features
Living Room, Wood Burning
Laundry Features
Washer Hookup, Electric Dryer Hookup, Laundry In Utility Room
Water Source
Public
Parking Features
Alley Access, Driveway, Garage, Garage Door Opener, Garage Faces Rear
Utilities
Natural Gas Available, Sewer Available, Water Available, Cable Available
Pool Features
None
Security Features
Carbon Monoxide Detectors, Smoke Detectors
Other Features
Community Features
Sidewalks
Patio And Porch Features
Deck, Patio, Balcony, Covered
Subdivision Name
Toler Bay 02
Lot Features
Back Yard, Interior Lot, Lawn, Landscaped, Few Trees
Price History
| Date | Event | Price |
|---|---|---|
11/20/2026 Source: | Listed for Sale | $375,000 $163/sqft |

Find Homes by Property Features in Rowlett, TX
Nearby New Homes For Sale

Based on information from the North Texas Real Estate Information Systems, Inc., through Nov 22, 2026, 07:45PM. Information is provided exclusively for consumers’ personal, non-commercial use. It may not be used for any purpose other than to identify prospective properties consumers may be interested in purchasing. Data is deemed reliable but is not guaranteed accurate. This website may not include listings or property addresses of sellers who have directed their listing brokers to withhold their listing or their property address from display on the Internet. ©2026 North Texas Real Estate Information Systems, Inc. All Rights Reserved.
 Advertising Broker: Michelle Brecker | Pathway To Home Realty