- Overview
- Description
- Property Details
- Location
- Facts & Features
- Getting Around
- Nearby Homes


Street View
$247,500
Monthly Est:$1,232
 3 Beds
 2 Baths
1 full bath + 1 half bath
 1,575sqft
1606 Hilltop Dr, Lawrenceburg, TN 38464
$247,500
$1,232/moEst:
Get Pre-Approved
Single Family Residence
Built in 1969
$-- HOA
0.36 acre lot
$157/sq.ft
Description
MOVE-IN READY & extensively updated! This 3-bedroom, 1.5-bath full-brick Lawrenceburg home offers approximately 1,575 sq. ft. and so much more than a cosmetic remodel. From the crawl space to the attic, many of the big-ticket improvements have already been completed—giving the next owner the opportunity to move in and enjoy!
Step inside to a bright, open living space with new matching flooring throughout, fresh paint, updated lighting and remote-control ceiling fans. The kitchen features black cabinetry, black-and-white granite countertops, stainless-steel appliances, black sink and faucet, and a breakfast bar opening to the living area. A wood-burning fireplace adds character, while the bright 4-season sunroom gives you even more space to relax and enjoy the home.
The hall bath was taken down to the studs and rebuilt with a new tub, vanity, fixtures, drywall, lighted touchscreen mirror and exhaust fan. The primary bedroom also features its own private half bath.
The updates go far beyond what you can see: all-new ductwork, crawl space encapsulation, approximately 10 inches of blown-in attic insulation, plumbing updates, new subflooring in select areas, new windows in more than half the home, new screens, chimney flashing and cap, new 5-inch gutters and more.
Outside, you'll find an extra-large backyard surrounded by a new privacy fence, mature shade and plenty of room to enjoy the outdoors.
New price, with the expensive work already completed, this home deserves a closer look. Schedule your private showing and come see everything 1606 Hilltop Drive has to offer!
- Houzeo last checked: 11 minutes ago
- Listing updated: September 10, 2026 at 2:30 am
- Listing Provided by: Teresa Flora (931) 242-9223 DRE #312150 | Cavins Realty Group (931) 762-4247
- Source: Nashville (RealTracs Mid) MLS-TN | MLS#: 3510881

Property Details
Status
Active Under Contract
Type
Single Family Residence
No. of Stories
1
County
City
Neighborhood
--
Year Built
1969
HOA Fees
-
Finished Area
1,575 sqft
Lot Size
0.36 acre lot
Basement Area
- sqft
MLS Name
Nashville (RealTracs Mid) MLS
MLS Number
3510881
MLS Status
Under Contract - Showing
Days on Market
59

Continue Your Journey in App
Find your dream home, receive real-time updates, and many more!
Download App
Continue Your Journey in App
Find your dream home, receive real-time updates, and many more!
Location
Facts & Features
Rooms
Bedrooms & bathrooms
Bedrooms: 3
Bathrooms: 2
Interior
Sewer
Public Sewer
Appliances
Electric Range, Dishwasher, Ice Maker, Microwave, Refrigerator, Stainless Steel Appliance(s)
Cooling
Ceiling Fan(s), Central Air
Interior Features
Air Filter, Ceiling Fan(s), Open Floorplan, High Speed Internet
Heating
Central
Flooring
Laminate
Construction
Year Built
Year Built: 1969
Home type
Single Family Residence
Roof
Metal
Architectural Style
Ranch
Construction Materials
Brick
Utilities & Energy
Basement
Crawl Space
Laundry Features
Electric Dryer Hookup, Washer Hookup
Fireplace Features
Wood Burning
Parking Features
Attached
Utilities
Water Available, Cable Connected
Water Source
Public
Other Features
Subdivision Name
Richardson Acres
Lot Features
Level
Price History
| Date | Event | Price |
|---|---|---|
09/10/2026 Source: | Contingent (Active Under Contract) | $247,500 -4.62% $157/sqft |
08/13/2026 Source: | Price Decreased | $259,500 -1.29% $165/sqft |
08/13/2026 Source: | Price Increased | $262,900 +6.22% $167/sqft |
08/13/2026 Source: | Listed for Sale | $247,500 $157/sqft |

Nearby Homes
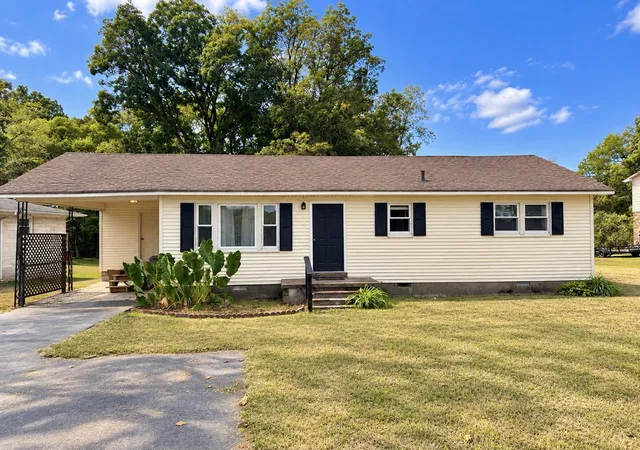
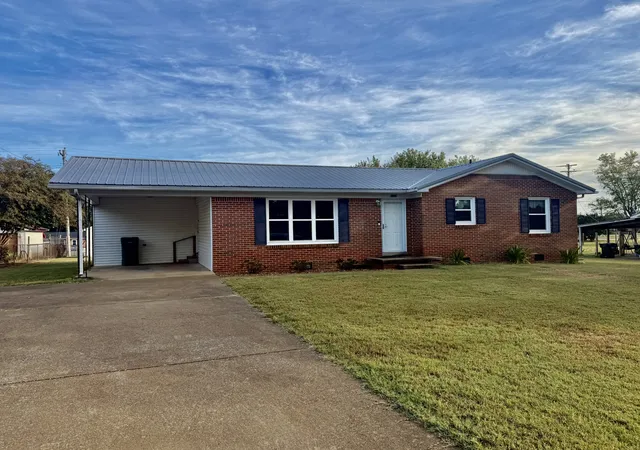
Find Homes by Property Features in Lawrenceburg, TN
Nearby New Homes For Sale

Based on information from Realtracs® through Oct 11, 2026, 07:16PM. Data courtesy of Realtracs® MLS as distributed by MLS GRID. Some IDX listings have been excluded from this website. All data is obtained from various sources and may not have been verified by the broker or MLS GRID. Supplied Open House Information is subject to change without notice. All information should be independently reviewed and verified for accuracy. Properties may or may not be listed by the office/agent presenting the information. IDX information is provided exclusively for consumers’ personal, noncommercial use. It may not be used for any purpose other than to identify prospective properties consumers may be interested in purchasing. The data is deemed reliable but is not guaranteed by MLS GRID. The use of the MLS GRID Data may be subject to an end-user license agreement prescribed by Realtracs® MLS. © 2026 RealTracs Solutions. All Rights Reserved. Angela Fowler Real Estate, LLC | 423.320.4620 | afowler@catt.com Mailing Address: 452 Kailors Cove Cir, Ringgold, GA 30736
 Advertising Broker: Angela Fowler | Angela Fowler Real Estate, LLC.