- Overview
- Description
- Property Details
- Location
- Facts & Features
- Getting Around
- Nearby Homes
 New Construction
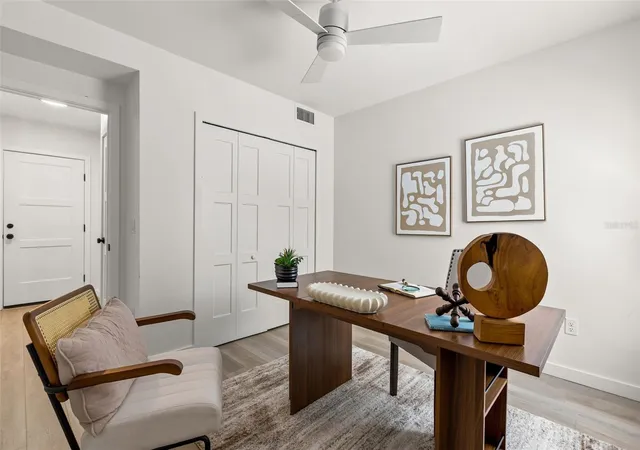

Street View
$599,000
Monthly Est:$2,981
 3 Beds
 4 Baths
3 full baths + 1 half bath
 2,181sqft
1606 Park Lake St #9, Orlando, FL 32803
$599,000
$2,981/moEst:
Get Pre-Approved
Townhouse
Built in 2023
$-- HOA
1,350 sqft lot
$275/sq.ft
Description
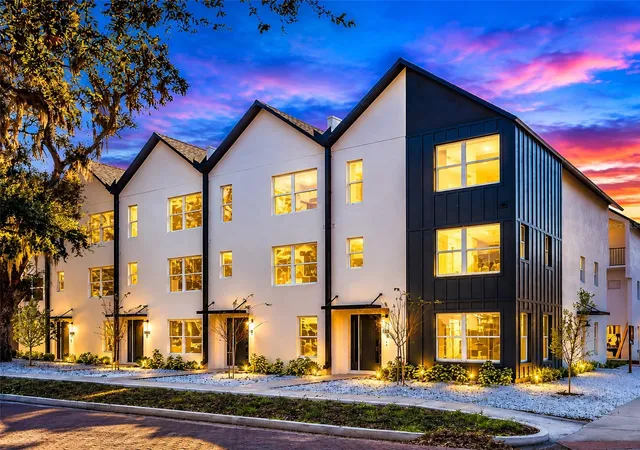
Rare find in Prime Location. No HOA. Private Elevator. Experience smart, functional living in the heart of Orlando’s vibrant Mills 50 District.
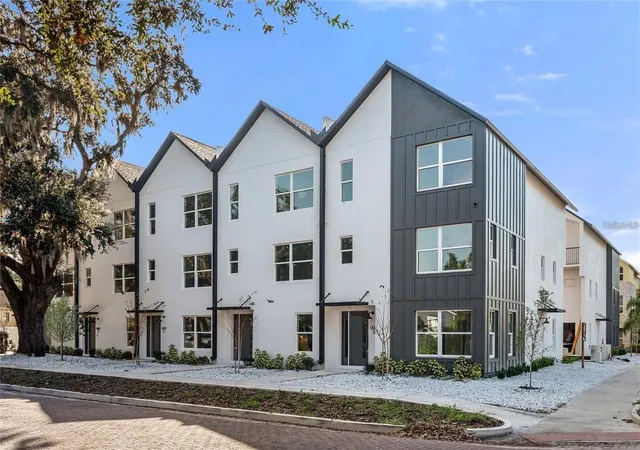
Step into one of Orlando's most sought-after neighborhoods, where culture, Michelin star dining, indie coffee, and nightlife are minutes from your door. This 2023-built, 3-story townhome brings PRIVATE ELEVATOR access, a 2-car garage with EV Charging, and NO HOA.
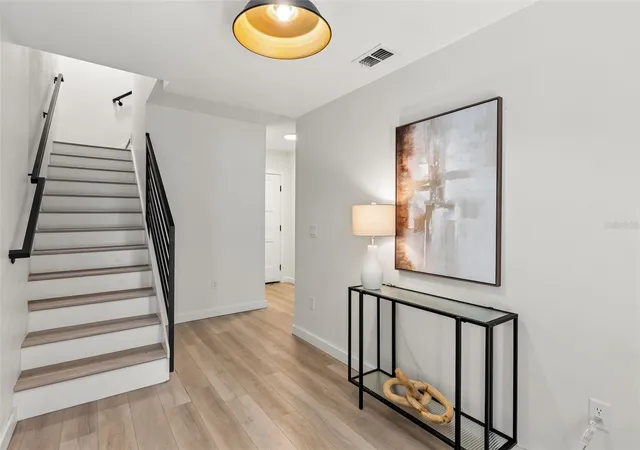
Level 1: Private guest suite/office, full bath, garage access.
Level 2: Two en-suite bedrooms with walk-in closets, laundry in between.
Level 3: Vaulted ceilings, chef's kitchen, island, and a private balcony made for sunset drinks.
Zoned for Lake Highland Prep — Orange County's #1 college prep private school. Nestled where Lake Eola Heights, Colonial Town, Audubon Park, and Mills 50 collide. Steps from Leu Gardens and East End Market.
Schedule your showing today!
- Houzeo last checked: 7 minutes ago
- Listing updated: October 28, 2026 at 11:07 pm
- Listing Provided by: Andres Gaviria, PA (407) 405-5256 | FLORIDA REALTY INVESTMENTS (407) 207-2220
- Source: Stellar MLS-FL | MLS#: O6450487

Property Details
Status
Active
Type
Townhouse
No. of Stories
3
County
City
Neighborhood
Year Built
2023
HOA Fees
-
Finished Area
2,181 sqft
Lot Size
1,350 sqft lot
Basement Area
- sqft
MLS Name
Stellar MLS
MLS Number
O6450487
MLS Status
Active
Days on Market
7
Cumulative Days on Market
133

Continue Your Journey in App
Find your dream home, receive real-time updates, and many more!
Continue Your Journey in App
Find your dream home, receive real-time updates, and many more!
Location
Facts & Features
Rooms
Bedrooms & bathrooms
Bedrooms: 3
Bathrooms: 4
Kitchen
Level: Third
Area: 192.00 Square Feet
Dimensions: 16x12
Living Room
Level: Third
Area: 315.00 Square Feet
Dimensions: 21x15
Interior
Window Features
Energy Star Qualified Windows
Flooring
Vinyl
Sewer
Public Sewer
Appliances
Dishwasher, Microwave, Range, Range Hood, Refrigerator
Heating
Central
Interior Features
Vaulted Ceiling(s), Walk In Closet(s)
Cooling
Central Air
Exterior Features
Balcony, Sidewalk
Construction
Year Built
Year Built: 2023
Home type
Townhouse
Foundation Details
Slab
Roof
Shingle
Property Condition
Completed
Construction Materials
Block
Utilities & Energy
Utilities
Cable Available, Electricity Connected, Sewer Connected, Water Connected
Water Source
Public
Laundry Features
Inside, Upper Level
Other Features
Community Features
Sidewalks
Subdivision Name
Ferncreek 20
Price History
| Date | Event | Price |
|---|---|---|
10/22/2026 Source: | Listed for Sale | $599,000 $275/sqft |
10/19/2026 Source: | Price Increased | $599,000 +14875.00% $275/sqft |
10/16/2026 Source: | Price Decreased | $4,000 -99.33% $2/sqft |
10/05/2026 Source: | Listing Removed | $599,000 +14875.00% $275/sqft |
09/18/2026 Source: #MFRO6442970 | Price Decreased | $4,000 -99.36% $2/sqft |

Show more
Nearby Homes
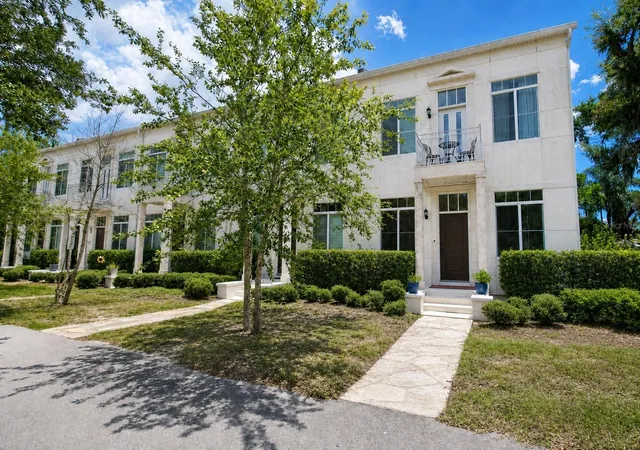
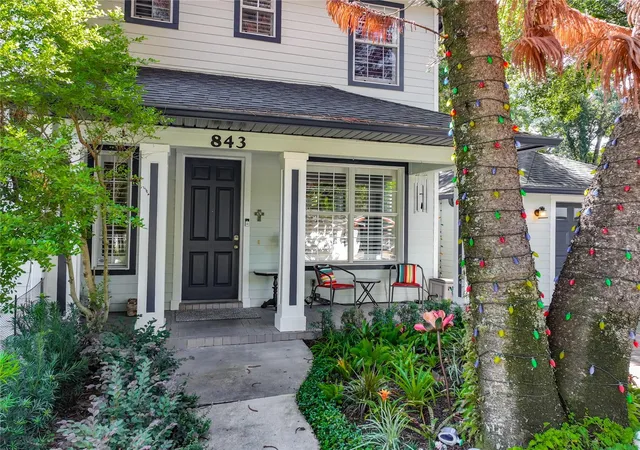
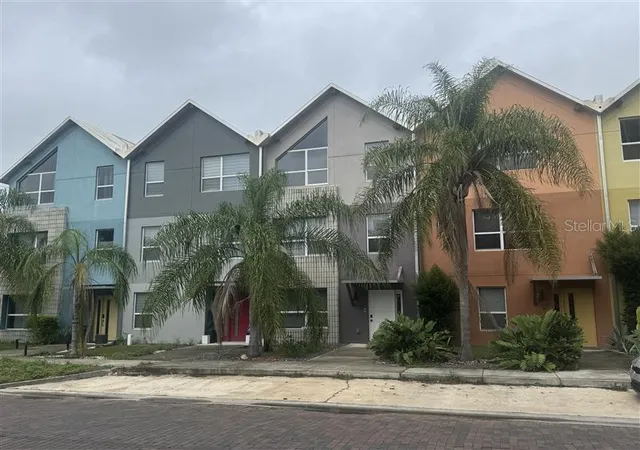
Find Homes by Property Features in Orlando, FL

Based on information from Stellar MLS® through Oct 30, 2026, 11:00AM as submitted to and distributed by MLS GRID. All data is obtained from various sources and may not have been verified by the broker or MLS GRID. Supplied Open House Information is subject to change without notice. All information should be independently reviewed and verified for accuracy. Properties may or may not be listed by the office/agent presenting the information. IDX information is provided exclusively for consumers’ personal non-commercial use. It may not be used for any purpose other than to identify prospective properties consumers may be interested in purchasing. The data is deemed reliable but is not guaranteed by MLS GRID. The use of the MLS GRID Data may be subject to an end-user license agreement prescribed by the Member Participant’s applicable MLS, if any, and as amended from time to time. © 2026 Stellar MLS. All Rights Reserved.
 Advertising Broker: Fred McGill | Simple Showing, Inc
