- Overview
- Description
- Property Details
- Location
- Facts & Features
- Getting Around
- Nearby Homes



$2,997,000
Monthly Est:$14,917
 4 Beds
 5 Baths
4 full baths + 1 half bath
 3,829sqft
1606 Sam Rayburn Hwy Hwy, Melissa, TX 75454
$2,997,000
$14,917/moEst:
Get Pre-Approved
Single Family Residence
Built in 2001
$-- HOA
4.67 acres lot
$783/sq.ft
Description
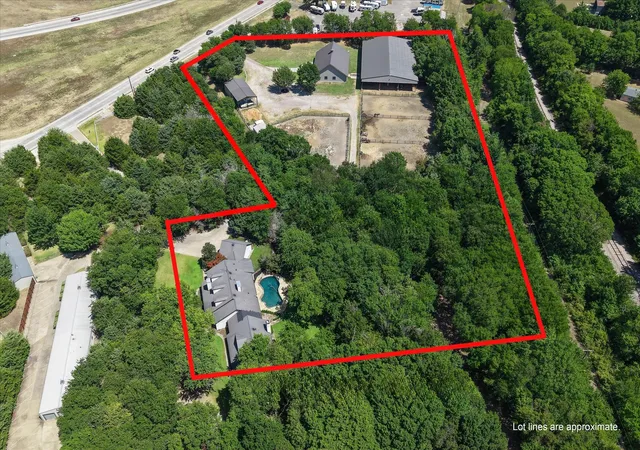
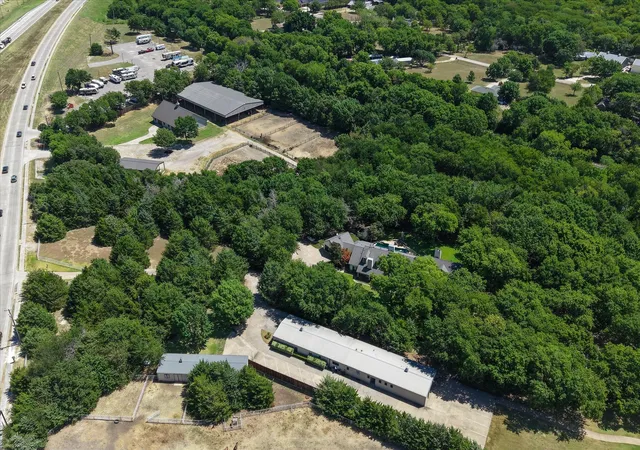
Exceptional opportunity on 4.67 acres in one of Melissa’s rapidly growing corridors! Located directly off Sam Rayburn Highway with highway frontage and access, this unique property offers enjoyment today with exciting investment and potential future commercial possibilities. Located within Melissa’s ETJ (also being marketed as a commercial opportunity), this property offers a rare chance to secure prime acreage in a highly visible, high-growth location.
The spacious 4-bedroom, 4.5-bath home is filled with character and offers an impressive amount of living and entertaining space. Features include hardwood floors throughout, marble countertops in the kitchen, granite countertops in all bathrooms, an oversized primary closet, home gym, game room, and an oversized living room highlighted by beautiful custom brick arches. Outside, enjoy an in-ground swimming pool and 4.67 acres offering space, privacy, and flexibility.
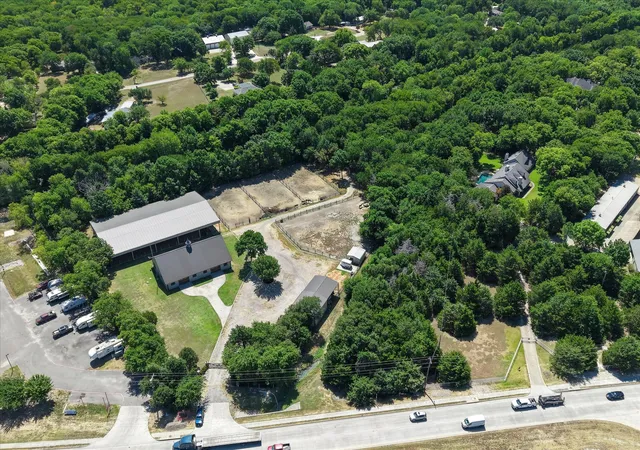
The property also includes a shop that will remain and convey with the sale (30X30 covered parking is available at the shop), along with a barn structure. Only the shell of the barn will remain. The covered arena is currently excluded from the sale; however, it may be negotiable with an acceptable offer. Please request the complete list of exclusions for detailed information regarding all items that will not convey with the property.
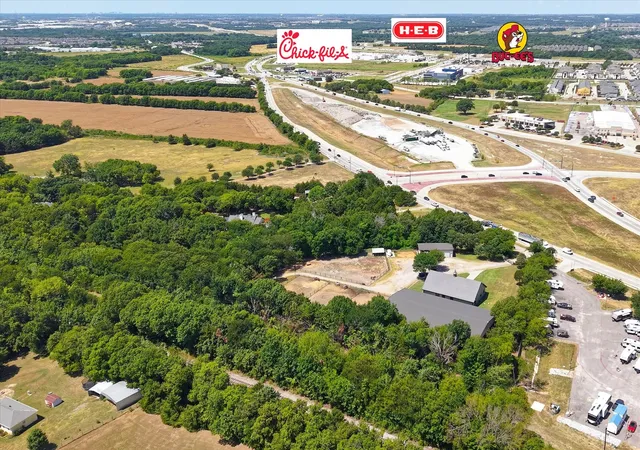
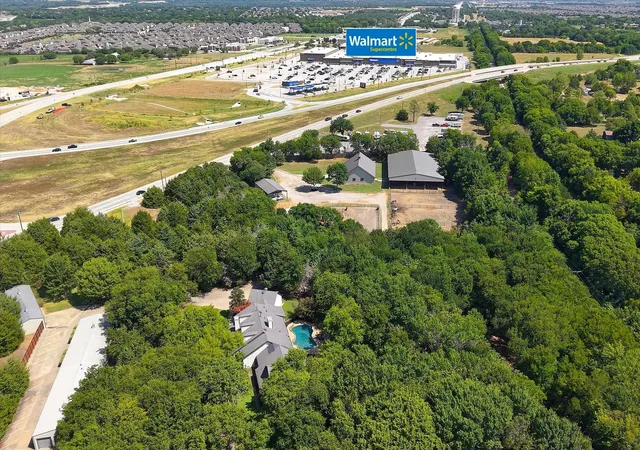
Location and future potential are the true standouts. Situated across from Walmart and is less than one mile from H-E-B & Buc-ee’s, and within .5 a mile from Chick-fil-A, Starbucks, Chipotle, and RaceTrac. The property is positioned in the path of continued residential and commercial growth. Anticipated development of neighboring property creates potential for future city utilities and sewer availability in the immediate area. Buyers should independently verify utility availability, development plans, permitted uses, and future commercial potential with the appropriate entities.
- Houzeo last checked: 7 minutes ago
- Listing updated: August 27, 2026 at 2:55 pm
- Listing Provided by: Kaley Millender | Monument Realty (214) 705-7827
- Source: NTREIS MLS-TX | MLS#: 21361045

Property Details
Status
Active
Type
Single Family Residence
No. of Stories
1
County
City
Neighborhood
--
Year Built
2001
HOA Fees
-
Finished Area
3,829 sqft
Lot Size
4.67 acres lot
Basement Area
- sqft
MLS Name
NTREIS MLS
MLS Number
21361045
MLS Status
Active
Cumulative Days on Market
12

Continue Your Journey in App
Find your dream home, receive real-time updates, and many more!
Download App
Continue Your Journey in App
Find your dream home, receive real-time updates, and many more!
Location
Facts & Features
Rooms
Bedrooms & bathrooms
Bedrooms: 4
Bathrooms: 5
Gym
Level: First
Area: 228.00 Square Feet
Dimensions: 19 x 12
DiningRoom
Level: First
Area: 143.00 Square Feet
Dimensions: 11 x 13
FullBath
Level: First
Area: 40.00 Square Feet
Dimensions: 5 x 8
Bedroom
Level: First
Area: 154.00 Square Feet
Dimensions: 11 x 14
FullBath
Level: First
Area: 40.00 Square Feet
Dimensions: 5 x 8
Bedroom
Level: First
Area: 208.00 Square Feet
Dimensions: 16 x 13
FullBath
Level: First
Area: 32.00 Square Feet
Dimensions: 8 x 4
Bedroom
Level: First
Area: 168.00 Square Feet
Dimensions: 12 x 14
GameRoom
Level: First
Area: 330.00 Square Feet
Dimensions: 22 x 15
PrimaryBathroom
Level: First
Area: 200.00 Square Feet
Dimensions: 20 x 10
PrimaryBedroom
Level: First
Area: 276.00 Square Feet
Dimensions: 23 x 12
HalfBath
Level: First
Area: 24.00 Square Feet
Dimensions: 6 x 4
Laundry
Level: First
Area: 132.00 Square Feet
Dimensions: 11 x 12
Kitchen
Level: First
Area: 308.00 Square Feet
Dimensions: 28 x 11
LivingRoom
Level: First
Area: 462.00 Square Feet
Dimensions: 22 x 21
Interior
Appliances
Built In Coffee Maker, Dishwasher, Electric Oven, Disposal, Gas Range, Microwave
Heating
Central, Fireplaces, Propane
Exterior Features
Dog Run, Gas Grill, Outdoor Grill, Outdoor Kitchen, Private Entrance, Private Yard, Rain Gutters
Cooling
Central Air, Ceiling Fans
Flooring
Hardwood, Tile
Sewer
Private Sewer, Septic Tank
Interior Features
Wet Bar, Chandelier, Decorative Designer Lighting Fixtures, Granite Counters, Walk In Closets, Wired For Sound
Window Features
Shutters, Window Coverings
Construction
Year Built
Year Built: 2001
Home type
Single Family Residence
Roof
Composition
Architectural Style
Ranch, Traditional, Detached, Farmhouse
Construction Materials
Brick
Foundation Details
Slab
Utilities & Energy
Parking Features
Epoxy Flooring, Electric Gate, Garage Faces Front, Garage, Garage Door Opener
Utilities
Electricity Available, Propane, Sewer Available, Septic Available, Water Available
Fireplace Features
Bedroom, Gas, Gas Log, Outside, Propane, Wood Burning
Pool Features
In Ground, Outdoor Pool, Pool, Private, Pool Sweep
Laundry Features
Electric Dryer Hookup, Laundry In Utility Room
Water Source
Community Coop
Security Features
Security System Owned, Security System, Carbon Monoxide Detectors, Smoke Detectors
Other Features
Lot Features
Acreage, Back Yard, Lawn, Pasture, Many Trees, Sprinkler System
Subdivision Name
(smlr) Melissa Isd Rural
Disclosures
Familial Relation
Patio And Porch Features
Covered
Vegetation
Partially Wooded
Price History
| Date | Event | Price |
|---|---|---|
08/19/2026 Source: | Listed for Sale | $2,997,000 $783/sqft |

Nearby Homes


Find Homes by Property Features in Melissa, TX
Nearby New Homes For Sale

Based on information from the North Texas Real Estate Information Systems, Inc., through Oct 10, 2026, 02:45PM. Information is provided exclusively for consumers’ personal, non-commercial use. It may not be used for any purpose other than to identify prospective properties consumers may be interested in purchasing. Data is deemed reliable but is not guaranteed accurate. This website may not include listings or property addresses of sellers who have directed their listing brokers to withhold their listing or their property address from display on the Internet. ©2026 North Texas Real Estate Information Systems, Inc. All Rights Reserved.
 Advertising Broker: Michelle Brecker | Pathway To Home Realty