- Overview
- Description
- Property Details
- Location
- HOA Management
- Facts & Features
- Getting Around
- Nearby Homes



$485,000
Monthly Est:$2,414
 4 Beds
 3 Baths
2 full baths + 1 half bath
 2,988sqft
1606 Wood Violet Dr, Orlando, FL 32824
$485,000
$2,414/moEst:
Get Pre-Approved
Single Family Residence
Built in 1993
$22.5/mo HOA
7,649 sqft lot
$162/sq.ft
Description
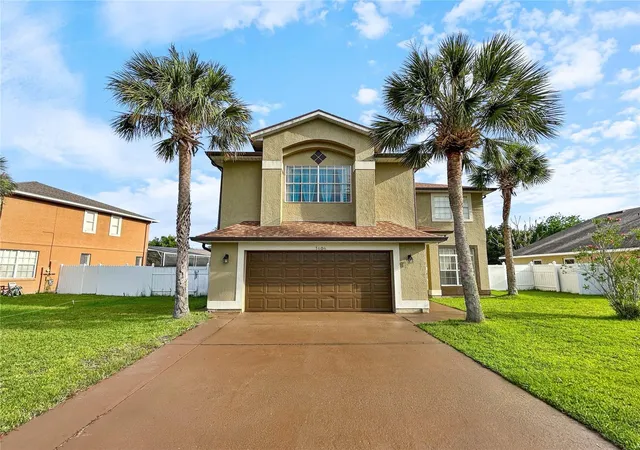
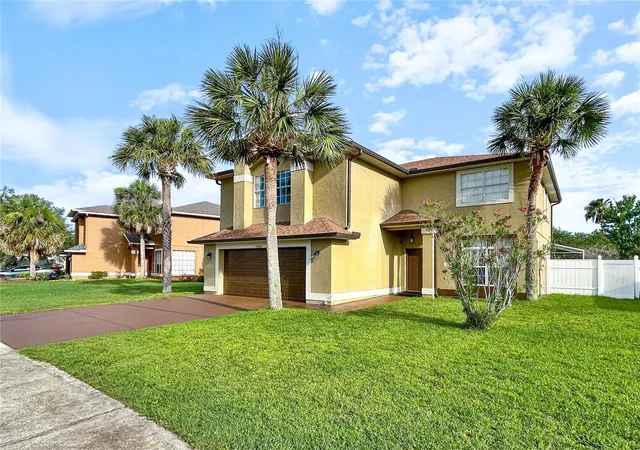
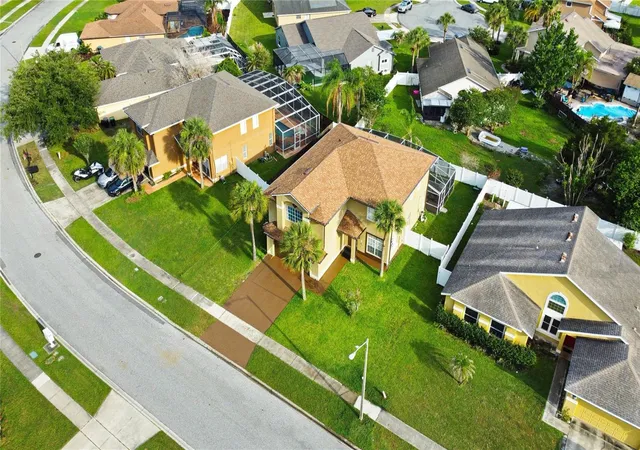
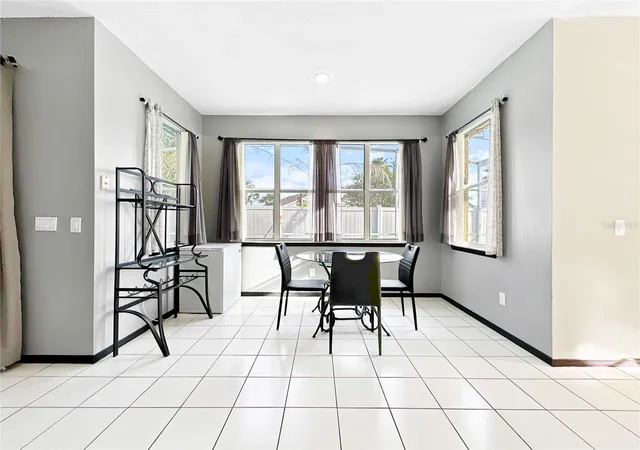
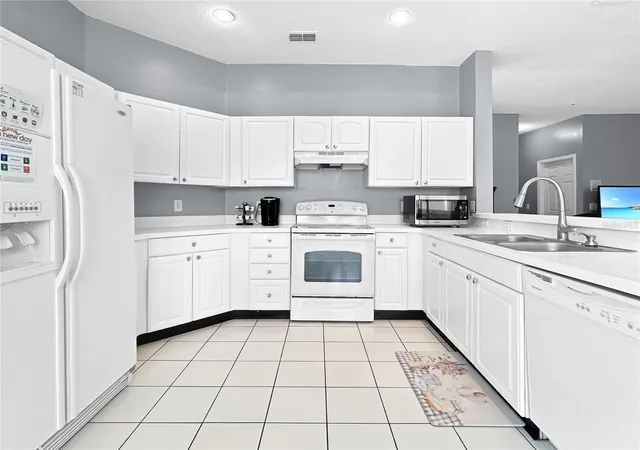
Make this lovely 4 bedroom, 2.5 bathroom house into your home, where family and friends come together to make lasting memories. Come on and step into this beautiful home and you will find beautiful tile flooring throughout the first floor and an extensive living room and dining room combo. As you venture further into this home, you will be wowed with the openess of the family room and kitchen combo. Standing in the kitchen or the family room, you can see the vibrant blueness of the pool that is screened in. The pool is suitable to swim long laps. There is a 2-car attached garage with a widen driveway that can accommodate two-four additional cars. For your convenience, there is an enclosed laundry room. At the bottom of the staircase is a protective hurricane safety room. As you walk up the stairs, all the living quarters are on the second floor. At the top of the stairs, an amazingly sizable open bonus room that is large enough to entertain family and friends, relax or turn it into a media room or play room. The second floor is where there are 3-large rooms, big enough for a king-size bed to fit into and a full bathroom. Walking into the master bedroom is quite spacious and enormous in size. There are two individual his and hers walk-in closets as an added feature. The master bedroom has something very few homes have, a bidet, along with granite top dual sinks, a sunken tub for relaxing after a long day, and an oversized walk-in shower. There are numerous upgrades too this beautiful home. A new roof was installed 2.5 years ago, along with rain gutters. There is a new enclosed pool screen that surrounds the newly resurfaced pool with new tile, not to mention that the pool has a life-time warranty. The entire house has been repiped. Location is everything. This house is close to two main arteries the 417 and the Florida Turnpike. This home has been flavored with love inside and out. Now, it is your time to add your flavor of love. Schedule your private showing today!!! You will be greeted with a genuine smile.
- Houzeo last checked: 4 minutes ago
- Listing updated: November 3, 2026 at 5:08 pm
- Listing Provided by: Wanda Lewis (310) 968-9498 | A+ REALTY PROFESSIONALS, INC (407) 702-5243
- Source: Stellar MLS-FL as distributed by MLS GRID | MLS#: O6446376

Property Details
Status
Active
Type
Single Family Residence
No. of Stories
-
County
City
Neighborhood
--
Year Built
1993
HOA Fees
$22.5/mo
Finished Area
2,988 sqft
Lot Size
7,649 sqft lot
Basement Area
- sqft
MLS Name
Stellar MLS
MLS Number
O6446376
MLS Status
Active
Days on Market
35
Cumulative Days on Market
125

Continue Your Journey in App
Find your dream home, receive real-time updates, and many more!
Continue Your Journey in App
Find your dream home, receive real-time updates, and many more!
Location
HOA Management
DWD Professional Management
HOA Fees
$270/ Annually
Disclaimer: Amenities are based on third-party information and may vary; buyers must independently verify all amenities, as information is deemed reliable but not guaranteed.
Facts & Features
Rooms
Bedrooms & bathrooms
Bedrooms: 4
Bathrooms: 3
Primary Bedroom
Level: Second
Area: 348.50 Square Feet
Dimensions: 20.5x17
Bonus Room
Level: Second
Area: 304.00 Square Feet
Dimensions: 16x19
Kitchen
Level: First
Area: 143.00 Square Feet
Dimensions: 13x11
Dining Room
Level: First
Area: 159.50 Square Feet
Dimensions: 14.5x11
Living Room
Level: First
Area: 296.00 Square Feet
Dimensions: 16x18.5
Family Room
Level: First
Area: 320.00 Square Feet
Dimensions: 20x16
Interior
Appliances
Dishwasher, Disposal, Electric Water Heater, Range, Range Hood, Refrigerator
Sewer
Public Sewer
Cooling
Central Air
Flooring
Carpet, Tile
Interior Features
Kitchen/family Room Combo, Living Room/dining Room Combo, Open Floorplan, Primary Bedroom Upstairs, Thermostat, Walk In Closet(s)
Heating
Central, Electric
Exterior Features
Rain Gutters, Sidewalk
Construction
Year Built
Year Built: 1993
Home type
Single Family Residence
Construction Materials
Stucco
Roof
Shingle
Foundation Details
Slab
Utilities & Energy
Pool Features
In Ground
Laundry Features
Electric Dryer Hookup, Laundry Room, Washer Hookup
Utilities
Cable Connected, Electricity Connected, Public, Water Connected
Water Source
Public
Other Features
Subdivision Name
Forrest Ridge
Community Features
Street Lights
Price History
| Date | Event | Price |
|---|---|---|
10/01/2026 Source: | Listed for Sale | $485,000 -0.92% $162/sqft |
09/28/2026 Source: | Listing Removed | $489,500 $164/sqft |
08/30/2026 Source: #MFRO6420649 | Price Decreased | $489,500 -1.90% $164/sqft |
06/29/2026 Source: | Listed for Sale | $499,000 $167/sqft |

Nearby Homes

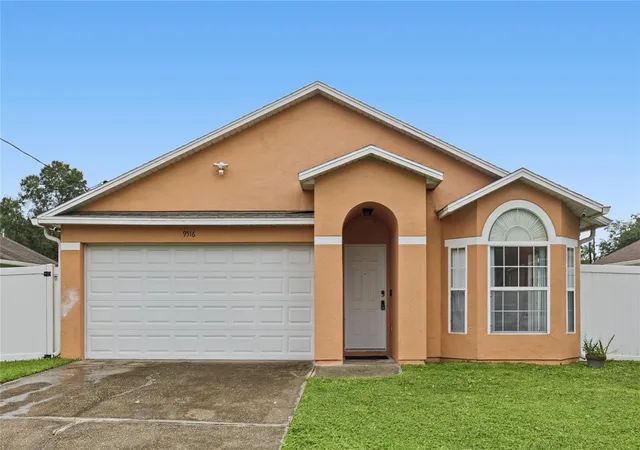
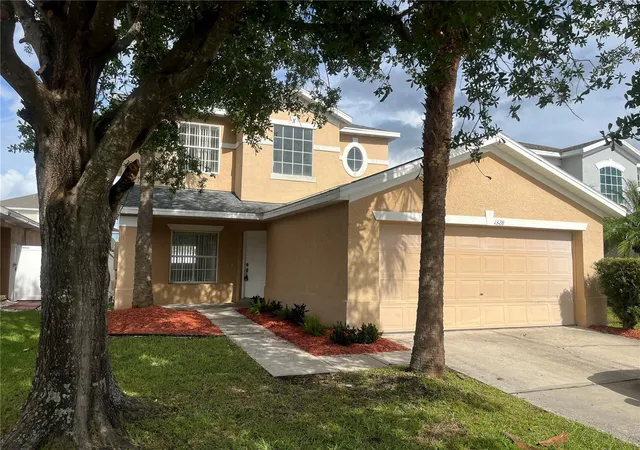
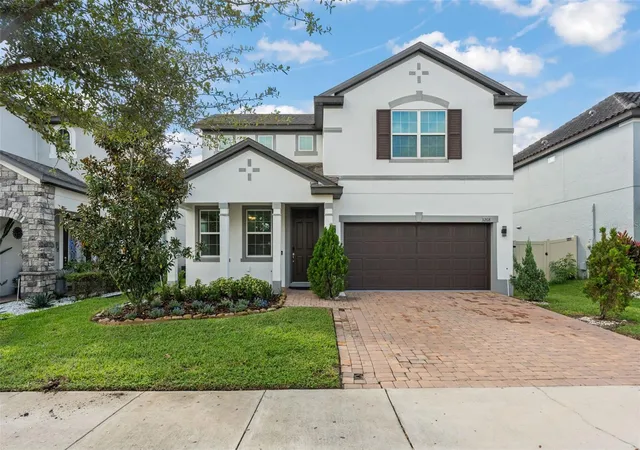
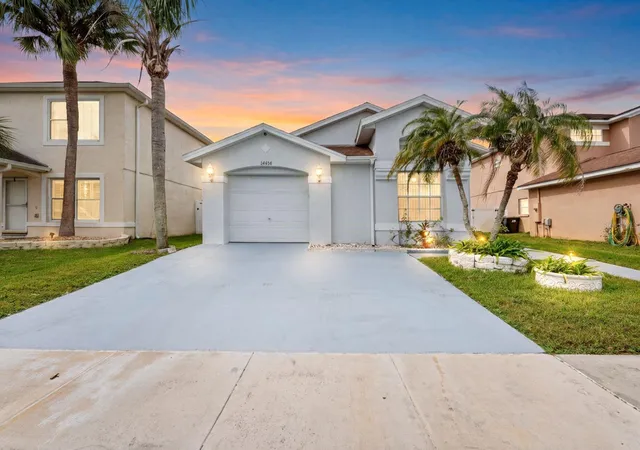
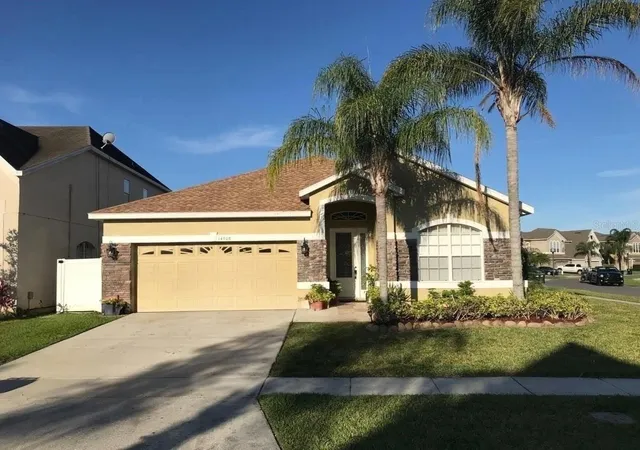
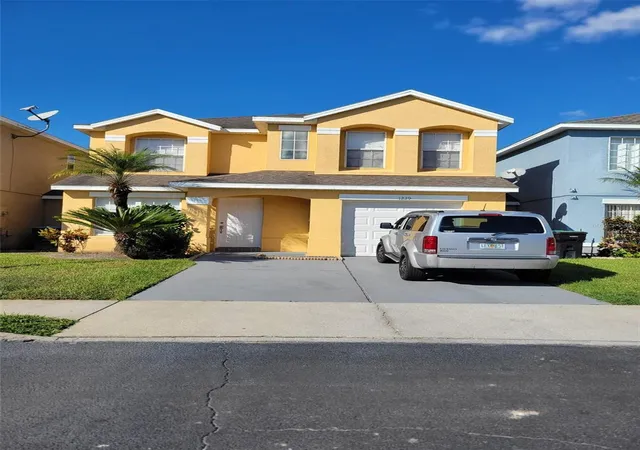
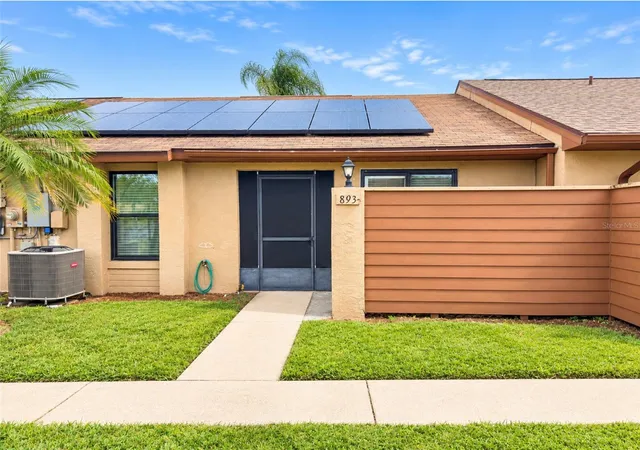
Find Homes by Property Features in Orlando, FL
Nearby New Homes For Sale

Based on information from Stellar MLS® through Nov 06, 2026, 11:15PM as submitted to and distributed by MLS GRID. All data is obtained from various sources and may not have been verified by the broker or MLS GRID. Supplied Open House Information is subject to change without notice. All information should be independently reviewed and verified for accuracy. Properties may or may not be listed by the office/agent presenting the information. IDX information is provided exclusively for consumers’ personal non-commercial use. It may not be used for any purpose other than to identify prospective properties consumers may be interested in purchasing. The data is deemed reliable but is not guaranteed by MLS GRID. The use of the MLS GRID Data may be subject to an end-user license agreement prescribed by the Member Participant’s applicable MLS, if any, and as amended from time to time. © 2026 Stellar MLS. All Rights Reserved.
 Advertising Broker: Fred McGill | Simple Showing, Inc
