Realty Solution
Powered by 
- 14
- Overview
- Description
- Property Details
- Location
- HOA Management
- Facts & Features
- Getting Around
- Nearby Homes
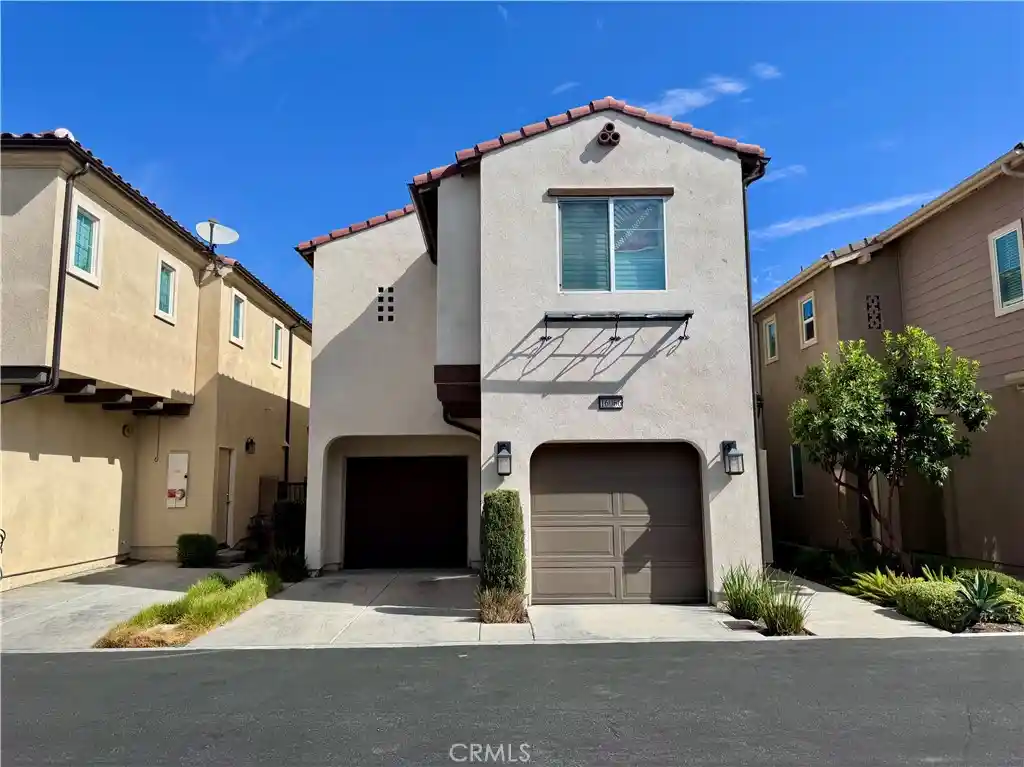


Street View
Listed by: Michael Gomez (562) 805-5267 DRE #02112209 | Golden Feather Investments, Inc (562) 382-1933
$595,000
Monthly Est:$2,962
 3 Beds
 3 Baths
2 full baths + 1 half bath
 1,759sqft
16066 Carrara Ln, Fontana, CA 92336
$595,000
$2,962/moEst:
Get Pre-Approved
Single Family Residence
Built in 2022
$383/mo HOA
1,158 sqft lot
$338/sq.ft
Description
INCREDIBLE OPPORTUNITY: 3.25 % ASSUMABLE VA LOAN FOR QUALIFIED VETERAN BUYERS!
Welcome to resort-style living with an exceptional financing advantage! Qualified veteran buyers may be able to assume the seller's existing VA loan at just 3.25 % interest, potentially offering significant savings compared to obtaining a new mortgage at today's higher rates. Assumption is subject to loan servicer approval and eligibility requirements. Built in 2022 by Taylor Morrison, this home in the gated Aspen community at Shady Trails offers the space and feel of a detached home for what you'd typically pay for a condo or townhome nearby.
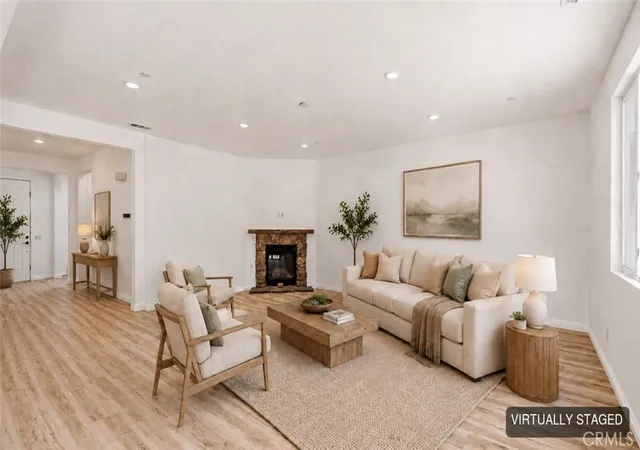
Featuring 3 bedrooms, 2.5 bathrooms, approximately 1,759 square feet, and a 2-car attached garage, this home boasts upgrades rarely found together: TWO solar systems (one fully paid off and one leased at a low monthly payment), a paver-stone patio instead of the plain concrete or dirt yards common nearby, and designer window shutters throughout. An open-concept living and dining area flows into a modern kitchen, while the spacious primary suite with en-suite bath offers a private retreat. Enjoy Taylor Morrison's reputation for quality construction and thoughtful design.
Shady Trails, developed by Lewis Communities, offers exclusive access to The Parkhouse, featuring resort-style pools and spas, a fully equipped fitness center, clubhouse with movie lounge and billiard room, tennis, pickleball and basketball courts, a private dog park, and a weekly farmer's market—all behind secure, gated entry.
The location is unbeatable! Nearby Fontana Park features a public aquatic center with a Jr. Olympic pool and water slides, skate park, and Fontana Dog Park. Families will appreciate Sierra Lakes Elementary, nearby Summit High School, and Patricia Marrujo Park. Golf at Sierra Lakes Golf Club, or enjoy convenient access to Costco, Home Depot, Lowe's, Ralphs, Walgreens, LA Fitness, and Sierra Shopping Center. Starbucks, Applebee's, urgent care, and dental offices are also minutes away. San Bernardino County Fire Station 81 and local police patrol the area, while quick access to the 210 and Foothill Freeways makes commuting throughout the Inland Empire simple.
This is more than a house—it's a lifestyle! Enjoy newer construction, resort-style amenities, standout upgrades, a convenient location, and the potential advantage of a 3.25 % assumable VA loan. Veteran buyers, ask about this exceptional financing opportunity! Showings by appointment only!
- Houzeo last checked: 12 hours ago
- Listing updated: October 25, 2026 at 10:18 pm
- Source: California Regional MLS-CA | MLS#: DW26200391

Property Details
Status
Active
Type
Single Family Residence
No. of Stories
2
County
City
Neighborhood
--
Year Built
2022
HOA Fees
$383/mo
Finished Area
1,759 sqft
Lot Size
1,158 sqft lot
Basement Area
- sqft
MLS Name
California Regional MLS
MLS Number
DW26200391
MLS Status
Active
Days on Market
15
Cumulative Days on Market
32

Continue Your Journey in App
Find your dream home, receive real-time updates, and many more!
Continue Your Journey in App
Find your dream home, receive real-time updates, and many more!
Location
HOA Management
Shady Trails Community Association
HOA Fees
$383/ Monthly
Amenities
 Amenities and services may be covered by one or multiple associations and service providers.
 Pool
 Tennis
 Spa
 Security Gate
 Park Playground
 Security Guard
 Maintenance
 Club House
 Sports Court
Meeting Room
PicnicArea
PetsAllowed
Barbecue
BilliardRoom
FirePit
Disclaimer: Amenities are based on third-party information and may vary; buyers must independently verify all amenities, as information is deemed reliable but not guaranteed.
Facts & Features
Rooms
Bedrooms & bathrooms
Bedrooms: 3
Bathrooms: 3
Interior
Flooring
Vinyl
Interior Features
Breakfast Bar, Separate Formal Dining Room, Eat In Kitchen, All Bedrooms Up, Primary Suite
Sewer
Public Sewer
Appliances
Six Burner Stove, Gas Range, Microwave, Refrigerator, Tankless Water Heater, Dryer, Washer
Window Features
Shutters
Heating
Central
Cooling
Central Air
Construction
Year Built
Year Built: 2022
Home type
Single Family Residence
Architectural Style
Contemporary
Utilities & Energy
Security Features
Gated Community
Water Source
Public
Association Amenities
Billiard Room, Clubhouse, Controlled Access, Dog Park, Fire Pit, Maintenance Grounds, Meeting Room, Barbecue, Picnic Area, Playground, Pickleball, Pool, Pets Allowed, Spa Hot Tub, Security, Tennis Courts
Fireplace Features
None
Pool Features
Community, Fenced, Association
Parking Features
Driveway Level, Garage Faces Front
Other Features
Lot Features
Zero To One Unit Acre, Back Yard, Close To Clubhouse, Cul De Sac, Landscaped, Level, Near Park, Rectangular Lot
Community Features
Dog Park, Gated, Park, Pool
Price History
| Date | Event | Price |
|---|---|---|
10/18/2026 Source: | Price Increased | $595,000 +8.18% $338/sqft |
09/12/2026 Source: | Listed for Sale | $550,000 $313/sqft |
09/12/2026 Source: | Off Market | $550,000 $313/sqft |

Nearby Homes
Find Homes by Property Features in Fontana, CA
Nearby New Homes For Sale


Based on information from California Regional Multiple Listing Service, Inc. as of Nov 02, 2026, 02:15PM and /or other sources. All data, including all measurements and calculations of area, is obtained from various sources and has not been, and will not be, verified by broker or MLS. All information should be independently reviewed and verified for accuracy. Properties may or may not be listed by the office/agent presenting the information. Information being provided is for consumers’ personal, non-commercial use and may not be used for any purpose other than to identify prospective properties consumers may be interested in purchasing. This website may not include listings or property addresses of sellers who have directed their listing brokers to withhold their listing or their property address from display on the Internet. © 2026 California Regional Multiple Listing Service. All Rights Reserved.
 Advertising Broker: William Johnson DRE #01463271 | William Johnson Brokerage
