- Overview
- Description
- Property Details
- Location
- Facts & Features
- Getting Around
- Nearby Homes


Street View
$350,000
Monthly Est:$1,742
 4 Beds
 2 Baths
2 full baths
 2,853sqft
1607 Mcclellan Rd, Anderson, SC 29621
$350,000
$1,742/moEst:
Get Pre-Approved
Single Family Residence
Built in 1993
$-- HOA
0.71 acre lot
$123/sq.ft
Description
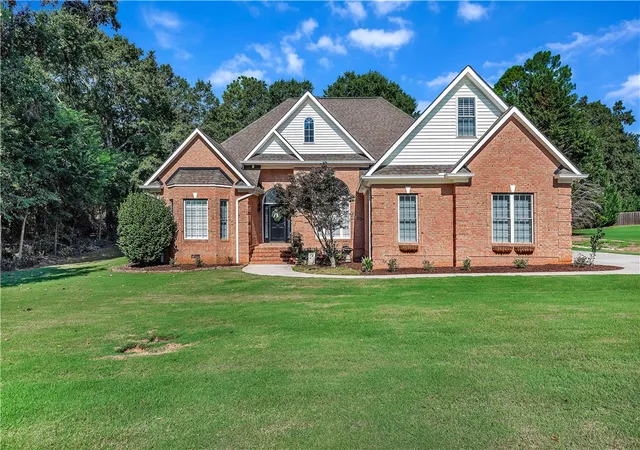
Spacious single-level living, an exceptional floor plan, and an opportunity to make it your own! Situated on approximately 0.71 acres in Knoxwood Estates, this one-owner home offers 4 bedrooms, 2 bathrooms, and 2,853 square feet of living space with generously sized rooms and abundant storage throughout. The inviting living area features a fireplace, while the spacious kitchen offers extensive cabinetry and plenty of room to create the kitchen you've always envisioned. Just off the kitchen, a large sunroom provides additional living space filled with natural light and opens to the rear deck, which is also accessible from the primary bedroom. Oversized bedrooms, generous closet space, and a versatile fourth bedroom offer flexibility for a home office, guests, or additional living needs. Situated on a Lake Hartwell green zone lot with a platform dock in place. Conveniently located in North Anderson near shopping, dining, AnMed North Campus, and I-85, with Brown Road boat ramp nearby. With its generous square footage, functional layout, and attractive pricing that reflects the opportunity for updates, this home is ready for its next owner to bring their vision to life!
- Houzeo last checked: 12 hours ago
- Listing updated: October 12, 2026 at 6:14 pm
- Listing Provided by: Melody Bell & Associates (864) 353-7355 | Western Upstate Keller William (864) 225-8006
- Source: Western Upstate MLS-SC | MLS#: 20306992

Property Details
Status
Active
Type
Single Family Residence
No. of Stories
1
County
City
Neighborhood
--
Year Built
1993
HOA Fees
-
Finished Area
2,853 sqft
Lot Size
0.71 acre lot
Basement Area
- sqft
MLS Name
Western Upstate MLS
MLS Number
20306992
MLS Status
Active
Days on Market
1

Continue Your Journey in App
Find your dream home, receive real-time updates, and many more!
Download App
Continue Your Journey in App
Find your dream home, receive real-time updates, and many more!
Location
Facts & Features
Rooms
Bedrooms & bathrooms
Bedrooms: 4
Bathrooms: 2
Laundry
Level: Main
Area: 56.00 Square Feet
Dimensions: 8'1"x7'8"
Garage
Level: Main
Area: 399.00 Square Feet
Dimensions: 21'7"x19'5"
Bathroom
Level: Main
Area: 40.00 Square Feet
Dimensions: 4'9"x10'4"
Bathroom
Level: Main
Area: 21.00 Square Feet
Dimensions: 3'7"x7'7"
Sunroom
Level: Main
Area: 238.00 Square Feet
Dimensions: 14'0"x17'6"
LivingRoom
Level: Main
Area: 460.00 Square Feet
Dimensions: 20'10"x23'5"
DiningRoom
Level: Main
Area: 150.00 Square Feet
Dimensions: 15'5"x10'8"
Kitchen
Level: Main
Area: 160.00 Square Feet
Dimensions: 16'2"x10'1"
Bedroom4
Level: Main
Area: 209.00 Square Feet
Dimensions: 19'0"x11'2"
Bedroom3
Level: Main
Area: 204.00 Square Feet
Dimensions: 12'2"x17'6"
Bedroom2
Level: Main
Area: 187.00 Square Feet
Dimensions: 11'11"x17'6"
PrimaryBathroom
Level: Main
Area: 170.00 Square Feet
Dimensions: 10'1"x17'8"
PrimaryBedroom
Level: Main
Area: 304.00 Square Feet
Dimensions: 16'0"x19'4"
Interior
Sewer
Septic Tank
Cooling
Heat Pump
Interior Features
Bookcases, Built In Features, Tray Ceilings, Ceiling Fans, Dual Sinks, Fireplace, Jetted Tub, Laminate Countertop, Bath In Primary Bedroom, Separate Shower, Vaulted Ceilings, Walk In Closets, Walk In Shower
Flooring
Carpet
Appliances
Dishwasher, Gas Cooktop, Gas Oven, Gas Range, Microwave, Refrigerator
Heating
Central, Gas
Construction
Year Built
Year Built: 1993
Home type
Single Family Residence
Foundation Details
Crawlspace
Roof
Composition, Shingle
Architectural Style
Ranch, Traditional
Construction Materials
Vinyl Siding
Utilities & Energy
Laundry Features
Washer Hookup
Basement
None, Crawl Space
Water Source
Public
Utilities
Electricity Available, Natural Gas Available, Septic Available, Water Available
Parking Features
Attached, Garage, Driveway
Other Features
Subdivision Name
Knoxwood Estate
Lot Features
Gentle Sloping, Level, Outside City Limits, Subdivision, Sloped
Price History
| Date | Event | Price |
|---|---|---|
10/12/2026 Source: | Listed for Sale | $350,000 +16179.07% $123/sqft |
07/15/2025 Source: | Sold | $2,150 $1/sqft |
06/25/2025 Source: | Listed for Sale | $2,150 $1/sqft |


Getting Around 1607 Mcclellan Rd
Bike Score®

Somewhat Bikeable
12/100
Walk Score®

Car-Dependent
0/100
Data provided by Redfin
Nearby Homes


Find Homes by Property Features in Anderson, SC
Nearby New Homes For Sale

Based on information from the Western Upstate MLS through Oct 12, 2026, 10:30AM. This information is deemed reliable, but not guaranteed. Neither the Western Upstate Association of REALTORS® Inc. or the Western Upstate MLS of South Carolina Inc., nor the listing broker, nor their agents are responsible for the accuracy of the information. The buyer is responsible for verifying all information. This information is provided by the Western Upstate Association of REALTORS® Inc. and the Western Upstate MLS of South Carolina Inc. for use by its members and is not intended for the use for any other purpose. The data relating to real estate for sale on this website comes in part from the Broker Reciprocity Program of the Western Upstate Association of REALTORS® Inc. and the Western Upstate MLS of South Carolina Inc. © 2026 Western Upstate MLS of South Carolina Inc. All Rights Reserved.
 Advertising Broker: Nicholas Huscroft | Chosen Realty