- Overview
- Description
- Property Details
- Location
- HOA Management
- Facts & Features
- Getting Around
- Nearby Homes



$410,000
Monthly Est:$2,041
 4 Beds
 3 Baths
2 full baths + 1 half bath
 3,277sqft
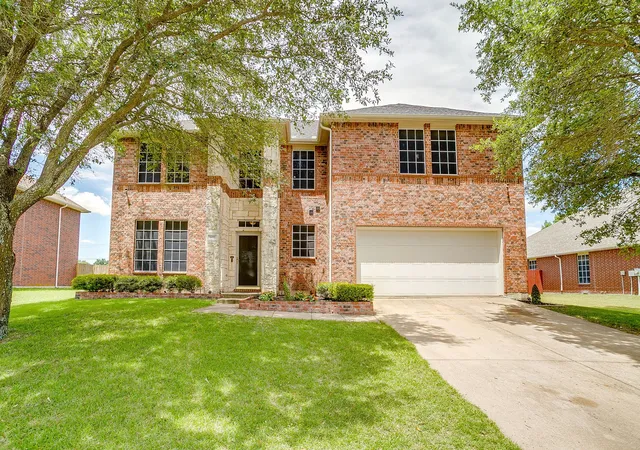
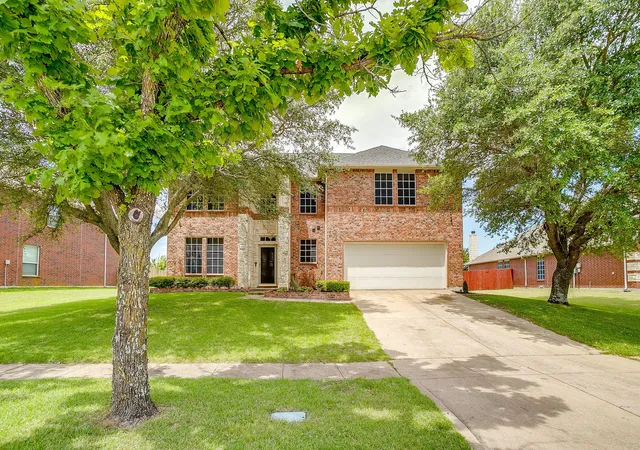
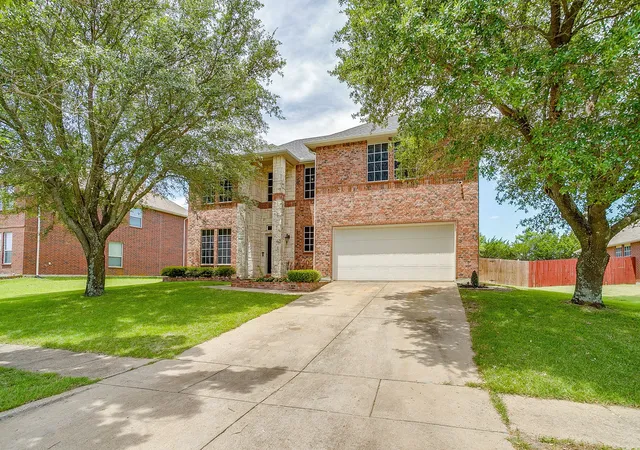
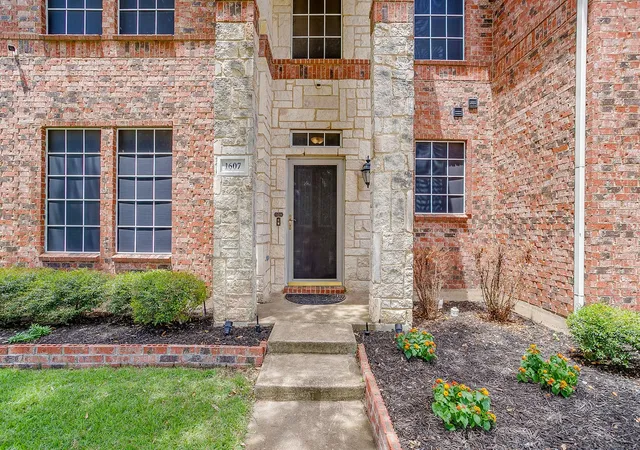
1607 Willow Ln, Cedar Hill, TX 75104
$410,000
$2,041/moEst:
Get Pre-Approved
Single Family Residence
Built in 2005
$44/mo HOA
0.34 acre lot
$125/sq.ft
Description
SUPER MOTIVATED SELLER WILLING TO LISTEN TO ALL OFFERS!
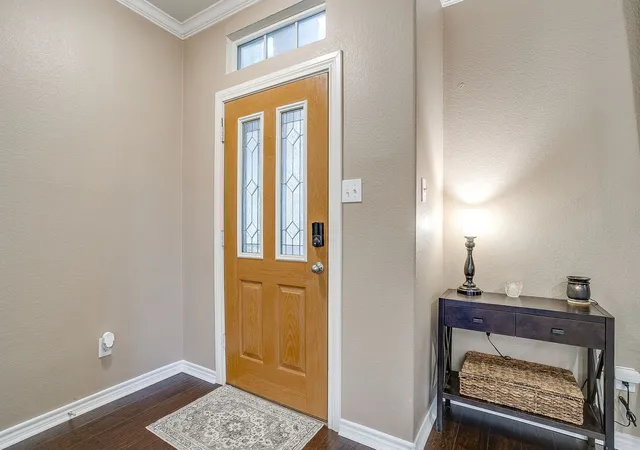
Step into this beautifully maintained 4-bedroom, 2.5-bath home where space, style, and comfort come together perfectly. Each bedroom features a large walk-in closet, ensuring plenty of storage for the whole family, while the master suite offers a luxurious upgraded shower for your private retreat.
Entertain or unwind on the extended patio, perfect for weekend gatherings, morning coffee, or evening sunsets. Recent high-value upgrades provide peace of mind and efficiency, including a premium Tier 4 roof installed in 2020, new gutters, solar screens, a convenient backyard shed, and a brand-new upstairs HVAC system installed recently. The oversized backyard offers room for backyard games or eventually a pool.
This home isn’t just move-in ready—it’s a lifestyle upgrade, combining modern comforts, thoughtful updates, and functional spaces that make everyday living a joy. Don’t miss the chance to make this exceptional property yours!
- Houzeo last checked: 12 hours ago
- Listing updated: September 13, 2026 at 9:05 pm
- Listing Provided by: Jon Godfrey (817) 692-2375 | Pinnacle Realty Advisors (972) 338-5441
- Source: NTREIS MLS-TX | MLS#: 21266204

Property Details
Status
Active
Type
Single Family Residence
No. of Stories
2
County
City
Neighborhood
--
Year Built
2005
HOA Fees
$44/mo
Finished Area
3,277 sqft
Lot Size
0.34 acre lot
Basement Area
- sqft
MLS Name
NTREIS MLS
MLS Number
21266204
MLS Status
Active
Cumulative Days on Market
104

Continue Your Journey in App
Find your dream home, receive real-time updates, and many more!
Download App
Continue Your Journey in App
Find your dream home, receive real-time updates, and many more!
Location
HOA Management
Goodard Management
HOA Fees
$132/ Quarterly
Amenities
 Amenities and services may be covered by one or multiple associations and service providers.
 AssociationManagement
Disclaimer: Amenities are based on third-party information and may vary; buyers must independently verify all amenities, as information is deemed reliable but not guaranteed.
Facts & Features
Rooms
Bedrooms & bathrooms
Bedrooms: 4
Bathrooms: 3
HalfBath
Level: First
Area: 32.00 Square Feet
Dimensions: 4 x 8
FullBath
Level: Second
Area: 72.00 Square Feet
Dimensions: 6 x 12
Bedroom
Level: Second
Area: 255.00 Square Feet
Dimensions: 17 x 15
Bedroom
Level: Second
Area: 304.00 Square Feet
Dimensions: 19 x 16
Bedroom
Level: Second
Area: 306.00 Square Feet
Dimensions: 17 x 18
Loft
Level: Second
Area: 169.00 Square Feet
Dimensions: 13 x 13
GreatRoom
Level: Second
Area: 306.00 Square Feet
Dimensions: 18 x 17
Laundry
Level: First
Area: 80.00 Square Feet
Dimensions: 10 x 8
PrimaryBathroom
Level: First
Area: 140.00 Square Feet
Dimensions: 14 x 10
PrimaryBedroom
Level: First
Area: 342.00 Square Feet
Dimensions: 19 x 18
LivingRoom
Level: First
Area: 240.00 Square Feet
Dimensions: 16 x 15
DiningRoom
Level: First
Area: 195.00 Square Feet
Dimensions: 13 x 15
FamilyRoom
Level: First
Area: 460.00 Square Feet
Dimensions: 20 x 23
Kitchen
Level: First
Area: 345.00 Square Feet
Dimensions: 23 x 15
Interior
Sewer
Public Sewer
Interior Features
Open Floorplan, Pantry, Walk In Closets
Appliances
Dishwasher, Electric Oven, Microwave
Exterior Features
Lighting, Rain Gutters, Storage
Flooring
Carpet, Tile, Wood
Cooling
Central Air, Ceiling Fans
Construction
Year Built
Year Built: 2005
Home type
Single Family Residence
Architectural Style
Detached
Roof
Composition
Utilities & Energy
Water Source
Public
Laundry Features
Washer Hookup, Dryer Hookup, Laundry In Utility Room
Fireplace Features
Masonry
Utilities
Sewer Available, Water Available
Parking Features
Concrete, Covered, Door Single, Driveway, Garage Faces Front, Garage
Pool Features
None
Other Features
Lot Features
Back Yard, Interior Lot, Lawn, Landscaped
Subdivision Name
Bear Creek Ranch Ph 01
Vegetation
Grassed
Price History
| Date | Event | Price |
|---|---|---|
08/27/2026 Source: | Price Decreased | $410,000 -1.20% $125/sqft |
06/21/2026 Source: | Price Decreased | $415,000 -1.19% $127/sqft |
06/01/2026 Source: | Price Increased | $420,000 +1.20% $128/sqft |
06/01/2026 Source: | Listed for Sale | $415,000 $127/sqft |

Nearby Homes


Find Homes by Property Features in Cedar Hill, TX
Nearby New Homes For Sale

Based on information from the North Texas Real Estate Information Systems, Inc., through Oct 09, 2026, 02:30PM. Information is provided exclusively for consumers’ personal, non-commercial use. It may not be used for any purpose other than to identify prospective properties consumers may be interested in purchasing. Data is deemed reliable but is not guaranteed accurate. This website may not include listings or property addresses of sellers who have directed their listing brokers to withhold their listing or their property address from display on the Internet. ©2026 North Texas Real Estate Information Systems, Inc. All Rights Reserved.
 Advertising Broker: Michelle Brecker | Pathway To Home Realty