Savvy Avenue
Powered by 
- 8
- Overview
- Description
- Property Details
- Location
- HOA Management
- Facts & Features
- Getting Around
- Nearby Homes
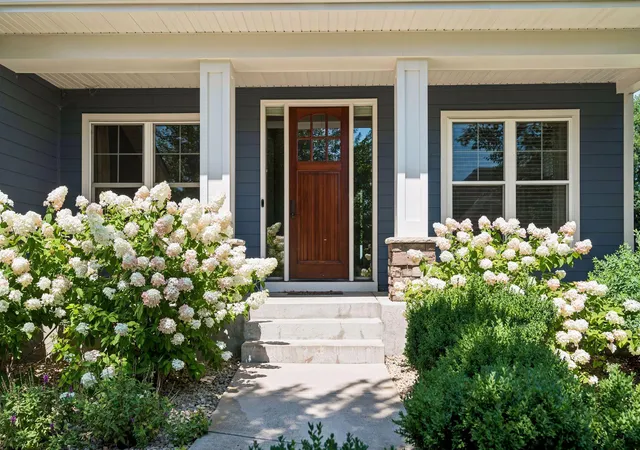

Street View
$1,000,000
Monthly Est:$4,977
 5 Beds
 5 Baths
2 full baths + 1 half bath
 4,516sqft
16070 55Th Ave N, Plymouth, MN 55446
$1,000,000
$4,977/moEst:
Get Pre-Approved
Single Family Residence
Built in 2011
$131.25/mo HOA
0.3 acre lot
$221/sq.ft
Description
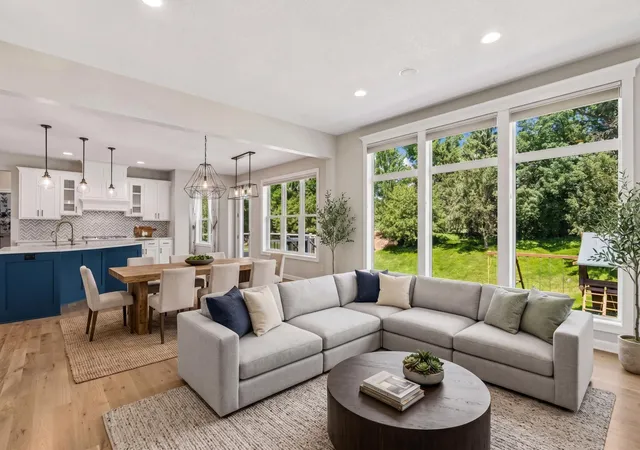
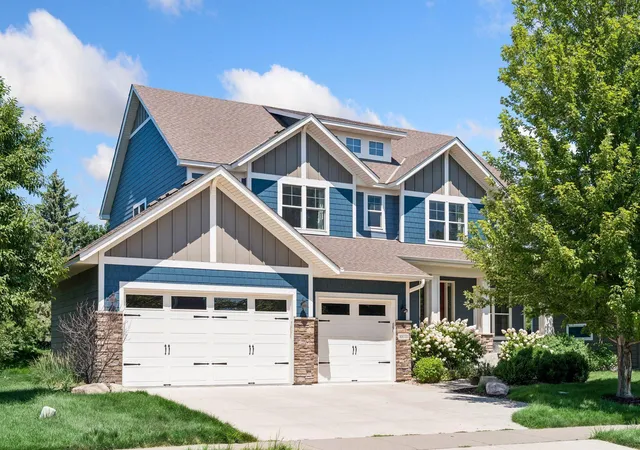
Extensively updated Hanson-built home on one of Spring Meadows' most desirable and private lots. Tucked among mature trees and backing to a mature tree-lined backdrop and natural green space that creates exceptional privacy rarely found within the neighborhood, this exceptional property features an expansive, mostly flat backyard that offers a rare combination of privacy, expansive lawn space, and room to entertain. Enjoy morning coffee on the deck, evenings with family and friends, and a setting that feels remarkably secluded while remaining in one of Plymouth's most convenient locations.
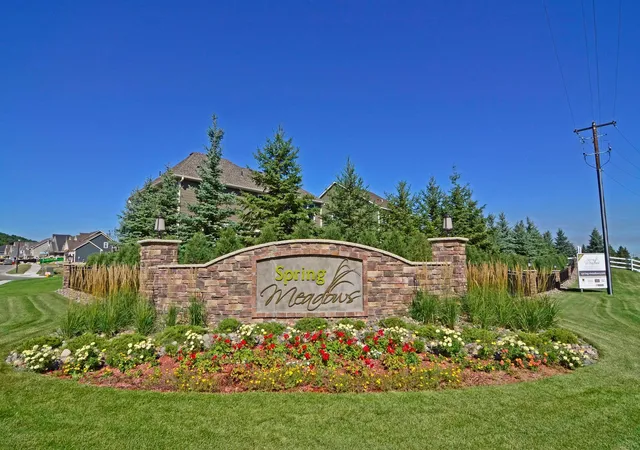
Perfectly positioned in the highly sought-after Spring Meadows neighborhood, you'll enjoy the best of Plymouth living with parks, trails, shopping, restaurants, and everyday conveniences just minutes away. The neighborhood pool and clubhouse are located just one block from the home, making it easy to enjoy the community amenities all summer long. Providence Academy and award-winning Wayzata Schools are nearby, with the Wayzata school bus stop conveniently located just two doors away.
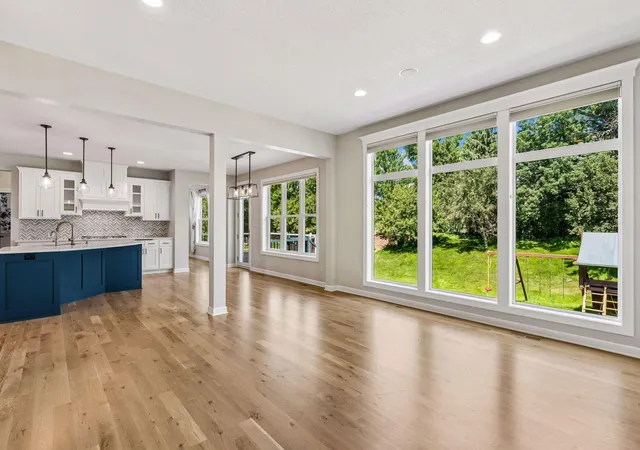
Inside, extensive renovations and thoughtful improvements create a home that is truly move-in ready. The beautifully remodeled main level showcases white oak hardwood floors, quartz countertops, custom cabinetry with designer hardware, Pottery Barn lighting, a stunning fireplace, fresh paint and trim, an oversized Blanco sink, a beautifully updated powder room, and Hunter Douglas window treatments. Soaring 10-foot ceilings and dramatic floor-to-ceiling windows flood the home with natural light while perfectly framing the serene backyard setting. Beyond the spacious primary suite, the thoughtfully designed upper level also features a secondary bedroom with its own ensuite bath, while two additional bedrooms are connected by a Jack-and-Jill bathroom—an ideal layout that offers both privacy and functionality for family and guests.
The updates continue throughout the home with freshly painted upper-level living spaces, brand-new carpet upstairs, a new washer & dryer, a Richards whole-home water filtration system with reverse osmosis at both the kitchen sink and refrigerator, extensive built-in garage storage, and a maintenance-free Trex deck with stairs to grade—creating an ideal space to entertain, relax, and fully enjoy the peaceful surroundings.
Offering the craftsmanship of a Hanson-built home, extensive recent updates, an unbeatable Plymouth location, and one of the most private lots in Spring Meadows, this exceptional property is a rare opportunity to enjoy the best of one of Plymouth's most desirable neighborhoods.
- Houzeo last checked: 6 minutes ago
- Listing updated: September 30, 2026 at 1:03 pm
- Listing Provided by: BJ LaVelle, Roost, Compass (612) 236-5115 | Compass (952) 283-0644
- Source: Northstar MLS-MN as distributed by MLS GRID | MLS#: 7132876

Property Details
Status
Active
Type
Single Family Residence
No. of Stories
-
County
City
Neighborhood
--
Year Built
2011
HOA Fees
$131.25/mo
Finished Area
4,516 sqft
Lot Size
0.3 acre lot
Basement Area
- sqft
MLS Name
Northstar MLS
MLS Number
7132876
Days on Market
72
Cumulative Days on Market
18

Continue Your Journey in App
Find your dream home, receive real-time updates, and many more!
Continue Your Journey in App
Find your dream home, receive real-time updates, and many more!
Location
HOA Management
Gassen
HOA Fees
$1,575/ Annually
Amenities
 Amenities and services may be covered by one or multiple associations and service providers.
 Shared Amenities
Disclaimer: Amenities are based on third-party information and may vary; buyers must independently verify all amenities, as information is deemed reliable but not guaranteed.
Facts & Features
Rooms
Bedrooms & bathrooms
Bedrooms: 5
Bathrooms: 5
Dining Room
Level: Main
Area: 117.00 Square Feet
Dimensions: 13x9
Family Room
Level: Lower
Area: 272.00 Square Feet
Dimensions: 17x16
Bedroom 5
Level: Lower
Area: 195.00 Square Feet
Dimensions: 15x13
Bedroom
Level: Upper
Area: 238.00 Square Feet
Dimensions: 17x14
Bedroom 4
Level: Upper
Area: 154.00 Square Feet
Dimensions: 14x11
Kitchen
Level: Main
Area: 300.00 Square Feet
Dimensions: 15x20
Living Room
Level: Main
Area: 272.00 Square Feet
Dimensions: 16x17
Loft
Level: Upper
Area: 77.00 Square Feet
Dimensions: 11x7
Mud Room
Level: Main
Area: 91.00 Square Feet
Dimensions: 13x7
Recreation Room
Level: Lower
Area: 360.00 Square Feet
Dimensions: 24x15
Bedroom 2
Level: Upper
Area: 182.00 Square Feet
Dimensions: 14x13
Study
Level: Main
Area: 110.00 Square Feet
Dimensions: 11x10
Sun Room
Level: Main
Area: 182.00 Square Feet
Dimensions: 14x13
Bedroom 3
Level: Upper
Area: 140.00 Square Feet
Dimensions: 14x10
Interior
Heating
Forced Air
Cooling
Central Air
Exterior Features
Stone, Cement Board
Sewer
City Sewer/connected
Appliances
Air To Air Exchanger, Cooktop, Dishwasher, Disposal, Dryer, Exhaust Fan, Microwave, Range, Refrigerator, Wall Oven, Washer
Construction
Year Built
Year Built: 2011
Home type
Single Family Residence
Roof
Asphalt
Foundation Details
Poured Concrete
Utilities & Energy
Basement
Daylight/lookout Windows, Drain Tiled, Finished
Fireplace Features
Gas
Pool Features
Heated, Outdoor, Shared
Parking Features
Attached Garage, Concrete
Water Source
City Water/connected
Other Features
Subdivision Name
Spring Meadows
Price History
| Date | Event | Price |
|---|---|---|
09/30/2026 Source: | Listed for Sale | $1,000,000 $221/sqft |

Nearby Homes
Find Homes by Property Features in Plymouth, MN
Nearby New Homes For Sale

Based on information submitted to the MLS GRID from the REGIONAL MULTIPLE LISTING SERVICE OF MINNESOTA, INC through Nov 05, 2026, 07:01PM. IDX information is provided exclusively for consumers’ personal, non-commercial use. It may not be used for any purpose other than to identify prospective properties consumers may be interested in purchasing. The data is deemed reliable but is not guaranteed by MLS GRID. The use of the MLS GRID Data may be subject to an end-user license agreement prescribed by the Member Participant’s applicable MLS, if any and as amended from time to time. All data is obtained from various sources and may not have been verified by the broker or MLS GRID. Supplied Open House Information is subject to change without notice. All information should be independently reviewed and verified for accuracy. Properties may or may not be listed by the office/agent presenting the information.
Information deemed reliable but not guaranteed. The property data presented reflects information otherwise available from public records. The real estate broker participating in MLS and providing this information may not have represented the buyer or seller in some or all of the transactions. Listings courtesy of Northstar MLS as distributed by MLS GRID. © 2026 Regional Multiple Listing Service of Minnesota, Inc. All Rights Reserved.
 Advertising Broker: Moe Mossa (Savvy Avenue) (612) 490-1268 | Savvy Avenue, LLC
