- Overview
- Description
- Property Details
- Location
- Facts & Features
- Getting Around
- Nearby Homes
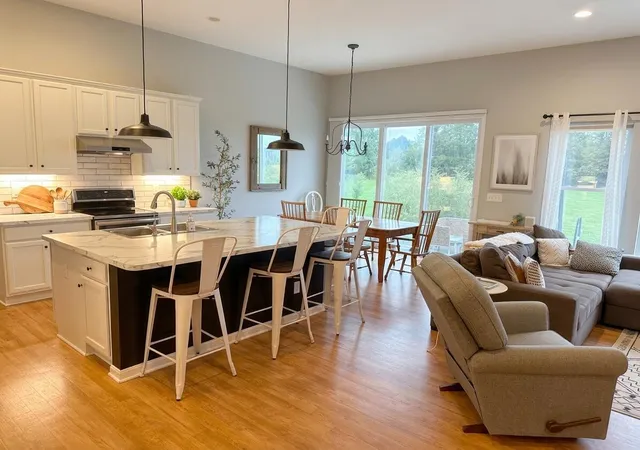

Street View
$704,999
Monthly Est:$3,509
 3 Beds
 3 Baths
2 full baths + 1 half bath
 2,178sqft
16077 Hawn Rd, Plain City, OH 43064
$704,999
$3,509/moEst:
Get Pre-Approved
Single Family Residence
Built in 2018
$-- HOA
5 acres lot
$324/sq.ft
Description
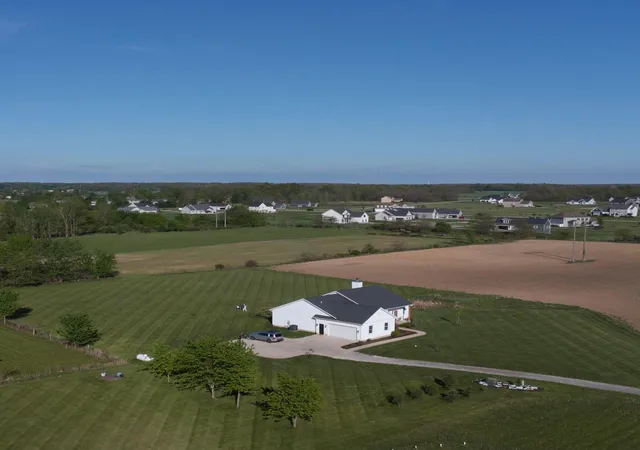
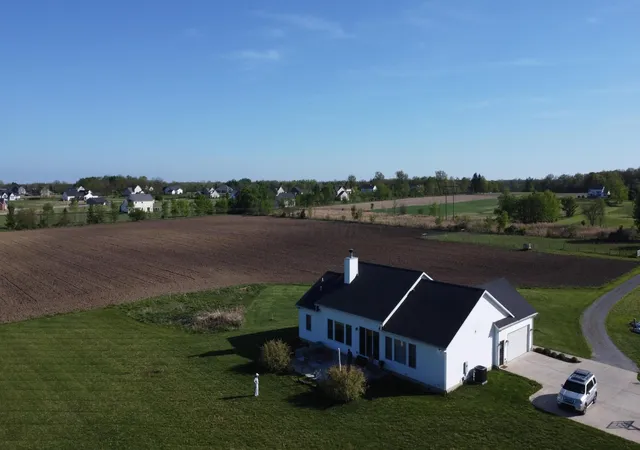
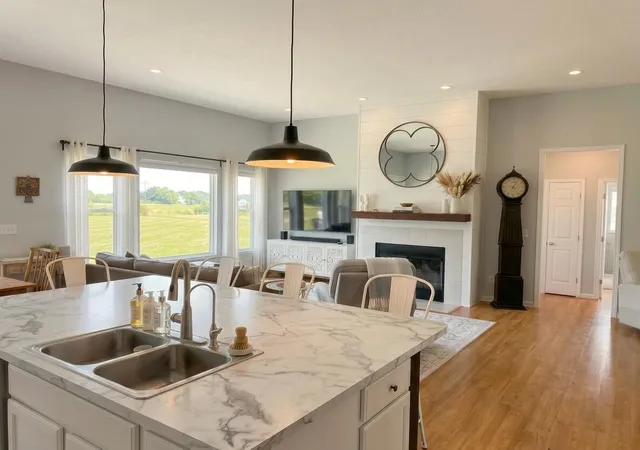
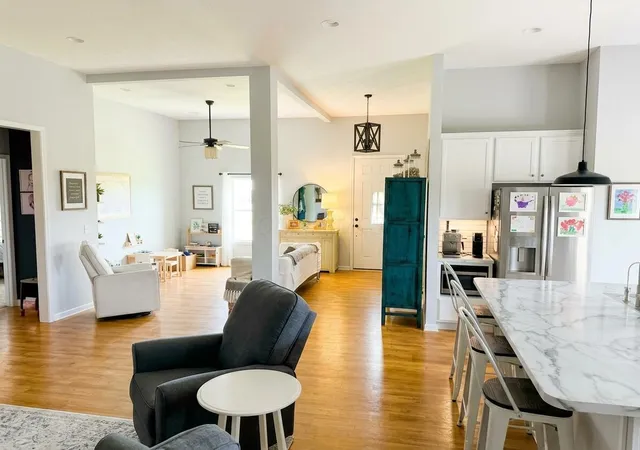
Stunning modern ranch home situated on 5 private acres near Plain City, Ohio! Built in 2018 with high-quality 2x6 exterior wall construction, this property offers peaceful country living with quick, convenient access to Plain City, Marysville, and Dublin. A long private driveway leads to the residence, which features an accessible design boasting 3-foot-wide interior door openings throughout. Step inside to an inviting open-concept floor plan highlighted by soaring 11-foot ceilings in the main living areas and 9-foot ceilings throughout the rest of the home. The bright living room features a wood-burning fireplace with a solid black walnut mantle, while the adjacent kitchen is a chef's dream with a massive center island, walk-in pantry, and dedicated vent hood. An oversized 9x10-foot patio door creates a seamless indoor-outdoor flow to the expansive 20x32-foot rear patio, which overlooks 1.5 acres of manicured backyard grass. The thoughtful split-bedroom layout ensures maximum privacy. The primary suite occupies its own wing, complete with a spacious walk-in closet and an en-suite bath with a double vanity. Two additional bedrooms and a full bath sit on the opposite side of the home. Need more space? The massive unfinished basement features 9-foot wall heights and a rough-in for a full bath, ready for your custom finishes. Mechanically, this home is built to handle it all. The insulated 24x22-foot garage comes equipped with two 220V outlets, perfect for Level 2 EV charging or welding equipment. Heavy electrical needs are covered by two 200-amp electrical panels, providing plenty of capacity for a future outbuilding or barn. The property relies on a private well and an on-site sewer system. Do not miss this rare opportunity to own a modern, single-level home with incredible infrastructure and plenty of room to spread out! Adjacent 10acres may be purchased under separate agreement.
- Houzeo last checked: 3 hours ago
- Listing updated: October 26, 2026 at 6:38 am
- Listing Provided by: Joan Elflein (614) 989-7215 | Ohio Broker Direct, LLC (614) 989-7215
- Source: Columbus and Central Ohio Regional MLS-OH | MLS#: 226039601

Property Details
Status
Active
Type
Single Family Residence
No. of Stories
-
County
City
Neighborhood
--
Year Built
2018
HOA Fees
-
Finished Area
2,178 sqft
Lot Size
5 acres lot
Basement Area
- sqft
MLS Name
Columbus and Central Ohio Regional MLS
MLS Number
226039601
MLS Status
Active
Days on Market
12

Continue Your Journey in App
Find your dream home, receive real-time updates, and many more!
Continue Your Journey in App
Find your dream home, receive real-time updates, and many more!
Location
Facts & Features
Rooms
Bedrooms & bathrooms
Bedrooms: 3
Bathrooms: 3
Interior
Flooring
Vinyl
Cooling
Central Air
Sewer
Private Sewer
Appliances
Dishwasher, Electric Range, Electric Water Heater, Microwave, Refrigerator, Water Purifier
Construction
Year Built
Year Built: 2018
Home type
Single Family Residence
Architectural Style
Ranch
Foundation Details
Poured
Utilities & Energy
Parking Features
Garage Door Opener, Attached Garage, Side Load
Basement
Full
Laundry Features
Electric Dryer Hookup
Water Source
Well
Fireplace Features
Wood Burning, One
Other Features
Patio And Porch Features
Patio
Price History
| Date | Event | Price |
|---|---|---|
10/17/2026 Source: | Listed for Sale | $704,999 $324/sqft |

Nearby Homes


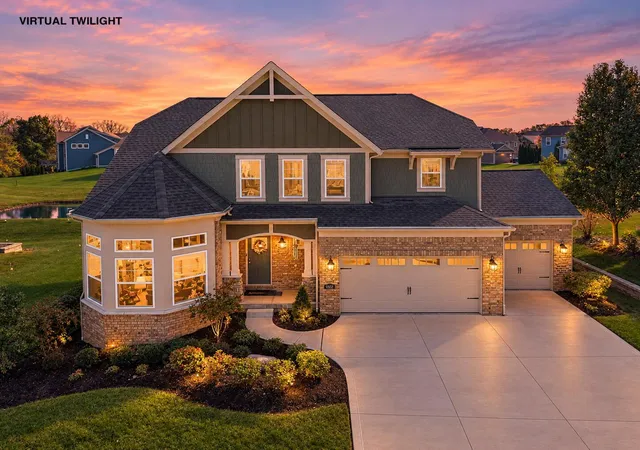
Find Homes by Property Features in Plain City, OH
Nearby New Homes For Sale

Based on information from the Columbus Association of REALTORS (alternatively, from Multiple Listing Service of the Columbus Association of Realtors, Inc.) through Oct 29, 2026, 02:15PM. Information is provided exclusively for consumers’ personal, non-commercial use. It may not be used for any purpose other than to identify prospective properties that consumers may be interested in purchasing. The data is deemed reliable but is not guaranteed accurate by the MLS. No guarantee, warranty or representation of any kind is made regarding the completeness or accuracy of property information; such should be independently verified. Columbus Association of REALTORS expressly disclaims any liability in connection therewith. This website may not include listings or property addresses of sellers who have directed their listing brokers to withhold their listing or their property address from display on the Internet. © 2026 Copyright Columbus Association of REALTORS. All rights reserved.
 Advertising Broker: Nicholas Huscroft | Chosen Realty
