- Overview
- Description
- Property Details
- Location
- HOA Management
- Facts & Features
- Getting Around
- Nearby Homes




$299,000
Monthly Est:$1,488
 2 Beds
 2 Baths
2 full baths
 1,112sqft
1608 Bayhouse Point Dr #403, Sarasota, FL 34231
$299,000
$1,488/moEst:
Get Pre-Approved
Condominium
Built in 1979
$771/mo HOA
8.79 acres lot
$269/sq.ft
Description
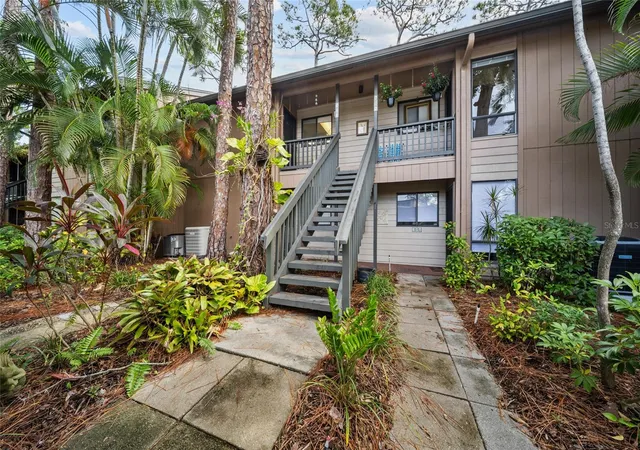
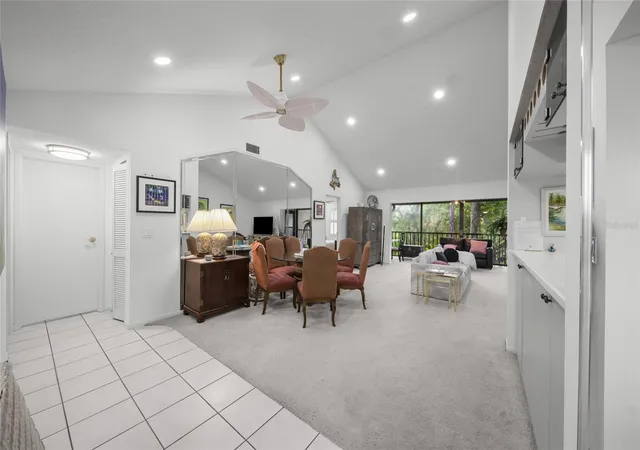
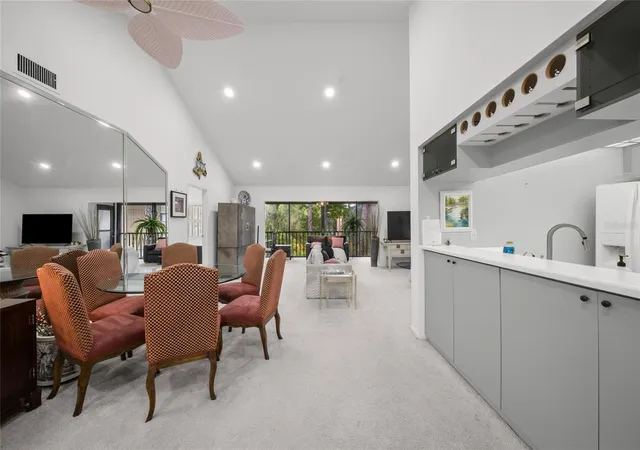
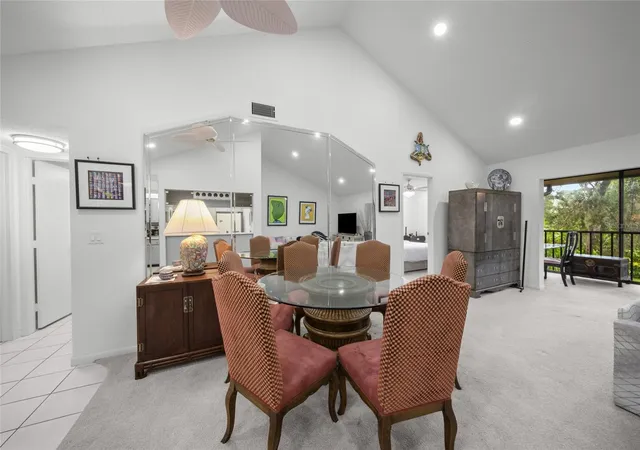
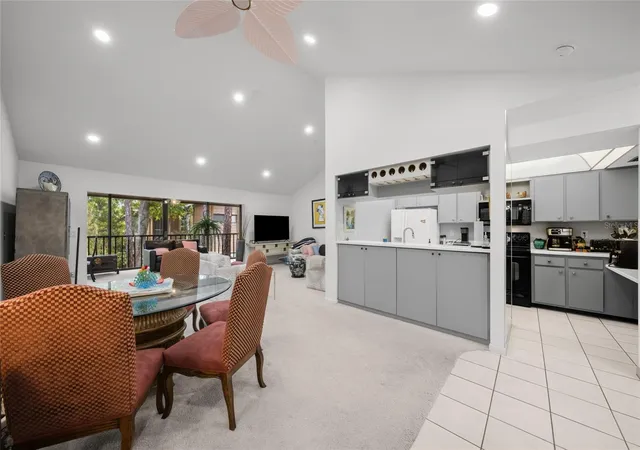
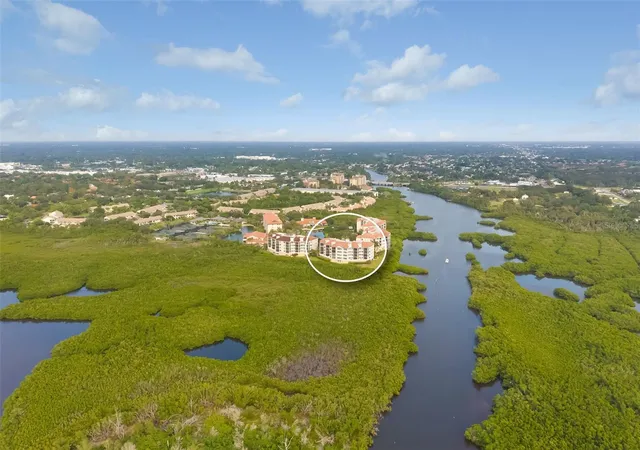
Situated in the sought-after Pelican Cove community, this two-bedroom Grovehouse condominium boasts exceptional views and a bright, airy interior. Conveniently located near the pavilion, the living spaces are filled with natural light and overlook a landscape of lush, mature foliage. The master suite is designed for comfort, featuring a cozy sitting and reading area as well as a generous walk-in closet for all your storage needs. As you pass through the gated entrance, the tranquil tropical setting—complete with fruit trees and frequent sightings of birds and manatees in the harbor—offers an immediate sense of serenity and relaxation. The community provides an extensive array of amenities, including an art studio, woodworking shop, sculpting garden, six swimming pools, and facilities for yoga, tennis, pickleball, and water aerobics. Residents also have access to biking paths, a newly equipped exercise room, and kayak launches. The social calendar is equally impressive, offering performing arts, an annual art show, cinema and culinary clubs, bridge, and fiber arts. Bring your vision and finishing touches to transform this residence into your ideal new home.
- Houzeo last checked: 12 minutes ago
- Listing updated: November 6, 2026 at 11:37 pm
- Listing Provided by: Judy Limekiller (941) 374-4802 | COLDWELL BANKER SARASOTA CENT. (941) 487-5600
- Source: Stellar MLS-FL as distributed by MLS GRID | MLS#: A4711989

Property Details
Status
Active
Type
Condominium
No. of Stories
1
County
City
Neighborhood
--
Year Built
1979
HOA Fees
$771/mo
Finished Area
1,112 sqft
Lot Size
8.79 acres lot
Basement Area
- sqft
MLS Name
Stellar MLS
MLS Number
A4711989
MLS Status
Active
Days on Market
1

Continue Your Journey in App
Find your dream home, receive real-time updates, and many more!
Continue Your Journey in App
Find your dream home, receive real-time updates, and many more!
Location
HOA Management
Cindy/Jack
HOA Fees
$771/ Monthly
Amenities
 Amenities and services may be covered by one or multiple associations and service providers.
 Maintenance
 Pest Control
 Gym
 Pool
 Insurance
 Security Gate
 Water
 Basket Ball
 Bike Trails
 Park Playground
 Tennis
 Storage
 Spa
 Sewer
 Trash Pickup
 Sports Court
Escrow Reserves Fund
Fidelity Bond
Recreation Facilities
Recreational Facilities
Management
Common Area Taxes
Disclaimer: Amenities are based on third-party information and may vary; buyers must independently verify all amenities, as information is deemed reliable but not guaranteed.
Facts & Features
Rooms
Bedrooms & bathrooms
Bedrooms: 2
Bathrooms: 2
Kitchen
Level: First
Area: 88.00 Square Feet
Dimensions: 11x8
Living Room
Level: First
Area: 294.00 Square Feet
Dimensions: 21x14
Dining Room
Level: First
Area: 247.00 Square Feet
Dimensions: 13x19
Primary Bedroom
Level: First
Area: 154.00 Square Feet
Dimensions: 14x11
Bedroom 2
Level: First
Area: 121.00 Square Feet
Dimensions: 11x11
Florida Room
Level: First
Area: 144.00 Square Feet
Dimensions: 18x8
Interior
Sewer
Public Sewer
Interior Features
Cathedral Ceiling(s), Ceiling Fans(s)
Cooling
Central Air
Flooring
Carpet, Ceramic Tile
Heating
Central
Exterior Features
Basketball Court, Dog Run, Garden
Appliances
Disposal, Dryer, Range, Refrigerator, Washer
Construction
Year Built
Year Built: 1979
Home type
Condominium
Construction Materials
Block, Frame
Foundation Details
Slab
Roof
Shingle
Utilities & Energy
Utilities
Bb/hs Internet Available, Cable Available, Sprinkler Recycled, Underground Utilities, Water Connected
Laundry Features
Inside
Association Amenities
Basketball Court, Fence Restrictions, Fitness Center, Gated, Maintenance, Park, Recreation Facilities, Shuffleboard Court, Spa/hot Tub, Storage, Tennis Court(s), Trail(s)
Water Source
Public
Pool Features
In Ground, Heated, Tile
Other Features
Community Features
Association Recreation Owned, Buyer Approval Required, Clubhouse, Deed Restrictions, Dog Park, Irrigation Reclaimed Water, No Truck/rv/motorcycle Parking, Playground, Pool, Tennis Court(s), Street Lights
Subdivision Name
Pelican Cove Xiv
Price History
| Date | Event | Price |
|---|---|---|
11/06/2026 Source: | Listed for Sale | $299,000 +27.23% $269/sqft |
11/27/2024 Source: | Price Decreased | $235,000 -21.40% $211/sqft |
09/10/2024 Source: | Sold | $299,000 $269/sqft |

Nearby Homes
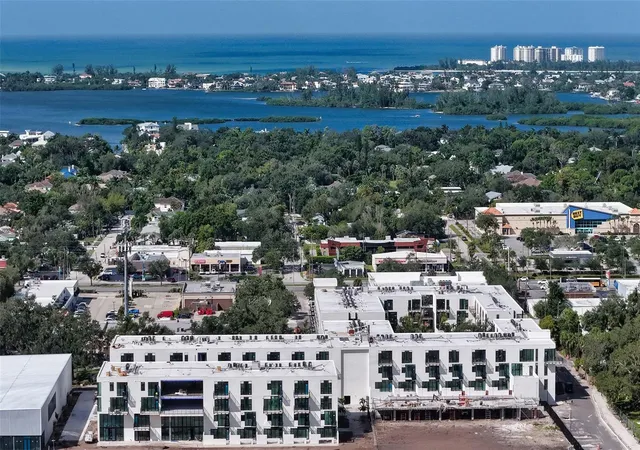
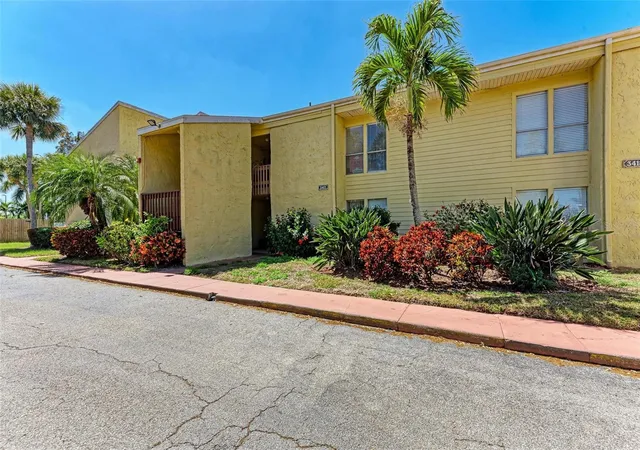
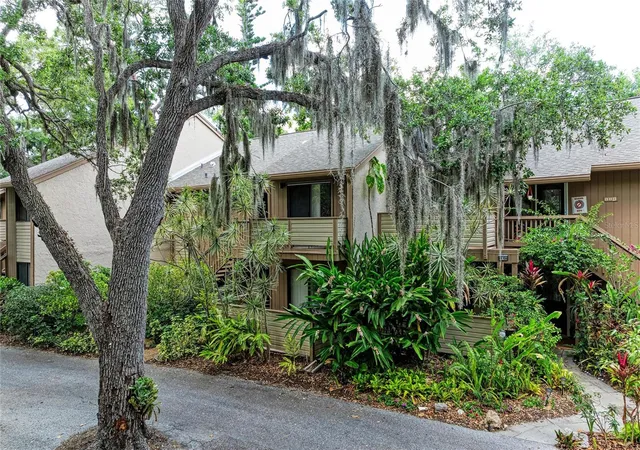
Find Homes by Property Features in Sarasota, FL
Nearby New Homes For Sale

Based on information from Stellar MLS® through Nov 07, 2026, 06:00AM as submitted to and distributed by MLS GRID. All data is obtained from various sources and may not have been verified by the broker or MLS GRID. Supplied Open House Information is subject to change without notice. All information should be independently reviewed and verified for accuracy. Properties may or may not be listed by the office/agent presenting the information. IDX information is provided exclusively for consumers’ personal non-commercial use. It may not be used for any purpose other than to identify prospective properties consumers may be interested in purchasing. The data is deemed reliable but is not guaranteed by MLS GRID. The use of the MLS GRID Data may be subject to an end-user license agreement prescribed by the Member Participant’s applicable MLS, if any, and as amended from time to time. © 2026 Stellar MLS. All Rights Reserved.
 Advertising Broker: Fred McGill | Simple Showing, Inc
