- Overview
- Description
- Property Details
- Location
- Facts & Features
- Getting Around
- Nearby Homes


$285,000
Monthly Est:$1,419
 4 Beds
 4 Baths
4 full baths
 1,364sqft
1608 Coleman St, Mc Kinney, TX 75069
$285,000
$1,419/moEst:
Get Pre-Approved
Single Family Residence
Built in 2001
$-- HOA
0.22 acre lot
$209/sq.ft
Description
Investor special! Already cash flowing $2000 per mo. Ready for you to add your own special custom touches. Designed with intention, each of the four bedrooms has its own full bathroom and walk-in closet, creating a setup that actually makes sense for privacy, guests, or even a multi-generational living situation. Every bedroom also has direct access to a covered porch, giving each space its own connection to the outdoors—something you don’t come across often.
The main living area keeps things simple and functional, with a central living room and kitchen that anchor the home. Step outside and you’ll find two covered porches—one off the living room with its own exterior entry, and another off the kitchen—making indoor-outdoor living feel natural, not forced.
Built on a concrete slab and topped with a durable metal roof, this home leans into low-maintenance, long-term practicality. The garage features a composition roof and is paired with a generously sized storage area, with a combined footprint of approximately 30.5’ x 24.5’—giving you the kind of space that’s actually usable.
With evenly sized bedrooms (approximately 13.5’ x 11’), a rare ensuite layout throughout, and a design that prioritizes both privacy and function, this property stands out for buyers looking for something more flexible than the standard floor plan.
This one-of-a-kind investor property brings in $2000 per month. Each of the four units attached has exterior doors and a door to the common area that shares the kitchen, laundry area, and living area.
- Houzeo last checked: 2 hours ago
- Listing updated: October 26, 2026 at 6:31 pm
- Listing Provided by: Holly Milstead , Morgan Milstead | Keller Williams NO. Collin Cty (972) 562-8883
- Source: NTREIS MLS-TX | MLS#: 21238313

Property Details
Status
Active
Type
Single Family Residence
No. of Stories
1
County
City
Neighborhood
--
Year Built
2001
HOA Fees
-
Finished Area
1,364 sqft
Lot Size
0.22 acre lot
Basement Area
- sqft
MLS Name
NTREIS MLS
MLS Number
21238313
MLS Status
Active
Cumulative Days on Market
187

Continue Your Journey in App
Find your dream home, receive real-time updates, and many more!
Continue Your Journey in App
Find your dream home, receive real-time updates, and many more!
Location
Facts & Features
Rooms
Bedrooms & bathrooms
Bedrooms: 4
Bathrooms: 4
LivingRoom
Level: First
Area: 0.00 Square Feet
Dimensions: 0 x 0
Kitchen
Level: First
Area: 0.00 Square Feet
Dimensions: 0 x 0
Bedroom
Level: First
Area: 143.00 Square Feet
Dimensions: 13 x 11
Bedroom
Level: First
Area: 143.00 Square Feet
Dimensions: 13 x 11
Bedroom
Level: First
Area: 143.00 Square Feet
Dimensions: 13 x 11
PrimaryBedroom
Level: First
Area: 143.00 Square Feet
Dimensions: 13 x 11
Interior
Flooring
Carpet, Combination, Vinyl
Exterior Features
Private Entrance
Interior Features
Eat In Kitchen, Open Floorplan, Cable Tv
Heating
Electric, Other
Cooling
Electric, Wall Window Units
Appliances
Electric Cooktop, Electric Oven, Electric Water Heater, Refrigerator
Sewer
Public Sewer
Construction
Year Built
Year Built: 2001
Home type
Single Family Residence
Construction Materials
Wood Siding
Architectural Style
Traditional, Detached
Foundation Details
Slab
Property Condition
Resale
Roof
Composition, Metal
Utilities & Energy
Pool Features
None
Laundry Features
Washer Hookup, Dryer Hookup, Electric Dryer Hookup, In Kitchen
Parking Features
Additional Parking, Asphalt, Door Single, Driveway, Garage Faces Front, Garage, Private
Water Source
Public
Utilities
Electricity Connected, Overhead Utilities, Phone Available, Sewer Available, Separate Meters, Water Available, Cable Available
Security Features
Smoke Detectors
Other Features
Lot Features
Interior Lot, Level, Native Plants, No Backyard Grass, Few Trees
Patio And Porch Features
Rear Porch, Covered, Front Porch
Subdivision Name
Millie Muse Add
Community Features
Curbs
Price History
| Date | Event | Price |
|---|---|---|
04/22/2026 Source: | Price Decreased | $285,000 -12.31% $209/sqft |
04/22/2026 Source: | Listed for Sale | $325,000 $238/sqft |

Nearby Homes
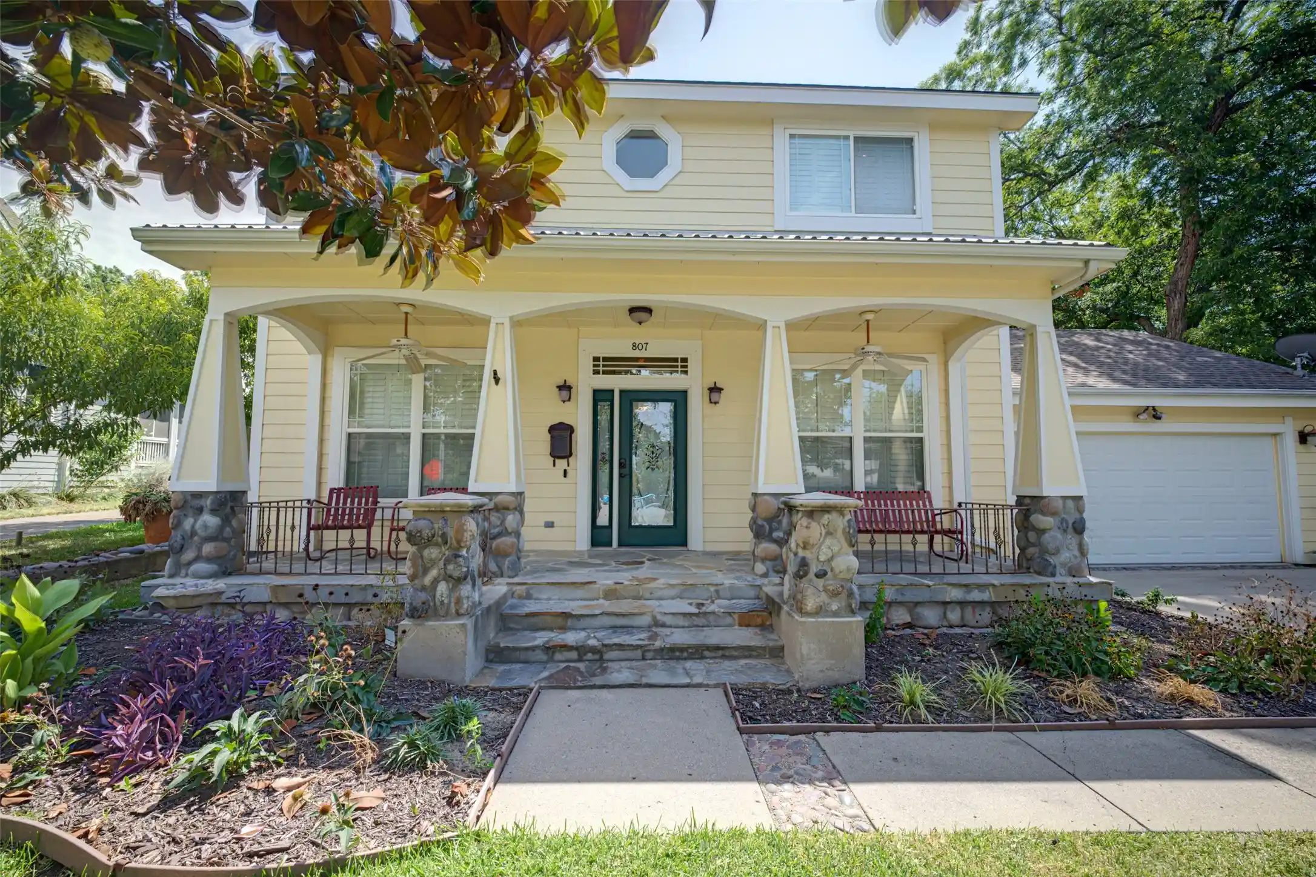
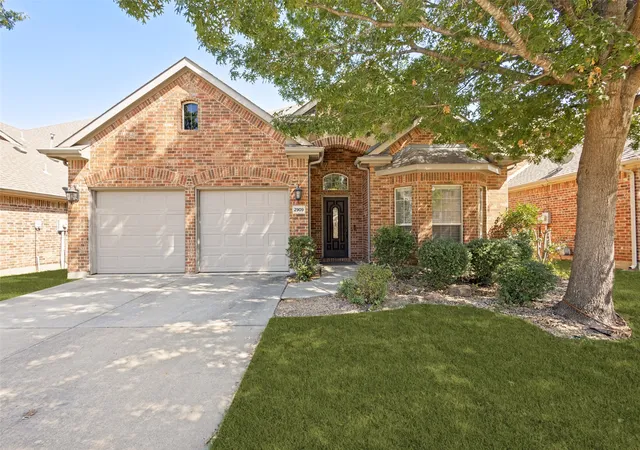
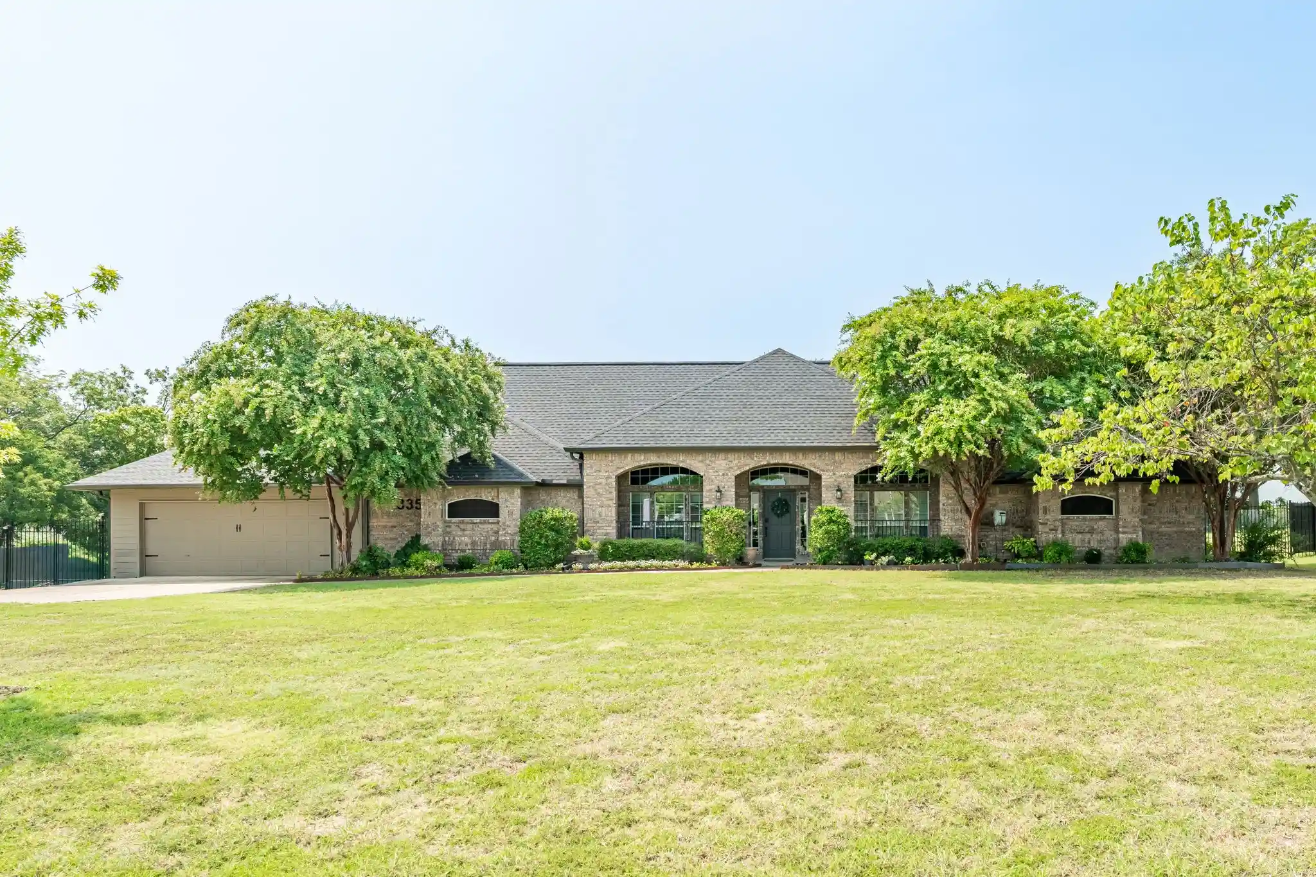
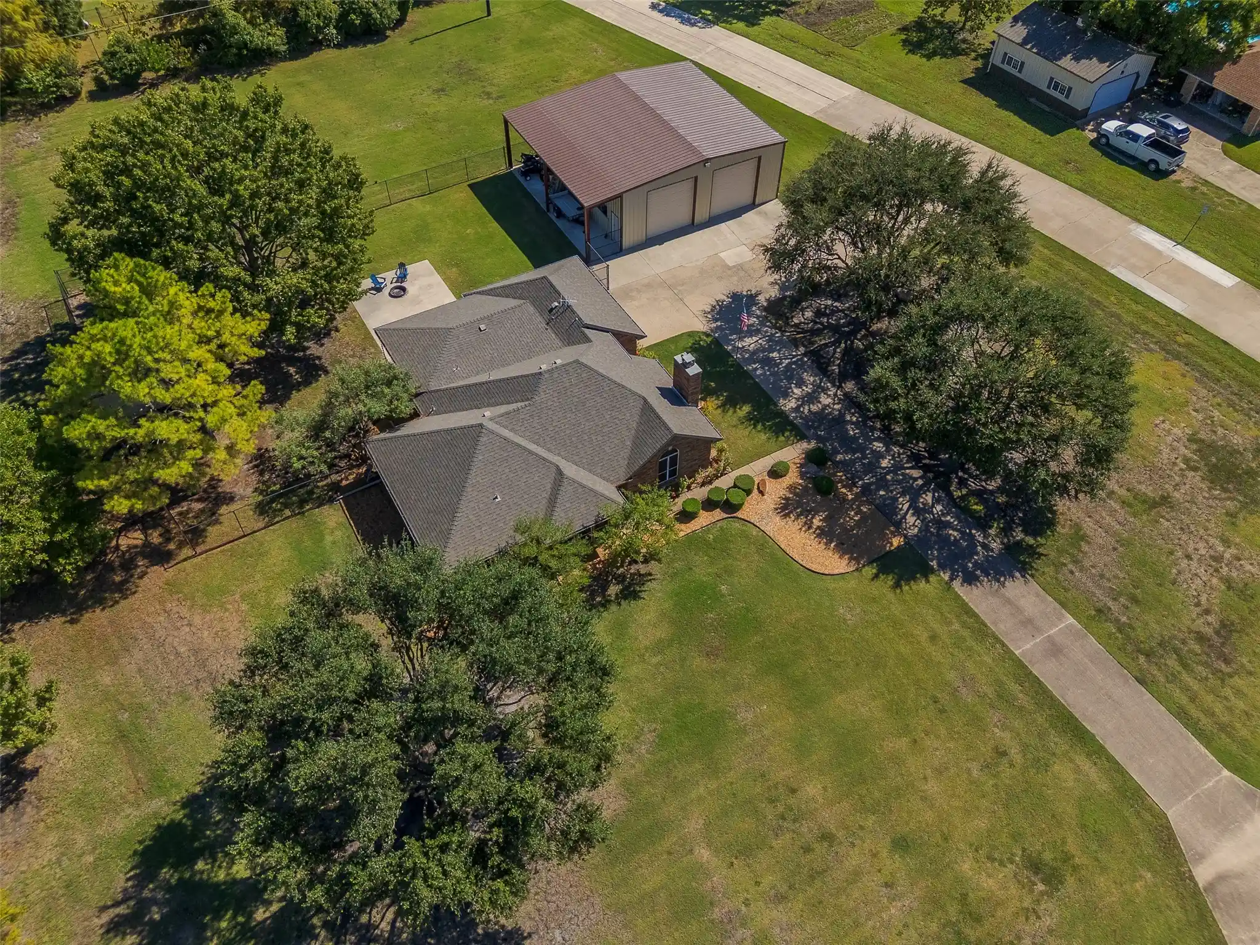
Find Homes by Property Features in Mc Kinney, TX
Nearby New Homes For Sale

Based on information from the North Texas Real Estate Information Systems, Inc., through Nov 05, 2026, 12:45PM. Information is provided exclusively for consumers’ personal, non-commercial use. It may not be used for any purpose other than to identify prospective properties consumers may be interested in purchasing. Data is deemed reliable but is not guaranteed accurate. This website may not include listings or property addresses of sellers who have directed their listing brokers to withhold their listing or their property address from display on the Internet. ©2026 North Texas Real Estate Information Systems, Inc. All Rights Reserved.
 Advertising Broker: Michelle Brecker | Pathway To Home Realty
