- Overview
- Description
- Property Details
- Location
- HOA Management
- Facts & Features
- Getting Around
- Nearby Homes

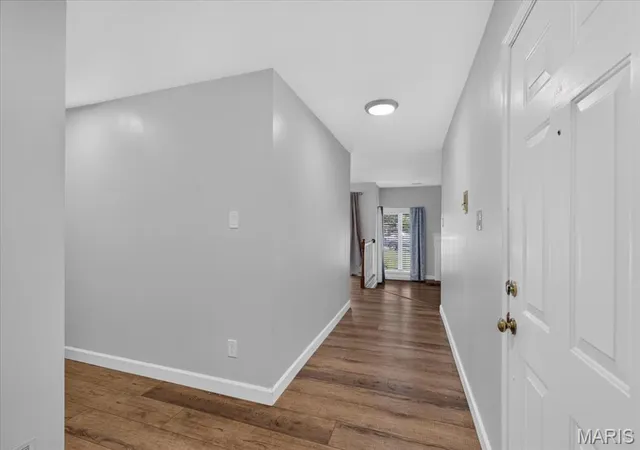


$275,500
Monthly Est:$1,371
 2 Beds
 2 Baths
2 full baths
 1,665sqft
1608 Lake Knoll Dr #1A, Lake Saint Louis, MO 63367
$275,500
$1,371/moEst:
Get Pre-Approved
Condominium
Built in 1985
$485/mo HOA
-- sqft lot
$165/sq.ft
Description
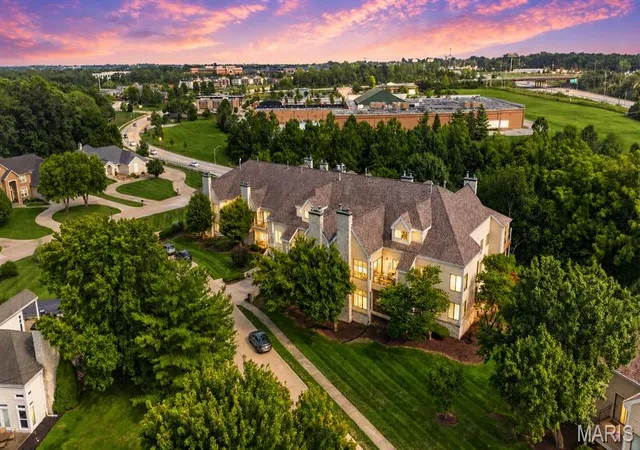
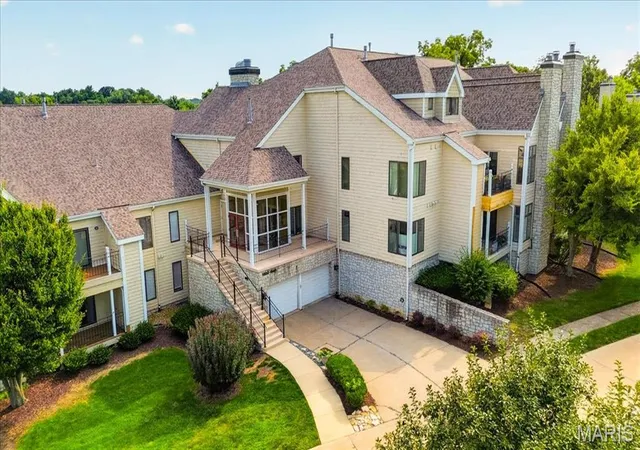
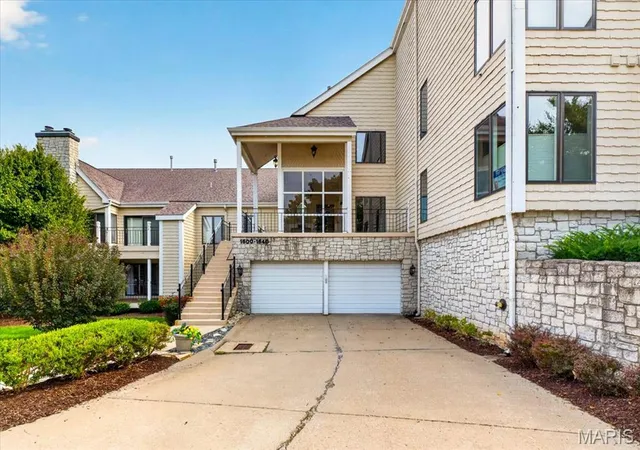
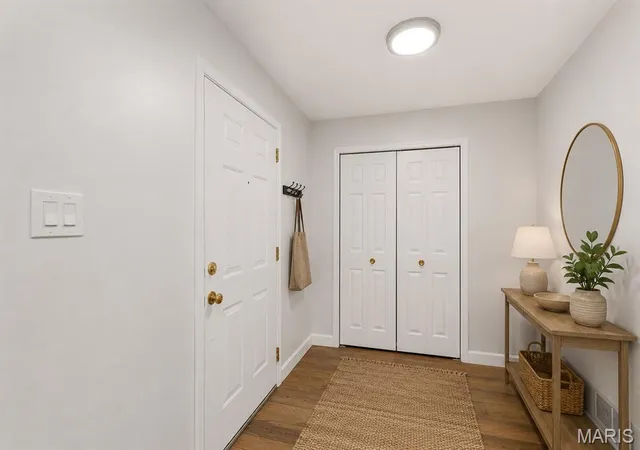
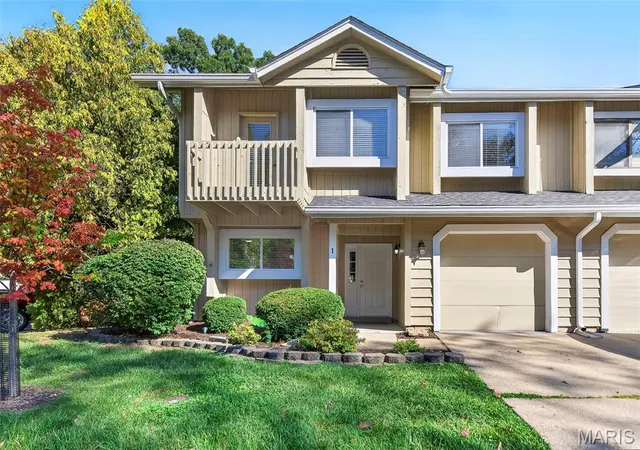
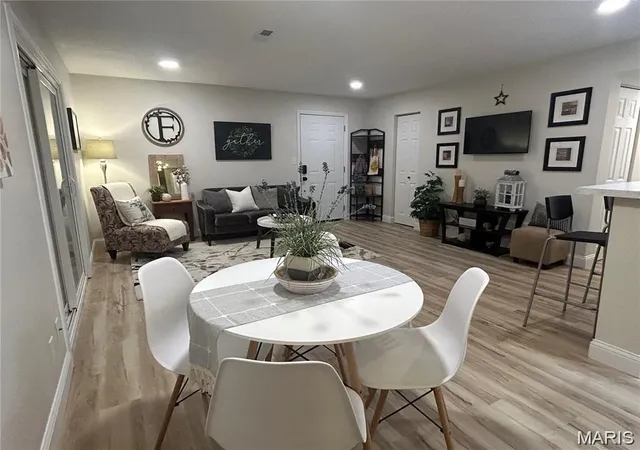
Welcome to a rare opportunity to enjoy spacious, updated living paired with the incredible lifestyle and amenities of Lake St. Louis! Offering approximately 1,665 sq. ft. of thoughtfully designed living space, this beautiful 2-bedroom, 2-full-bath home combines comfort, style and convenience with a peaceful setting that provides a wonderful sense of privacy. From the moment you step inside, you'll appreciate the inviting floor plan, premium updated flooring throughout and abundant natural light. At the heart of the home is the completely updated kitchen, featuring beautiful marble countertops, new stainless steel appliances, generous cabinet and counter space, and a clean, modern design. The kitchen opens toward the dining room, creating an easy flow for everyday living and entertaining. Just beyond the dining area, sliding glass doors lead to the walk-out deck, an ideal extension of the living space for enjoying your morning coffee, dining outdoors, unwinding in the evening or simply taking in the home's quiet and peaceful surroundings. A few steps down, the elegant sunken living room gives the home a distinctive architectural touch and creates a warm, comfortable gathering space. Anchored by a gas fireplace, this inviting room offers plenty of space to relax, entertain guests or settle in for a cozy evening at home. The spacious primary bedroom feels like its own private retreat, complete with a walk-in closet and French doors leading into the ensuite full bathroom. Inside, double vanity sinks provide plenty of personal space and functionality while adding to the comfortable feel of the primary suite. A generously sized second bedroom offers flexibility for family, overnight guests or a home office and is conveniently complemented by a second full bathroom. The home also features a large dedicated laundry room with electric hookups, providing valuable additional space for everyday household needs. Storage and parking are equally impressive, with easyelevator access to two assigned parking spaces in the secure climate-controlled parking garage, providing convenient protected parking, along with additional private storage for seasonal items, recreational gear and everything you don't want taking up valuable space inside the home. What truly sets this property apart, however, is the lifestyle that comes with living in Lake St. Louis. Residents have access to the area's wonderful community amenities, with the option to enjoy coveted Lake St. Louis lake rights for $650/year. Whether you envision spending your free time on the water, enjoying the surrounding community or simply taking advantage of everything Lake St. Louis has to offer, this is a lifestyle that extends well beyond the walls of the home. And it's pet friendly! Despite being close to so much, the unit itself maintains a wonderful sense of privacy. Quiet, peaceful and tucked away from the hustle and bustle, it's especially well suited for someone who appreciates having a relaxing place to come home to at the end of the day. With approximately 1,665 sq. ft., 2 bedrooms, 2 full baths, a primary ensuite with French doors, double vanities and walk-in closet, updated kitchen with marble countertops and new stainless steel appliances, premium flooring, gas fireplace, sliding glass doors, walk-out deck, large laundry room, two assigned spaces in a secure climate-controlled parking garage, additional storage, optional Lake St. Louis lake rights and a pet-friendly community, this home delivers an exceptional combination of space, updates, convenience and lifestyle. Move right in and start enjoying everything Lake St. Louis living has to offer! Schedule your showing today, motivated seller! Seller's offering a base condo home warranty.
- Houzeo last checked: 6 minutes ago
- Listing updated: October 5, 2026 at 5:31 am
- Listing Provided by: Justin Taylor (314) 280-9996 , Tony Biffignani | The Agency (314) 677-1477
- Source: MARIS MLS-MO | MLS#: MIS26050951

Property Details
Status
Active
Type
Condominium
No. of Stories
-
County
City
Neighborhood
--
Year Built
1985
HOA Fees
$485/mo
Finished Area
1,665 sqft
Lot Size
-- sqft lot
Basement Area
- sqft
MLS Name
MARIS MLS
MLS Number
MIS26050951
MLS Status
Active
Days on Market
79
Cumulative Days on Market
116

Continue Your Journey in App
Find your dream home, receive real-time updates, and many more!
Continue Your Journey in App
Find your dream home, receive real-time updates, and many more!
Location
HOA Management
LSK Association
HOA Fees
$485/ Monthly
Amenities
 Amenities and services may be covered by one or multiple associations and service providers.
 Pest Control
 Snow Removal
 Taxes
 Water
 Elevator
 Common Area
 Maintenance
 Insurance
 Trash Pickup
 Storage
 Parking Fee
Maintenance Parking/Roads
Resident Management
Common Area Maintenance
Janitorial Service
Management
Association Management
Disclaimer: Amenities are based on third-party information and may vary; buyers must independently verify all amenities, as information is deemed reliable but not guaranteed.
Facts & Features
Rooms
Bedrooms & bathrooms
Bedrooms: 2
Bathrooms: 2
Family Room
Level: Main
Area: 210.00 Square Feet
Dimensions: 15x14
Primary Bedroom
Level: Main
Area: 352.00 Square Feet
Dimensions: 22x16
Bedroom
Level: Main
Area: 132.00 Square Feet
Dimensions: 12x11
Kitchen
Level: Main
Area: 136.00 Square Feet
Dimensions: 17x8
Dining Room
Level: Main
Area: 154.00 Square Feet
Dimensions: 14x11
Laundry
Level: Main
Area: 70.00 Square Feet
Dimensions: 10x7
Interior
Interior Features
Chandelier, Custom Cabinetry, Granite Counters, High Ceilings, Separate Dining, Separate Shower, Smart Thermostat, Sunken Living Room, Tub, Walk In Closet(s)
Window Features
Blinds, Double Pane Windows, Drapes, Screens, Window Treatments
Exterior Features
Balcony, Private Entrance, Rain Gutters, Storage
Cooling
Central Air, Electric
Flooring
Luxury Vinyl
Sewer
Public Sewer
Appliances
Energy Star Qualified Appliances, Stainless Steel Appliance(s), Energy Star Qualified Dishwasher, Disposal, Microwave, Built In Electric Range, Energy Star Qualified Refrigerator, Vented Exhaust Fan, Gas Water Heater
Heating
Forced Air, Natural Gas
Construction
Year Built
Year Built: 1985
Home type
Condominium
Foundation Details
Concrete Perimeter
Architectural Style
Traditional
Property Condition
Updated/remodeled
Roof
Asphalt, Shingle
Construction Materials
Wood Siding
Utilities & Energy
Parking Features
Additional Parking, Common, Garage, Shared Driveway, Storage, Underground, Workshop In Garage
Water Source
Community, Public
Pool Features
Community, Fenced, In Ground, Lap, Outdoor Pool, Private
Association Amenities
Association Management, Common Ground, Elevator(s), Resident Management, Storage
Laundry Features
Electric Dryer Hookup, Laundry Room, In Unit, Washer Hookup
Electric
Single Phase, 220 Volts, Other
Basement
Storage Space
Utilities
Cable Available, Electricity Connected, Natural Gas Connected, Sewer Connected, Underground Utilities, Water Connected
Fireplace Features
Epa Certified Wood Stove, Gas, Glass Doors, Living Room, Masonry, Raised Hearth
Security Features
Fire Alarm, Fire Escape, Fire Sprinkler System, Firewall(s), Secured Garage/parking, Security Lights, Security Service, Smoke Detector(s), Varies By Unit
Other Features
Subdivision Name
Lakeshore Knolls Condos #1
Patio And Porch Features
Covered, Rear Porch
Disclosures
See Seller's Disclosure
Lot Features
Adjoins Common Ground, Adjoins Wooded Area, Cleared, Front Yard, Landscaped, Level, Natural Foliage, Near Park, Private, Some Trees
Price History
| Date | Event | Price |
|---|---|---|
08/13/2026 Source: | Listed for Sale | $279,000 +1.27% $168/sqft |
08/13/2026 Source: | Price Decreased | $275,500 -1.25% $165/sqft |
08/12/2026 Source: | Coming Soon | $279,000 -0.36% $168/sqft |
07/24/2026 Source: | Listing Removed | $280,000 $168/sqft |
05/22/2026 Source: | Listed for Sale | $280,000 +5.66% $168/sqft |

Show more
Getting Around 1608 Lake Knoll Dr
Bike Score®

Somewhat Bikeable
26/100
Walk Score®

Car-Dependent
27/100
Data provided by Redfin
Nearby Homes

Find Homes by Property Features in Lake Saint Louis, MO


Based on information from Mid America Regional Information Systems, Inc. through Oct 30, 2026, 12:16AM. All data is obtained from various sources and may not have been verified by broker or MLS GRID. Supplied Open House Information is
subject to change without notice. All information should be independently reviewed and verified for accuracy. Properties may or may not be listed by the office/agent presenting the information. Some IDX listings have been excluded from this website.
Properties displayed may be listed or sold by various participants in the MLS. Property data presented reflect information otherwise available from public records. The REALTOR® providing this information may not have represented the buyer or seller
in some or all of the transactions.
IDX information is provided exclusively for consumers’ personal noncommercial use, that it may not be used for any purpose other than to identify prospective properties consumers may be interested in purchasing, that the data is deemed reliable but is not guaranteed by MLS GRID, and that the use of the MLS GRID Data may be subject to an end user license agreement prescribed by the Member Participant’s applicable MLS if any and as amended from time to time. © 2026 Mid America Regional Information Systems, Inc. All Rights Reserved.
 Advertising Broker: Nicholas Huscroft | Chosen Realty
