- Overview
- Description
- Property Details
- Location
- HOA Management
- Facts & Features
- Getting Around
- Nearby Homes





$849,500
Monthly Est:$4,228
 3 Beds
 4 Baths
3 full baths + 1 half bath
 3,043sqft
1608 Ridgewood Dr, Waco, TX 76710
$849,500
$4,228/moEst:
Get Pre-Approved
Single Family Residence
Built in 2012
$220/mo HOA
0.26 acre lot
$279/sq.ft
Description
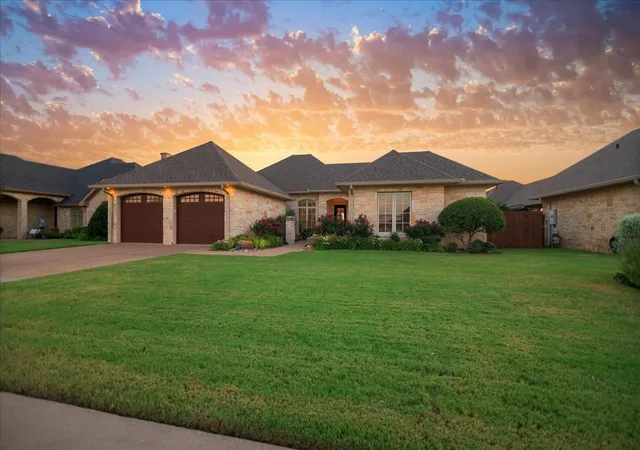
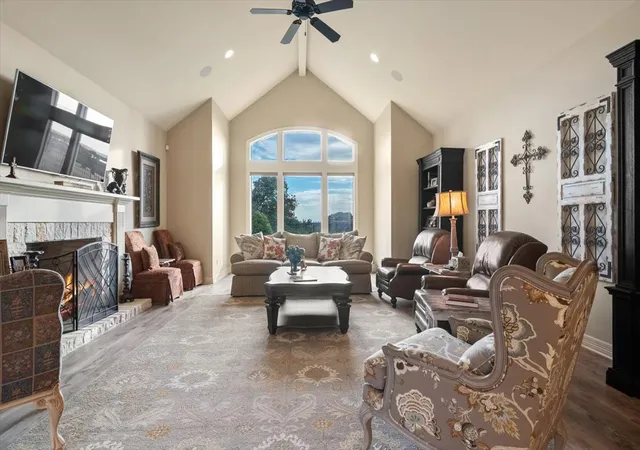
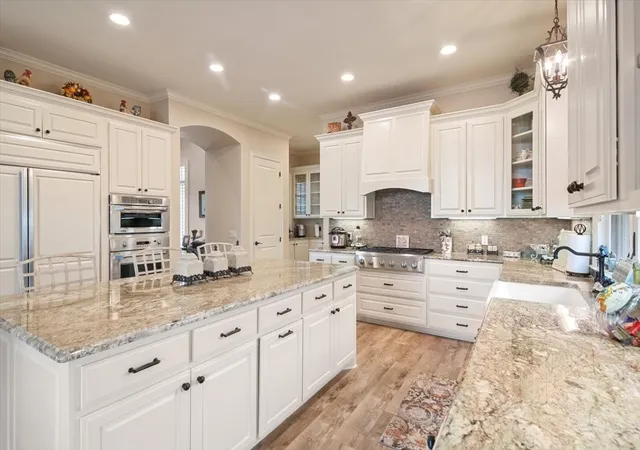
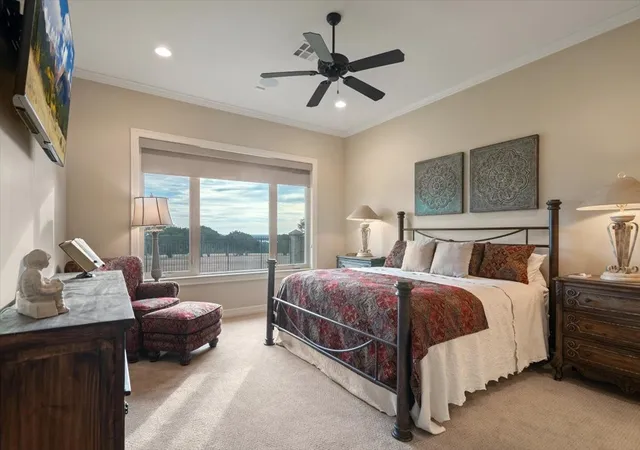
Beautiful southwesterly views of Lake Waco and beyond can be seen from this exquisite home, tucked securely behind the gates of the Oaks @ Ridgewood. A gated front courtyard with lush, mature landscaping and double carriage-style garage doors welcome your guests into the heart of the home, where you’ll find top-of-the-line construction including vaulted ceilings, wide crown molding, plantation shutters, and roll-up shades. The oversized kitchen offers an island workspace with plenty of seating, GE Monogram stainless appliances including a six-burner gas cooktop, built-in oven, Advantium oven, warming drawer, plus a built-in refrigerator-freezer with matching cabinet fronts. Adjacent to the kitchen is a butler’s pantry (or coffee station!) and large laundry room with additional storage and counter space. The main living area has a stone fireplace with gas log inset, vaulted ceilings, and large windows with spectacular views. Between the living area and kitchen is a large dining area with access to a covered side grilling patio. An additional room off the main entry, which could be used for a second living area, formal dining room, or office has a wall of windows overlooking the rear patio which features a large covered area, pergola, and curved stone half wall. The master bedroom at the rear of the home looks over the backyard and its private bath has two vanities, a separate tiled shower and soaking tub, and a large walk-in shower with built-ins. Each of the two guest bedrooms has its own private bathroom and walk-in closet, plus a classic powder room near the main entry is available for guests. There are so many quality finishes such as a stained wood and decorative iron fence, gutters, and a coated garage floor.
- Houzeo last checked: 8 hours ago
- Listing updated: September 24, 2026 at 3:42 pm
- Listing Provided by: John Derrick | Regency Park Properties LLC (254) 777-8510
- Source: NTREIS MLS-TX | MLS#: 21366053

Property Details
Status
Active Under Contract
Type
Single Family Residence
No. of Stories
1
County
City
Neighborhood
Year Built
2012
HOA Fees
$220/mo
Finished Area
3,043 sqft
Lot Size
0.26 acre lot
Basement Area
- sqft
MLS Name
NTREIS MLS
MLS Number
21366053
MLS Status
ActiveUnderContract
Cumulative Days on Market
34

Continue Your Journey in App
Find your dream home, receive real-time updates, and many more!
Download App
Continue Your Journey in App
Find your dream home, receive real-time updates, and many more!
Location
HOA Management
Oaks@Ridgewood
HOA Fees
$2,640/ Annually
Amenities
 Amenities and services may be covered by one or multiple associations and service providers.
 Maintenance
Disclaimer: Amenities are based on third-party information and may vary; buyers must independently verify all amenities, as information is deemed reliable but not guaranteed.
Facts & Features
Rooms
Bedrooms & bathrooms
Bedrooms: 3
Bathrooms: 4
LivingRoom
Level: First
Area: 1.00 Square Feet
Dimensions: 1 x 1
PrimaryBedroom
Level: First
Area: 1.00 Square Feet
Dimensions: 1 x 1
Interior
Flooring
Vinyl
Appliances
Double Oven, Electric Water Heater, Disposal, Gas Water Heater, Microwave
Exterior Features
Rain Gutters
Interior Features
Built In Features, Cable Tv, Vaulted Ceilings
Window Features
Window Coverings
Heating
Central, Natural Gas
Cooling
Central Air, Gas
Construction
Year Built
Year Built: 2012
Home type
Single Family Residence
Foundation Details
Slab
Architectural Style
Detached
Property Condition
Resale
Roof
Composition
Construction Materials
Rock, Stone
Utilities & Energy
Pool Features
None
Fireplace Features
Wood Burning
Parking Features
Garage Faces Front
Laundry Features
Electric Dryer Hookup, Laundry In Utility Room
Utilities
Sewer Available, Cable Available
Other Features
Subdivision Name
Oaks At Ridgewood
Community Features
Gated, Trails Paths
Patio And Porch Features
Covered
Price History
| Date | Event | Price |
|---|---|---|
09/24/2026 Source: | Contingent (Active Under Contract) | $849,500 -0.05% $279/sqft |
08/21/2026 Source: | Price Increased | $849,900 +0.05% $279/sqft |
08/21/2026 Source: | Price Increased | $849,500 +0.06% $279/sqft |
04/23/2025 Source: | Off Market | $849,000 -5.56% $279/sqft |
04/23/2025 Source: | Listed for Sale | $899,000 +5.89% $295/sqft |

Show more
Nearby Homes



Find Homes by Property Features in Waco, TX
Nearby New Homes For Sale
Nearby Pre-Owned Homes For Sale

Based on information from the North Texas Real Estate Information Systems, Inc., through Oct 09, 2026, 02:30PM. Information is provided exclusively for consumers’ personal, non-commercial use. It may not be used for any purpose other than to identify prospective properties consumers may be interested in purchasing. Data is deemed reliable but is not guaranteed accurate. This website may not include listings or property addresses of sellers who have directed their listing brokers to withhold their listing or their property address from display on the Internet. ©2026 North Texas Real Estate Information Systems, Inc. All Rights Reserved.
 Advertising Broker: Michelle Brecker | Pathway To Home Realty