Realty Solution
Powered by 
- 9
- Overview
- Description
- Property Details
- Location
- Facts & Features
- Getting Around
- Nearby Homes




Listed by: SERGIO SALAZAR (951) 251-4736 DRE #01447204 | Vylla Home, Inc. (562) 480-9884
$1,025,000
Monthly Est:$5,102
 4 Beds
 3 Baths
3 full baths
 2,359sqft
1608 S Grenoble, West Covina, CA 91791
$1,025,000
$5,102/moEst:
Get Pre-Approved
Single Family Residence
Built in 1980
$-- HOA
9,442 sqft lot
$435/sq.ft
Description
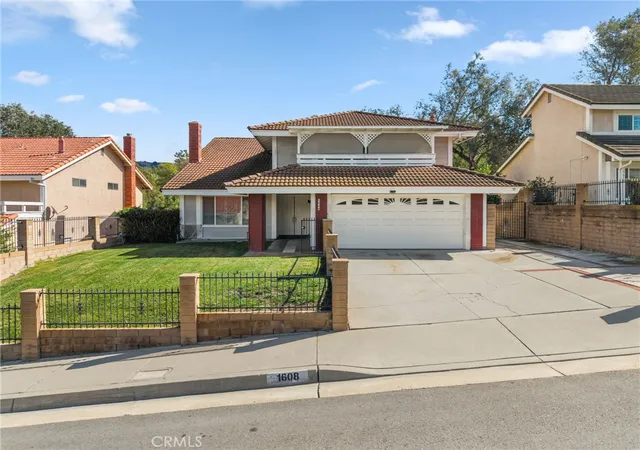
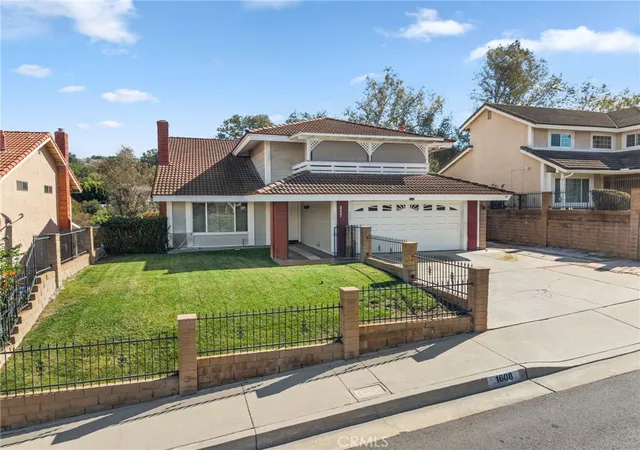
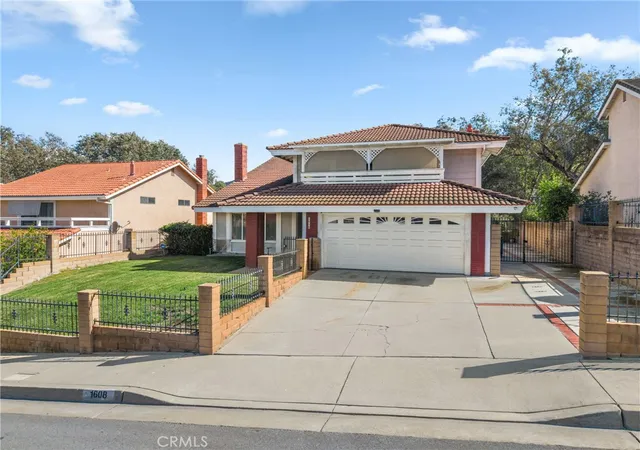
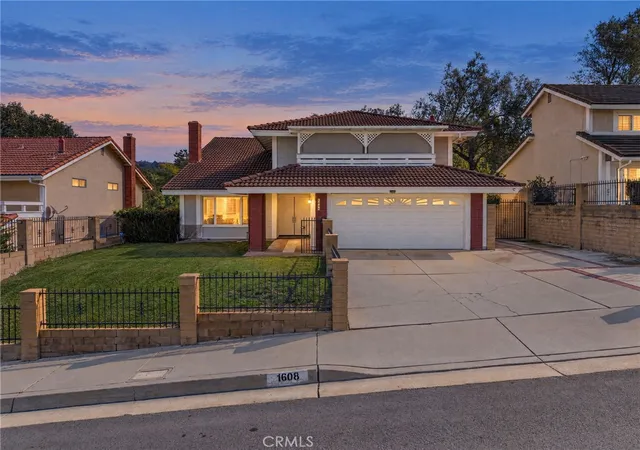
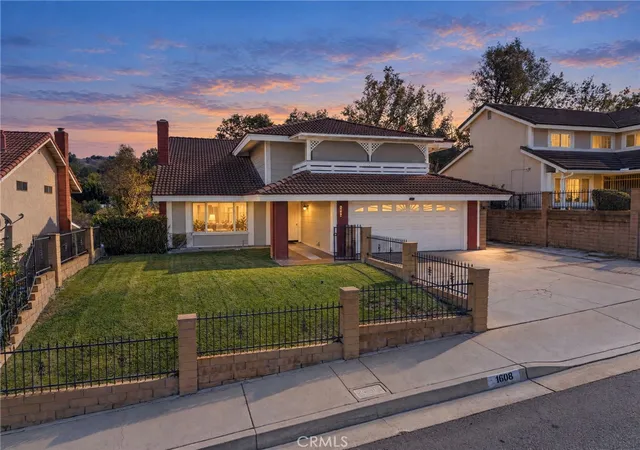
Welcome to 1608 S Grenoble Avenue in West Covina! This spacious two-story home offers 4 bedrooms, 2.5 bathrooms, 2,359 sq. ft. of living space, and a generous 9,583 sq. ft. lot with no neighbors directly behind the property, providing added privacy. The home features laminate flooring throughout, freshly painted interior walls, dual-pane vinyl windows, and a functional floor plan with plenty of room for comfortable living and entertaining.
The kitchen features quartz countertops, shaker-style cabinetry, and ample cabinet and counter space with an open layout. The spacious family room includes a fireplace, creating a comfortable gathering area, while the separate living room features a second fireplace and a sliding glass door that provides direct access to the backyard. A convenient half bathroom is located downstairs for guests.There is a formal dining room located next to the family room area.
Upstairs, the primary bedroom offers a private balcony overlooking the backyard, a walk-in closet, and a beautifully remodeled en-suite bathroom. The updated primary bathroom features a modern bathtub with a decorative tile surround, tile flooring, and a newer vanity with quartz countertops. The upstairs guest bathroom has also been upgraded with a newer vanity and a walk-in shower. Three additional generously sized bedrooms provide flexibility for family members, guests, or a home office.
Step outside to the spacious backyard, featuring a covered wood patio that provides a space for outdoor dining, relaxing, or entertaining. The large 9,583 sq. ft. lot offers plenty of room for outdoor activities, or creating your own backyard retreat. With no neighbors directly behind the property, the backyard offers an added sense of privacy. Additional highlights include an attached 2-car garage and dual-pane vinyl windows throughout.
Conveniently located in West Covina, this home combines generous living spaces, updated bathrooms, a refreshed interior, and a spacious backyard. This home is located conveniently between the 10 and 60 freeways, Don't miss the opportunity to make this home your own!
- Houzeo last checked: 11 minutes ago
- Listing updated: November 5, 2026 at 2:19 pm
- Source: California Regional MLS-CA | MLS#: IV26237558

Property Details
Status
Active
Type
Single Family Residence
No. of Stories
2
County
City
Neighborhood
--
Year Built
1980
HOA Fees
-
Finished Area
2,359 sqft
Lot Size
9,442 sqft lot
Basement Area
- sqft
MLS Name
California Regional MLS
MLS Number
IV26237558
MLS Status
Active
Days on Market
2
Cumulative Days on Market
1

Continue Your Journey in App
Find your dream home, receive real-time updates, and many more!
Continue Your Journey in App
Find your dream home, receive real-time updates, and many more!
Location
Facts & Features
Rooms
Bedrooms & bathrooms
Bedrooms: 4
Bathrooms: 3
Interior
Heating
Central
Cooling
Central Air
Appliances
Dishwasher, Gas Oven, Gas Range, Range Hood
Sewer
Public Sewer
Window Features
Double Pane Windows
Interior Features
Breakfast Bar, Separate Formal Dining Room, Quartz Counters
Flooring
Laminate, Tile
Construction
Year Built
Year Built: 1980
Home type
Single Family Residence
Architectural Style
Traditional
Construction Materials
Stucco
Property Condition
Turnkey
Roof
Tile
Foundation Details
Slab
Utilities & Energy
Water Source
Public
Laundry Features
Inside, Laundry Room
Fireplace Features
Family Room, Living Room
Parking Features
Door Multi, Garage
Pool Features
None
Other Features
Community Features
Storm Drains, Street Lights, Suburban, Sidewalks
Lot Features
Yard
Patio And Porch Features
Covered
Price History
| Date | Event | Price |
|---|---|---|
11/04/2026 Source: | Listed for Sale | $1,025,000 $435/sqft |

Nearby Homes
Find Homes by Property Features in West Covina, CA


Based on information from California Regional Multiple Listing Service, Inc. as of Nov 07, 2026, 10:45AM and /or other sources. All data, including all measurements and calculations of area, is obtained from various sources and has not been, and will not be, verified by broker or MLS. All information should be independently reviewed and verified for accuracy. Properties may or may not be listed by the office/agent presenting the information. Information being provided is for consumers’ personal, non-commercial use and may not be used for any purpose other than to identify prospective properties consumers may be interested in purchasing. This website may not include listings or property addresses of sellers who have directed their listing brokers to withhold their listing or their property address from display on the Internet. © 2026 California Regional Multiple Listing Service. All Rights Reserved.
 Advertising Broker: William Johnson DRE #01463271 | William Johnson Brokerage
