- Overview
- Description
- Property Details
- Location
- HOA Management
- Facts & Features
- Getting Around
- Nearby Homes



$212,000
Monthly Est:$1,055
 2 Beds
 2 Baths
2 full baths
 1,000sqft
1608 Whitebridge Dr #B, Palm Harbor, FL 34684
$212,000
$1,055/moEst:
Get Pre-Approved
Condominium
Built in 1973
$164/mo HOA
-- sqft lot
$212/sq.ft
Description
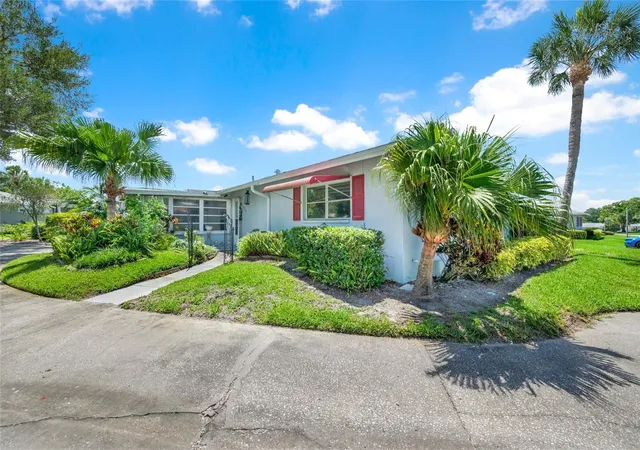
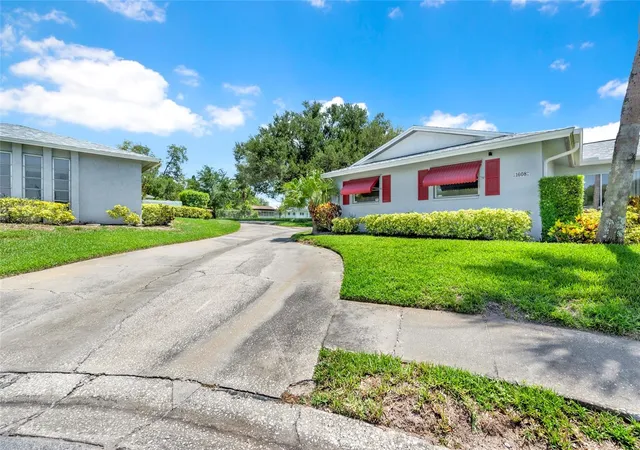
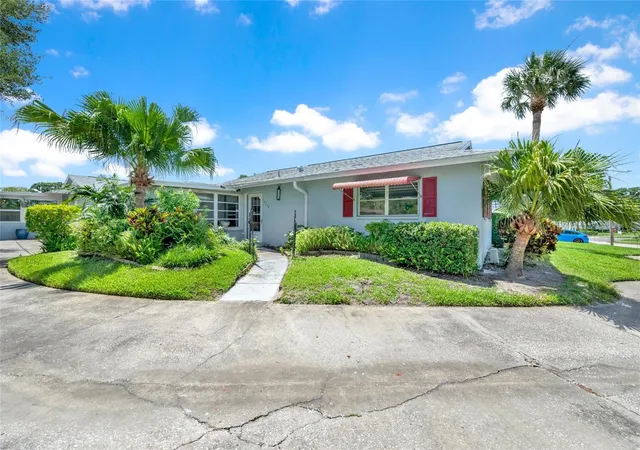
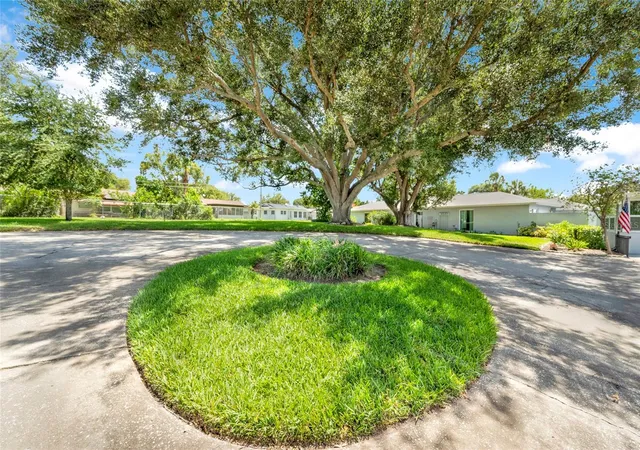
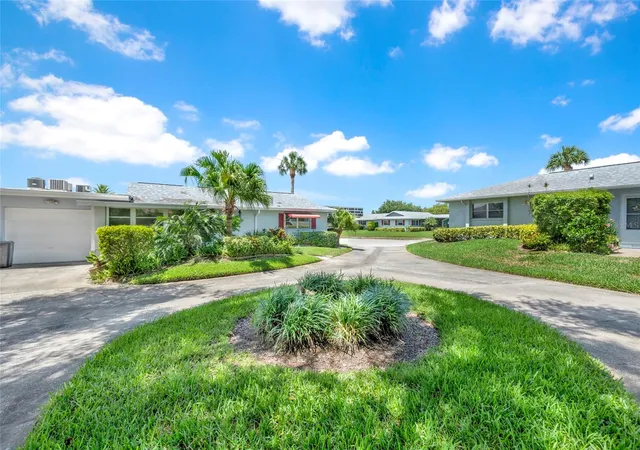
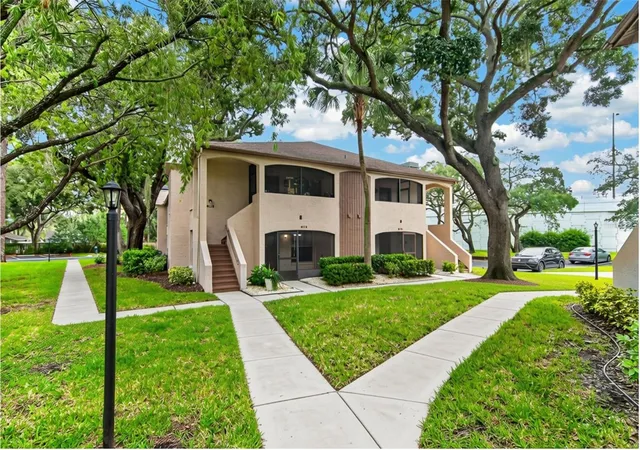
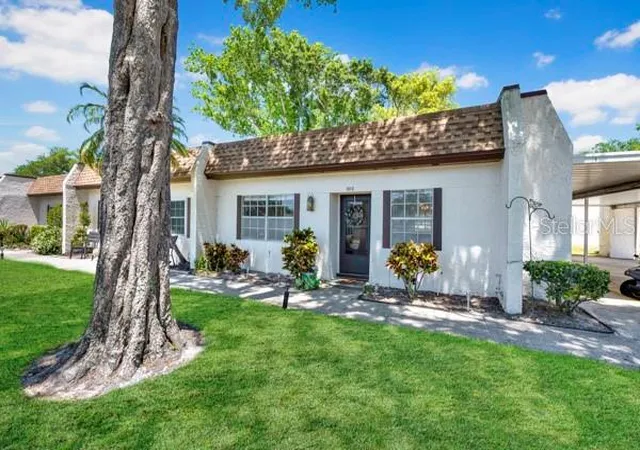
THIS TOTALLY "STAGED CONDO" and ALMOST UPDATED to the max..is a must to see.....Located in a "SWEET SPOT" with SHADY TREES & GREEN SPACE ON A QUIET cul de sac of Whitebridge Drive. lOCATED IN THE MOST SOUGHT OUT 55+ COMMUNITY WITH 3 EXECUTIVE -FREE GOLF COMMUNITY ON LAKE TARPON. Upon entering you will notice the "OPEN CONCEPT" of this adorable condo. The pride of ownership and well maintained condo you will feel when you enters into this light and bright Lovely Home... All dated Popcorn ceilings removed, newer neutral color Engineering Flooring throughout except for Bedrooms have neutral carpeting. A wall removed in kitchen for an Open Concept with newer white GE Profile Stove, newer 30' Cubic LG Refrigerator, Large Gorgeous Chandelier for extreme bright lighting in OPEN kitchen area. All popcorn ceililngs removed with new paint. Open concept also to Florida Room, doors/walls removed for making condo one basic room. The cheerful bathrooms have been updated with newer showers, and also with shower heads. Will be updating green colorful wall in bathroom with neutral tile. Enjoy the Olympic heated pool and jacuzzi at main clubhouse at 3300 MacGregor Drive, and watch the water aerobics..Mon. Wed. Fri with Yoga too. Walk to the Andover pool and Clubhouse from this Condo. Also Visit 127 Lake Point Drive our other Clubhouse on Lake Tarpon and sign up for Pontoon boat ride on lake with lunch at Tarpon Turtle. This community has so many classes and events for Men and Women....You can stay as busy as you want or not! Enjoy Woodworking, ceramics, photography, pickelball clinic, tennis, bocce, bowling leagues, bingo, shuffleboard. Free boat storage for RV & Boats for residents too.... Come visit this WONDERFUL COMMUNITY TODAY you will amazed at all activities for all....
- Houzeo last checked: 6 hours ago
- Listing updated: September 27, 2026 at 12:36 pm
- Listing Provided by: Ally Gambrel (727) 776-1013 | CHARLES RUTENBERG REALTY INC (727) 538-9200
- Source: Stellar MLS-FL | MLS#: TB8512823

Part of

Property Details
Status
Active
Type
Condominium
No. of Stories
1
County
City
Neighborhood
--
Year Built
1973
HOA Fees
$164/mo
Finished Area
1,000 sqft
Lot Size
-- sqft lot
Basement Area
- sqft
MLS Name
Stellar MLS
MLS Number
TB8512823
MLS Status
Active
Days on Market
112
Cumulative Days on Market
101

Continue Your Journey in App
Find your dream home, receive real-time updates, and many more!
Download App
Continue Your Journey in App
Find your dream home, receive real-time updates, and many more!
Location
HOA Management
HIGHLAND LAKES
HOA Fees
$164/ Monthly
NONE
HOA Fees
$-/
Amenities
 Amenities and services may be covered by one or multiple associations and service providers.
 Insurance
 Pool
Pool
 Pest Control
 Trash Pickup
 Internet
 Water
Water
 Maintenance
 Sewer
Sewer
 Cable TV
 Management
Recreational Facilities
Private Road
Common Area Taxes
Escrow Reserves Fund
Disclaimer: Amenities are based on third-party information and may vary; buyers must independently verify all amenities, as information is deemed reliable but not guaranteed.
Facts & Features
Rooms
Bedrooms & bathrooms
Bedrooms: 2
Bathrooms: 2
Living Room
Level: First
Kitchen
Level: First
Florida Room
Level: First
Primary Bedroom
Level: First
Interior
Sewer
Public Sewer
Exterior Features
Awning(s), Gray Water System, Hurricane Shutters, Private Entrance, Private Mailbox, Rain Gutters, Sidewalk
Interior Features
Ceiling Fans(s), Eat In Kitchen, Kitchen/family Room Combo, Living Room/dining Room Combo, Open Floorplan, Primary Bedroom Main Floor, Thermostat
Flooring
Carpet, Hardwood
Window Features
Aluminum Frames
Heating
Central, Heat Pump
Cooling
Central Air
Appliances
Dishwasher, Disposal, Dryer, Microwave, Refrigerator, Washer, Water Softener
Construction
Year Built
Year Built: 1973
Home type
Condominium
Roof
Membrane, Shingle
Construction Materials
Block, Stucco
Foundation Details
Slab
Utilities & Energy
Security Features
Smoke Detector(s)
Parking Features
Circular Driveway, Driveway, Ground Level, Guest, Off Street, Rv Access/parking
Laundry Features
Electric Dryer Hookup, In Garage
Water Source
None
Utilities
Cable Connected, Electricity Connected, Public, Sewer Connected, Sprinkler Recycled, Water Connected
Other Features
Community Features
Association Recreation Owned, Buyer Approval Required, Clubhouse, Deed Restrictions, Golf Carts Ok, Golf, Irrigation Reclaimed Water, Sidewalks, Tennis Court(s), Street Lights
Subdivision Name
Highland Lakes Condo 1 Bldg 4 Apt B
Vegetation
Mature Landscaping, Trees/landscaped
Price History
| Date | Event | Price |
|---|---|---|
06/18/2026 Source: | Listed for Sale | $212,000 +253.92% $212/sqft |
06/18/2015 Source: | Price Increased | $59,900 +3.45% $60/sqft |
06/18/2015 Source: | Sold | $57,900 $58/sqft |

Nearby Homes

Find Homes by Property Features in Palm Harbor, FL

Based on information from Stellar MLS® through Oct 08, 2026, 11:00AM as submitted to and distributed by MLS GRID. All data is obtained from various sources and may not have been verified by the broker or MLS GRID. Supplied Open House Information is subject to change without notice. All information should be independently reviewed and verified for accuracy. Properties may or may not be listed by the office/agent presenting the information. IDX information is provided exclusively for consumers’ personal non-commercial use. It may not be used for any purpose other than to identify prospective properties consumers may be interested in purchasing. The data is deemed reliable but is not guaranteed by MLS GRID. The use of the MLS GRID Data may be subject to an end-user license agreement prescribed by the Member Participant’s applicable MLS, if any, and as amended from time to time. © 2026 Stellar MLS. All Rights Reserved.
 Advertising Broker: Fred McGill | Simple Showing, Inc