Andover RE
Powered by 
- 16
- Overview
- Description
- Property Details
- Location
- Facts & Features
- Getting Around
- Nearby Homes

Street View
$983,900
Monthly Est:$4,897
 4 Beds
 4 Baths
3 full baths + 1 half bath
 5,376sqft
16080 Royal Park Dr S, Fraser, MI 48026
$983,900
$4,897/moEst:
Get Pre-Approved
Single Family Residence
Built in 2021
$-- HOA
3.71 acres lot
$183/sq.ft
Description
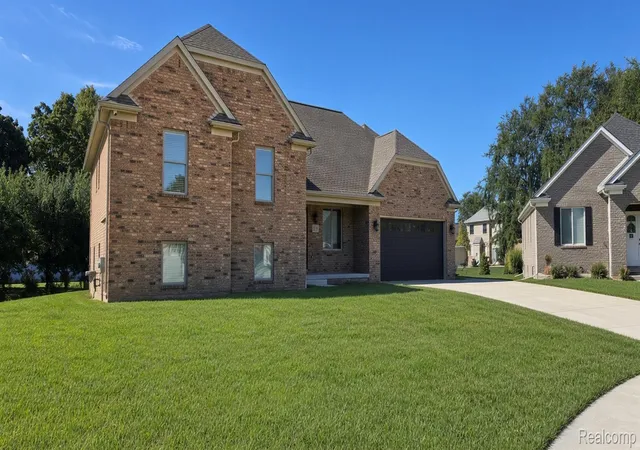
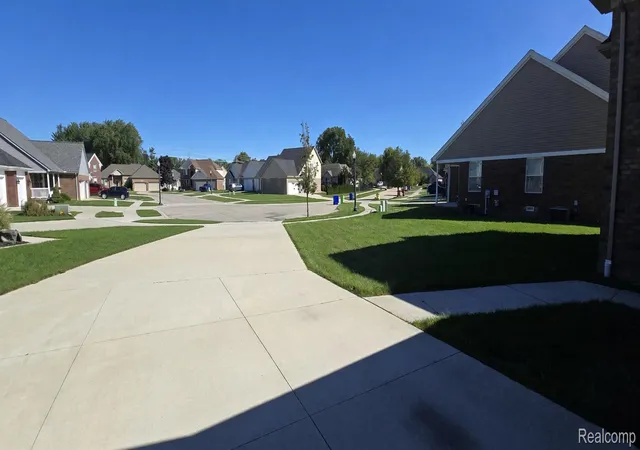
Builder’s personal custom 4,200 sq ft home situated on a private, secluded cul-de-sac lot in Royal Park West, Fraser. Built by a renowned local builder with 110+ homes built across the city—this is the showcase home he built for himself.
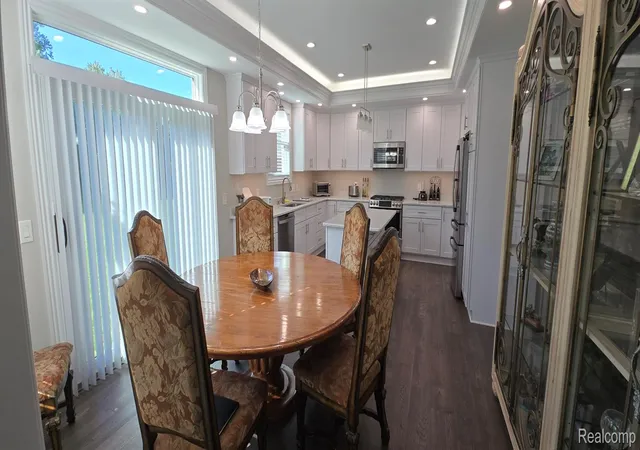
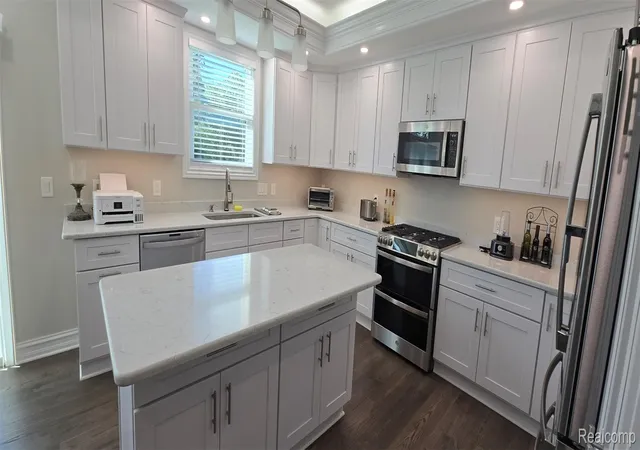
Bright chef's kitchen features white shaker cabinetry, quartz countertops, a center island, under-cabinet lighting, and stainless GE appliances including a double-oven gas range. Rich wood-look flooring runs seamlessly throughout the main living areas.
The expansive primary suite boasts a private bath, sitting area, and private doorwall leading to a balcony overlooking the deep backyard.
Entertain effortlessly in the finished lower level, complete with a full quartz-topped wet bar, lighted display cabinets, dedicated TV wall, full bath, recessed lighting, and integrated sound. An additional 800 sq ft bonus room is prepped for a bath and awaits your final flooring choices—ideal for an in-law suite, home gym, or theater.
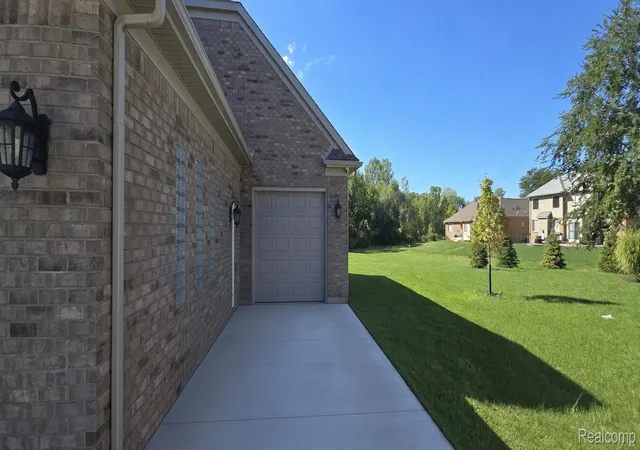
Unmatched commercial-grade construction: all-brick maintenance-free exterior, triple-pane windows, dense spray-foam insulation, reinforced foundation steel, and Hydro Guard waterproofing. Enjoy 4-zone smart climate control, full security system with cameras, prewiring for high-speed internet, and an oversized 3-car garage with rear yard access and clean epoxy floors. All major systems controllable right from your phone.
Fraser Public Schools and just a 5-minute walk to the neighborhood park. Private appointment-only showings.
- Houzeo last checked: 12 hours ago
- Listing updated: October 15, 2026 at 2:55 pm
- Listing Provided by: Jeffrey G Gates Sr (586) 298-1509 | House Want Realty (586) 439-5959
- Source: Realcomp MLS-MI | MLS#: 20261074104

- Originating MLS: Realcomp II Ltd
Property Details
Status
Active
Type
Single Family Residence
No. of Stories
-
County
City
Neighborhood
--
Year Built
2021
HOA Fees
-
Finished Area
5,376 sqft
Lot Size
3.71 acres lot
Basement Area
- sqft
MLS Name
Realcomp MLS
MLS Number
20261074104
MLS Status
Active
Days on Market
49
Cumulative Days on Market
31

Continue Your Journey in App
Find your dream home, receive real-time updates, and many more!
Continue Your Journey in App
Find your dream home, receive real-time updates, and many more!
Location
Facts & Features
Rooms
Bedrooms & bathrooms
Bedrooms: 4
Bathrooms: 4
Interior
Appliances
Dishwasher, Disposal, Dryer, Free Standing Gas Oven, Free Standing Refrigerator, Microwave, Washer
Cooling
Central Air
Window Features
Egress Windows
Interior Features
Entrance Foyer, Programmable Thermostat, Sound System, Wet Bar
Sewer
Public Sewer
Heating
Forced Air, Natural Gas
Construction
Year Built
Year Built: 2021
Home type
Single Family Residence
Construction Materials
Brick
Foundation Details
Basement, Poured, Sump Pump
Architectural Style
Split Level
Utilities & Energy
Basement
Daylight, Finished, Full
Laundry Features
Laundry Room
Fireplace Features
Gas, Living Room
Pool Features
None
Parking Features
Threeand Half Car Garage, Attached, Electricityin Garage, Garage Faces Front, Garage Door Opener
Water Source
Public
Other Features
Lot Features
Sprinklers
Community Features
Sidewalks
Subdivision Name
Royal Park West Condo
Disclosures
Taxes Homestead Exempt
Price History
| Date | Event | Price |
|---|---|---|
10/05/2026 Source: | Price Increased | $984,900 +0.10% $183/sqft |
09/14/2026 Source: | Price Decreased | $983,900 -0.61% $183/sqft |
09/14/2026 Source: | Listed for Sale | $989,900 $184/sqft |

Nearby Homes
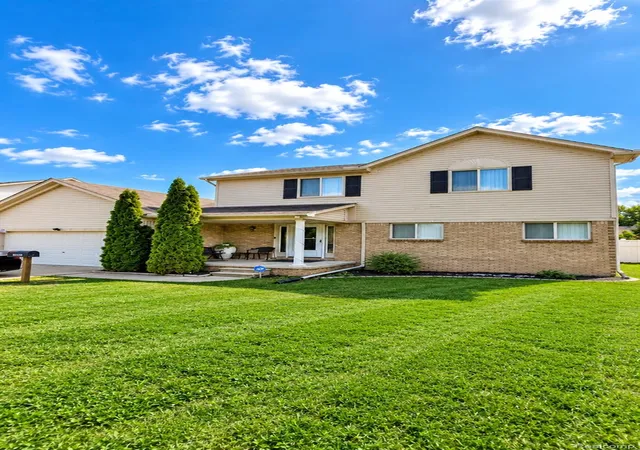
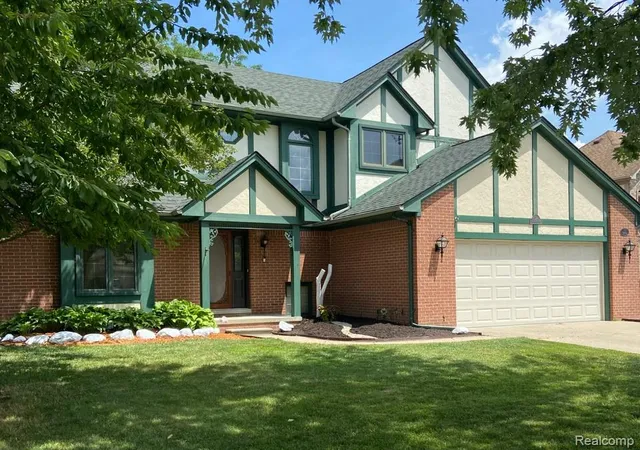
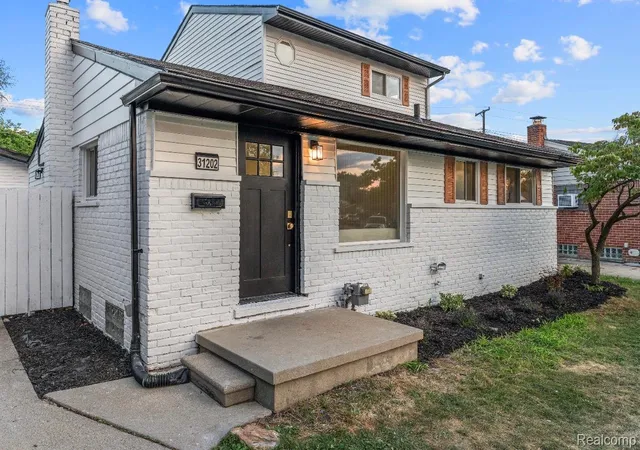
Find Homes by Property Features in Fraser, MI


Based on information from the Board/Association of REALTORS® (alternatively, from the Realcomp II Ltd. MLS) through Nov 02, 2026, 02:15PM. All information provided is deemed reliable, but is not guaranteed to be accurate and should be independently verified. IDX provided courtesy of Realcomp II Ltd. via Andover Real Estate & Houzeo, Copyright 2026 Realcomp II Ltd. Shareholders Any use of search facilities of data on the site, other than by a consumer looking to purchase real estate, is prohibited. IDX information is provided exclusively for consumers' personal, noncommercial use and may not be used for any purpose other than to identify prospective properties consumers may be interested in purchasing. The accuracy of all information, regardless of source, is not guaranteed or warranted. All information should be independently verified. Listing Information presented by local MLS brokerage: Andover Real Estate, local REALTOR®- Scott Rubin - (248)206-3666 . Any use of search facilities of data on the site, other than by a consumer looking to purchase real estate, is prohibited. © 2024 Realcomp II Ltd. MLS. All Rights Reserved.
 Advertising Broker: Andover Real Estate | Andover Real Estate
