

- Overview
- Description
- Property Details
- Location
- Facts & Features
- Getting Around
- Nearby Homes
 3D Tour

Listed by: Marsha Keeney (562) 778-9525 DRE #00922287 | Coldwell Banker Envision (562) 945-2221
$1,285,000
Monthly Est:$6,396
 3 Beds

1 full bath + 1 half bath
 2,228sqft
1609 Melody Ln, Fullerton, CA 92831
$1,285,000
$6,396/moEst:
Single Family Residence
Built in 1960
$-- HOA
10,000 sqft lot
$577/sq.ft
Description
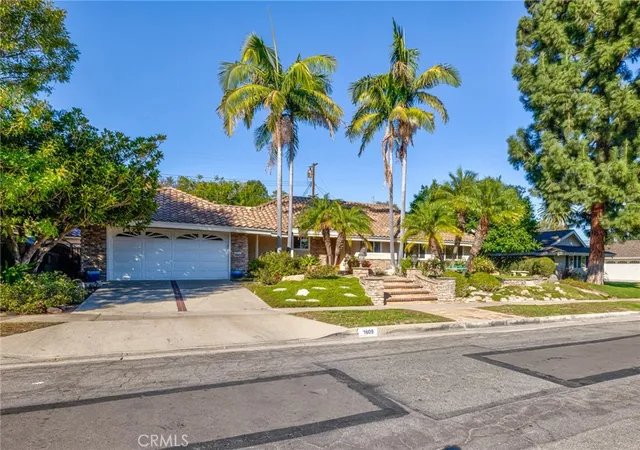
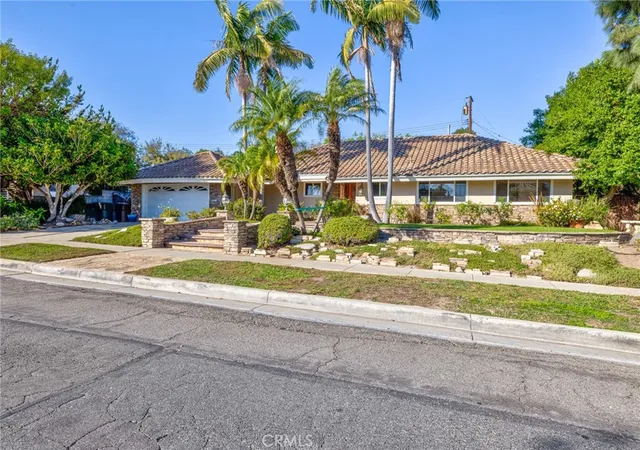
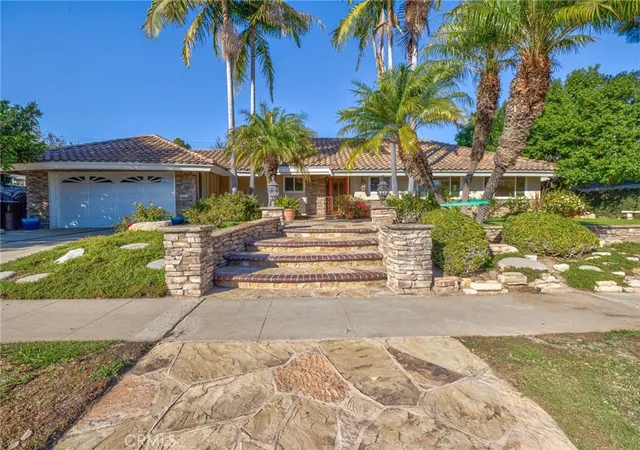
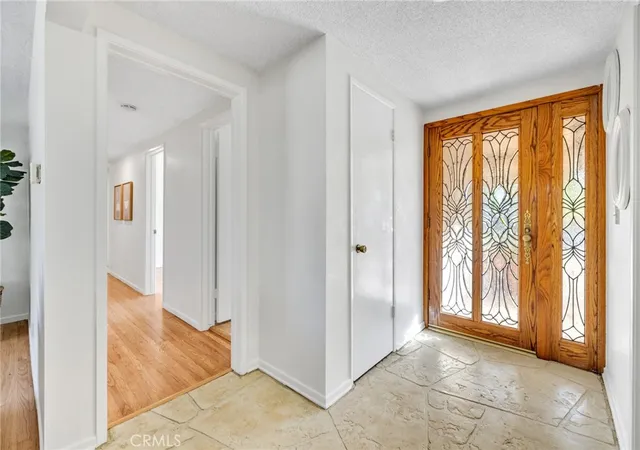
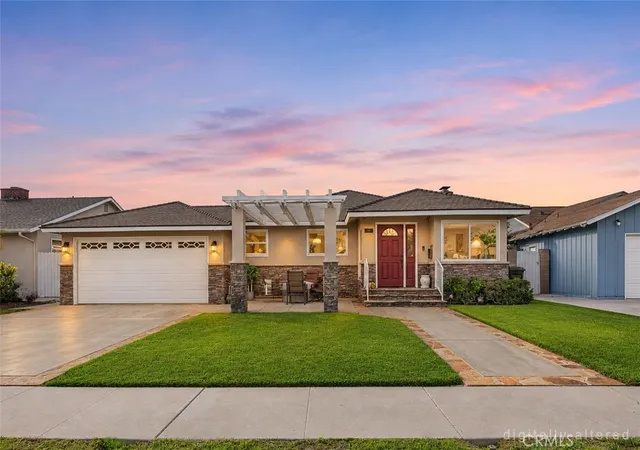
For over 50 years this property has been a coveted family home. Always treasured, with many happy memories. From the street the approach to the house is accented with a stone walkway, professional landscaping and a roofline of concrete tile. There are some accents of stacked stone. Exterior lights have an antique feel. The windows across the front of the house are more recent dual pane. The front door has a carved leaded glass center which sparkles when the sun is reflected in it. When you step inside, the flooring at the entry is a customized concrete treatment which runs through the entry, kitchen, dining, laundry and half bath ....baths are tile and linoleum flooring.....the rest of the flooring is wood. The hall & bedroom side of the house are the original floors recently refinished" to a light "blonde" coloration.The primary bedroom is ensuite w/a 3/4 bath. Storage space includes a walk-in closet, plus a second space with sliding door entry & built-in drawer space. Walls & ceilings are freshly painted in all but the family room space which presents as more of a "gentlemen's den".....with bar, a large stone fireplace with raised hearth, a pool table (available to remain). The family room & dining room sliders allow view to the backyard & patio space. On the patio is a generous sized BBQ connected to an exterior gas line ready for your weekend plans for dining, relaxing, entertaining with a sense of privacy and the "indoor outdoor living that we love." The patio surface is a combination of brick, stone & concrete. It takes your eye toward the back of the yard to the greenery and custom stonework which includes a series of corners, steps & alcoves for napping, sitting, or additional resting places for planted pots. It causes you to think of conversations intimate & dear that you want to have at the end of the day with those you value most The house is the original floorplan as it was purchased... with the family room having already been added. It is being offered to this market in as is present condition, in a school-zone location that families value & stretch to reach. It has been cherished for over 50 years in one family.....the next 50 can be yours.
- Houzeo last checked: 6 minutes ago
- Listing updated: November 19, 2026 at 8:46 pm
- Source: California Regional MLS-CA | MLS#:

Property Details
Status
Active Under Contract
Type
Single Family Residence
No. of Stories
1
County
City
Neighborhood
--
Year Built
1960
HOA Fees
-
Finished Area
2,228 sqft
Lot Size
10,000 sqft lot
Basement Area
- sqft
MLS Name
California Regional MLS
MLS Number
PW26202217
MLS Status
ActiveUnderContract
Days on Market
9
Cumulative Days on Market
7
Continue Your Journey in App
Find your dream home, receive real-time updates, and many more!
Location
Facts & Features
Rooms
Bedrooms & bathrooms
Bedrooms: 3
Bathrooms: 3
Interior
Interior Features
Beamed Ceilings, Breakfast Bar, Ceiling Fans, Separate Formal Dining Room, Tile Counters, Unfurnished, Bar, Wood Product Walls, All Bedrooms Down, Bedroom On Main Level, Galley Kitchen, Main Level Primary, Primary Suite
Sewer
Public Sewer
Cooling
Central Air
Heating
Central, Fireplaces
Flooring
Concrete, See Remarks, Tile, Wood
Window Features
Double Pane Windows
Appliances
Dishwasher, Electric Oven, Gas Cooktop, Disposal, Gas Water Heater, Refrigerator, Range Hood, Water To Refrigerator
Construction
Year Built
Year Built: 1960
Home type
Single Family Residence
Architectural Style
Mid Century Modern, Ranch
Roof
Tile
Construction Materials
Frame, Stucco
Foundation Details
Raised
Utilities & Energy
Electric
Electricity On Property, Standard
Fireplace Features
Family Room, Gas Starter, Living Room, Raised Hearth
Laundry Features
Gas Dryer Hookup, Laundry Room
Water Source
Public
Parking Features
Concrete, Door Multi, Direct Access, Driveway, Garage Faces Front, Garage, Private
Utilities
Electricity Available, Electricity Connected, Natural Gas Available, Natural Gas Connected, Sewer Available, Sewer Connected, Water Available, Water Connected, Overhead Utilities
Pool Features
None
Security Features
Carbon Monoxide Detectors, Smoke Detectors
Other Features
Community Features
Curbs, Street Lights, Suburban, Sidewalks
Patio And Porch Features
Open, Patio
Subdivision Name
Other
Lot Features
Back Yard, Front Yard, Lawn, Sprinkler System, Yard
Price History
| Date | Event | Price |
|---|---|---|
11/18/2026 Source: | Contingent (Active Under Contract) | $1,285,000 $577/sqft |
11/12/2026 Source: | Listed for Sale | $1,285,000 $577/sqft |


Find Homes by Property Features in Fullerton, CA


Based on information from California Regional Multiple Listing Service, Inc. as of Nov 22, 2026, 06:45PM and /or other sources. All data, including all measurements and calculations of area, is obtained from various sources and has not been, and will not be, verified by broker or MLS. All information should be independently reviewed and verified for accuracy. Properties may or may not be listed by the office/agent presenting the information. Information being provided is for consumers’ personal, non-commercial use and may not be used for any purpose other than to identify prospective properties consumers may be interested in purchasing. This website may not include listings or property addresses of sellers who have directed their listing brokers to withhold their listing or their property address from display on the Internet. © 2026 California Regional Multiple Listing Service. All Rights Reserved.
 Advertising Broker: William Johnson DRE #01463271 | William Johnson Brokerage