- Overview
- Description
- Property Details
- Location
- HOA Management
- Facts & Features
- Getting Around
- Nearby Homes


$149,400
Monthly Est:$744
 1 Bed
1 Bed 1 Bath
1 full bath
 964sqft
1609 Whitebridge Dr #C, Palm Harbor, FL 34684
$149,400
$744/moEst:
Get Pre-Approved
Condominium
Built in 1973
$796/mo HOA
-- sqft lot
$155/sq.ft
Description
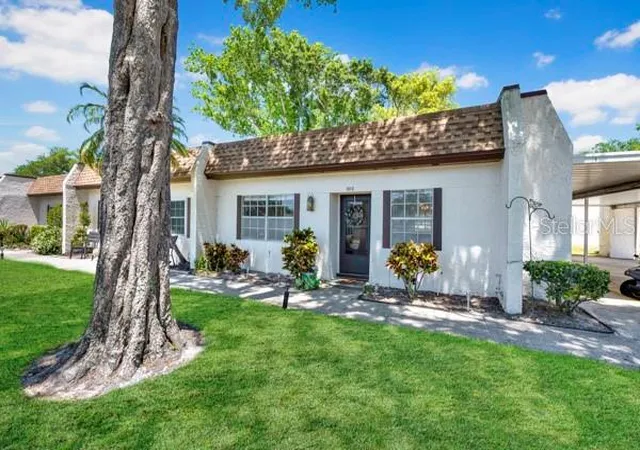
Short Sale. Beautifully Remodeled 1 Bedroom Villa in Highland Lakes – Relaxed, Resort-Style 55+ Living Awaits you! Opportunity knocks inside Highland Lakes! Step into this beautifully refreshed 1-bedroom, 1-bath villa with a 1-car garage and immediately feel the light, warmth, and care that have gone into every detail. The kitchen and bath are both completely remodeled with modern finishes, quality cabinetry, and all-new appliances. Brand-new flooring flows throughout the home, tying each space together in a clean, coastal-inspired palette. Morning sunshine pours through the new hurricane-rated windows and sliding doors (2021–2024), creating a bright great room perfect for coffee, reading, or conversation. The spacious primary suite features two walk-in closets plus an added storage closet, a convenient vanity with sink, and private access to a peaceful patio—your own quiet corner to enjoy Florida’s fresh air. The attached garage offers laundry, a utility sink, and shelving for easy organization. The HOA takes care of nearly everything—water, sewer, trash, cable + internet, roof and exterior maintenance, landscaping, irrigation, pest service, and building insurance—so you can truly relax and enjoy the good life. Highland Lakes residents love the three executive golf courses, resort-style pool, tennis, pickleball, bocce, shuffleboard, woodshop, arts & crafts studios, live entertainment, and even pontoon boats on Lake Tarpon. Tucked close to award-winning Gulf beaches, shopping, dining, medical care, and parks, this villa offers exceptional value and lifestyle in one. Short Sale—priced accordingly. Don’t miss this opportunity to own a beautifully updated home in one of Florida’s most sought-after 55+ communities. Schedule your private showing today and experience the Highland Lakes lifestyle for yourself!
- Houzeo last checked: 6 hours ago
- Listing updated: June 20, 2026 at 1:41 pm
- Listing Provided by: Gary Bergenske (407) 310-7545 , Al Spry | BEACON REAL ESTATE & ASSOC (352) 253-9200
- Source: Stellar MLS-FL | MLS#: G5104168

Part of

Property Details
Status
Active
Type
Condominium
No. of Stories
1
County
City
Neighborhood
--
Year Built
1973
HOA Fees
$796/mo
Finished Area
964 sqft
Lot Size
-- sqft lot
Basement Area
- sqft
MLS Name
Stellar MLS
MLS Number
G5104168
MLS Status
Active
Days on Market
335
Cumulative Days on Market
226

Continue Your Journey in App
Find your dream home, receive real-time updates, and many more!
Download App
Continue Your Journey in App
Find your dream home, receive real-time updates, and many more!
Location
HOA Management
Lynn Parish
HOA Fees
$632/ Monthly
Highland Lakes I
HOA Fees
$164/ Monthly
Amenities
 Amenities and services may be covered by one or multiple associations and service providers.
 Sewer
Sewer
 Maintenance
 Cable TV
 Pest Control
 Tennis
 Gym
Gym
 Trash Pickup
 Club House
 Pool
Pool
 Internet
 Golf
Golf
 Sports Court
wheel Chair
Management
Common Area Taxes
Recreational Facilities
Recreation Facilities
Disclaimer: Amenities are based on third-party information and may vary; buyers must independently verify all amenities, as information is deemed reliable but not guaranteed.
Facts & Features
Rooms
Bedrooms & bathrooms
Bedroom: 1
Bathroom: 1
Kitchen
Level: First
Area: 88.00 Square Feet
Dimensions: 8x11
Great Room
Level: First
Area: 220.00 Square Feet
Dimensions: 11x20
Living Room
Level: First
Area: 220.00 Square Feet
Dimensions: 11x20
Dinette
Level: First
Area: 90.00 Square Feet
Dimensions: 9x10
Primary Bedroom
Level: First
Area: 220.00 Square Feet
Dimensions: 11x20
Primary Bathroom
Level: First
Balcony/Porch/Lanai
Level: First
Interior
Sewer
Public Sewer
Exterior Features
Courtyard, Sliding Doors
Interior Features
Ceiling Fans(s), Open Floorplan, Primary Bedroom Main Floor, Walk In Closet(s), Window Treatments
Flooring
Hardwood, Tile, Wood
Window Features
Aluminum Frames, Blinds, Double Pane Windows, Insulated Windows, Storm Window(s), Tinted Windows
Heating
Central, Electric
Cooling
Central Air
Appliances
Dishwasher, Electric Water Heater, Microwave, Range, Range Hood, Refrigerator
Construction
Year Built
Year Built: 1973
Home type
Condominium
Roof
Shingle
Construction Materials
Block, Stucco
Foundation Details
Slab
Utilities & Energy
Laundry Features
Electric Dryer Hookup, In Garage, Inside, Laundry Closet, Washer Hookup
Association Amenities
Cable Tv, Clubhouse, Fitness Center, Golf Course, Maintenance, Pickleball Court(s), Pool, Recreation Facilities, Shuffleboard Court, Tennis Court(s), Wheelchair Access
Water Source
Public
Utilities
Bb/hs Internet Available, Cable Connected, Electricity Available, Public
Other Features
Community Features
Buyer Approval Required, Clubhouse, Deed Restrictions, Fitness Center, Golf Carts Ok, Golf, Pool, Racquetball, Sidewalks, Special Community Restrictions, Tennis Court(s), Wheelchair Access
Lot Features
Corner Lot, In County, Near Golf Course, Private, Sidewalk, Street Dead End
Subdivision Name
Highland Lakes Condo
Price History
| Date | Event | Price |
|---|---|---|
11/06/2025 Source: #MFRG5104168 | Listed for Sale | $149,400 -6.27% $155/sqft |
11/06/2025 Source: | Price Increased | $159,400 +6.69% $165/sqft |
11/06/2025 Source: | Price Increased | $149,400 +24.60% $155/sqft |
05/07/2021 Source: | Price Increased | $119,900 +14.19% $124/sqft |
11/10/2020 Source: | Price Decreased | $105,000 -10.94% $109/sqft |

Show more
Nearby Homes

Find Homes by Property Features in Palm Harbor, FL

Based on information from Stellar MLS® through Oct 08, 2026, 11:00AM as submitted to and distributed by MLS GRID. All data is obtained from various sources and may not have been verified by the broker or MLS GRID. Supplied Open House Information is subject to change without notice. All information should be independently reviewed and verified for accuracy. Properties may or may not be listed by the office/agent presenting the information. IDX information is provided exclusively for consumers’ personal non-commercial use. It may not be used for any purpose other than to identify prospective properties consumers may be interested in purchasing. The data is deemed reliable but is not guaranteed by MLS GRID. The use of the MLS GRID Data may be subject to an end-user license agreement prescribed by the Member Participant’s applicable MLS, if any, and as amended from time to time. © 2026 Stellar MLS. All Rights Reserved.
 Advertising Broker: Fred McGill | Simple Showing, Inc