The Greene Realty
Powered by 
- 0
- 14
- Overview
- Description
- Property Details
- Location
- Facts & Features
- Getting Around
- Nearby Homes
 Hot
Hot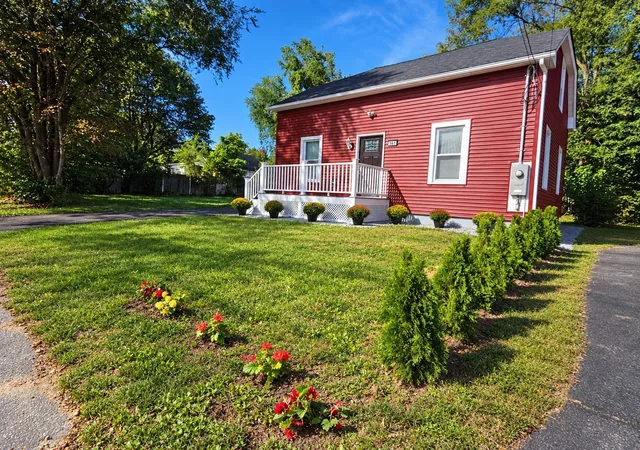

Street View
$529,900
Monthly Est:$2,638
 4 Beds
 2 Baths
1 full bath + 1 half bath
 1,524sqft
161 11th, Leominster, MA 01453
$529,900
$2,638/moEst:
Get Pre-Approved
Single Family Residence
Built in 1939
$-- HOA
0.21 acre lot
$348/sq.ft
Description
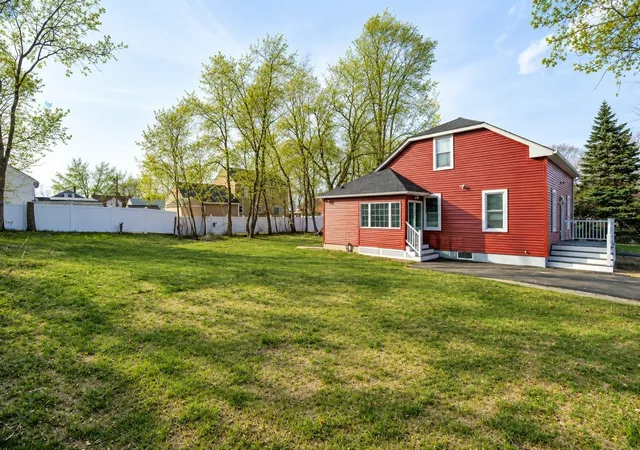
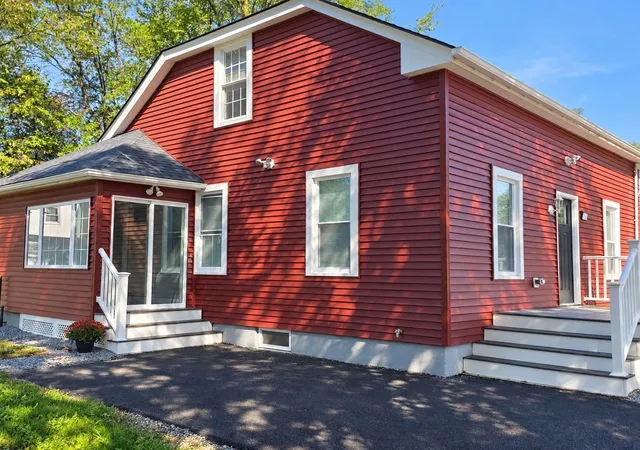
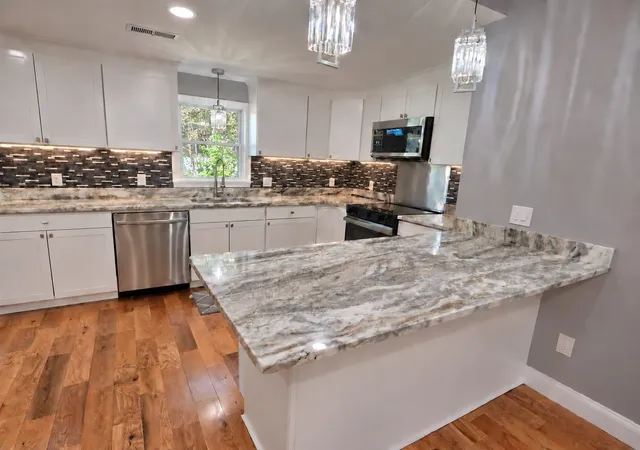
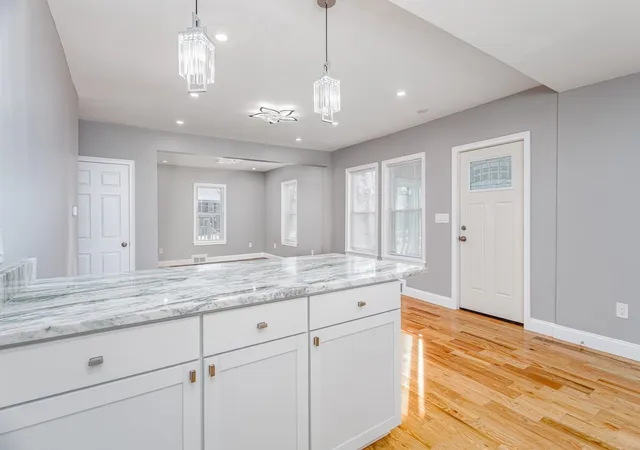
Step inside a beautifully renovated Leominster home where thoughtful upgrades and a generous backyard make it easy to picture your next chapter. SELLER IS OFFERING $10,000 TOWARD A 1-1 INTEREST-RATE-BUYDOWN*. Inside, the renovation pairs standout finishes with everyday function. The open kitchen features Fantasy Brown quartzite countertops, a breakfast bar, diamond white cabinetry, a full suite of new stainless steel appliances, with a built-in wine cooler. A bright living room gives everyone room to gather, while two first-floor bedrooms offer flexibility for guests, work, or one-level living. Upstairs are two more spacious bedrooms and a half bath. The full bath brings a little luxury to the daily routine, with marble flooring, smart mirrors, & a Bluetooth speaker vent. New roof, siding, and windows add to the appeal. A side-entry porch doubles as a handy mudroom, & the basement offers potential for additional space. New roof, electric & plumbing! Outside, the large, open backyard is ready for cookouts, evening hot chocolate/cocktails with an outdoor fire with room for a future garage. Lead compliant. Convenient to downtown Leominster, major highways, and commuter rail. See the MLS scope of work for the full list of improvements, then come see what makes this home special.
- Houzeo last checked: 5 minutes ago
- Listing updated: October 6, 2026 at 9:22 am
- Listing Provided by: Kelle O'Keefe (603) 831-1087 | Keller Williams Realty North Central (978) 840-9000
- Source: MLS Property Information Network-MA | MLS#: 73582367

Property Details
Status
Active
Type
Single Family Residence
No. of Stories
-
County
City
Neighborhood
--
Year Built
1939
HOA Fees
-
Finished Area
1,524 sqft
Lot Size
0.21 acre lot
Basement Area
- sqft
MLS Name
MLS Property Information Network
MLS Number
73582367
MLS Status
Active
Days on Market
22

Continue Your Journey in App
Find your dream home, receive real-time updates, and many more!
Download App
Continue Your Journey in App
Find your dream home, receive real-time updates, and many more!
Location
Facts & Features
Rooms
Bedrooms & bathrooms
Bedrooms: 4
Bathrooms: 2
Interior
Cooling
None
Appliances
Range, Dishwasher, Microwave, Refrigerator, Wine Refrigerator
Sewer
Public Sewer
Exterior Features
Deck Composite, Garden
Heating
Forced Air
Flooring
Marble, Hardwood
Construction
Year Built
Year Built: 1939
Home type
Single Family Residence
Construction Materials
Frame
Architectural Style
Contemporary
Foundation Details
Concrete Perimeter
Roof
Shingle
Utilities & Energy
Parking Features
Paved Drive, Off Street, Driveway, Paved
Water Source
Public
Laundry Features
In Basement, Electric Dryer Hookup, Washer Hookup
Utilities
For Electric Range, For Electric Dryer, Washer Hookup
Electric
Circuit Breakers, 200+ Amp Service
Basement
Full, Interior Entry, Concrete
Other Features
Lot Features
Wooded, Level
Community Features
Public Transportation, Shopping, Pool, Tennis Court(s), Park, Walk/jog Trails, Stable(s), Golf, Medical Facility, Bike Path, Conservation Area, Highway Access, House Of Worship, Public School, T Station
Disclosures
Temporary Buy Down Rate Is Subject To Lender Approval, Buyer Qualification, Loan Program Eligibility, & Agreed Upon Terms.flat Rate Of $10, 000.00. Buyer Can Opt To Utilize For Credit At Close. See Attaced. Check With Buyer's Lender For Details.some Pics Enhanced For Lighting & Staged To S
Patio And Porch Features
Deck Composite
Price History
| Date | Event | Price |
|---|---|---|
09/24/2026 Source: | Listed for Sale | $529,900 $348/sqft |

Nearby Homes



Find Homes by Property Features in Leominster, MA

Based on information provided to and compiled by MLS Property Information Network, Inc. covering through Oct 17, 2026, 12:15AM. The property listing data and information, or the Images, set forth herein were provided to MLS Property Information Network, Inc. from third-party sources, including sellers, lessors and public records, and were compiled by MLS Property Information Network, Inc. The property listing data and information, and the Images, are for the personal, non-commercial use of consumers having a good faith interest in purchasing or leasing listed properties of the type displayed to them and may not be used for any purpose other than to identify prospective properties which such consumers may have a good faith interest in purchasing or leasing. MLS Property Information Network, Inc. and its subscribers disclaim any and all representations and warranties as to the accuracy of the property listing data and information, or as to the accuracy of any of the Images, set forth herein. All information provided is deemed reliable, but is not guaranteed to be accurate and should be independently verified. © 2026 MLS Property Information Network, Inc. All Rights Reserved.
 Advertising Broker: Derek Greene | The Greene Realty Group
