
- Overview
- Description
- Property Details
- Location
- HOA Management
- Facts & Features
- Getting Around
- Nearby Homes


Street View
$1,750,000
Monthly Est:$8,710
 3 Beds
 2 Baths
2 full baths
 --sqft
161 E 90th Street #6C, New York City, NY 10128
$1,750,000
Get Pre-Approved
Apartment
Built in 1926
$3,669/mo HOA
7,550.25 sqft lot
--/sqft
Description
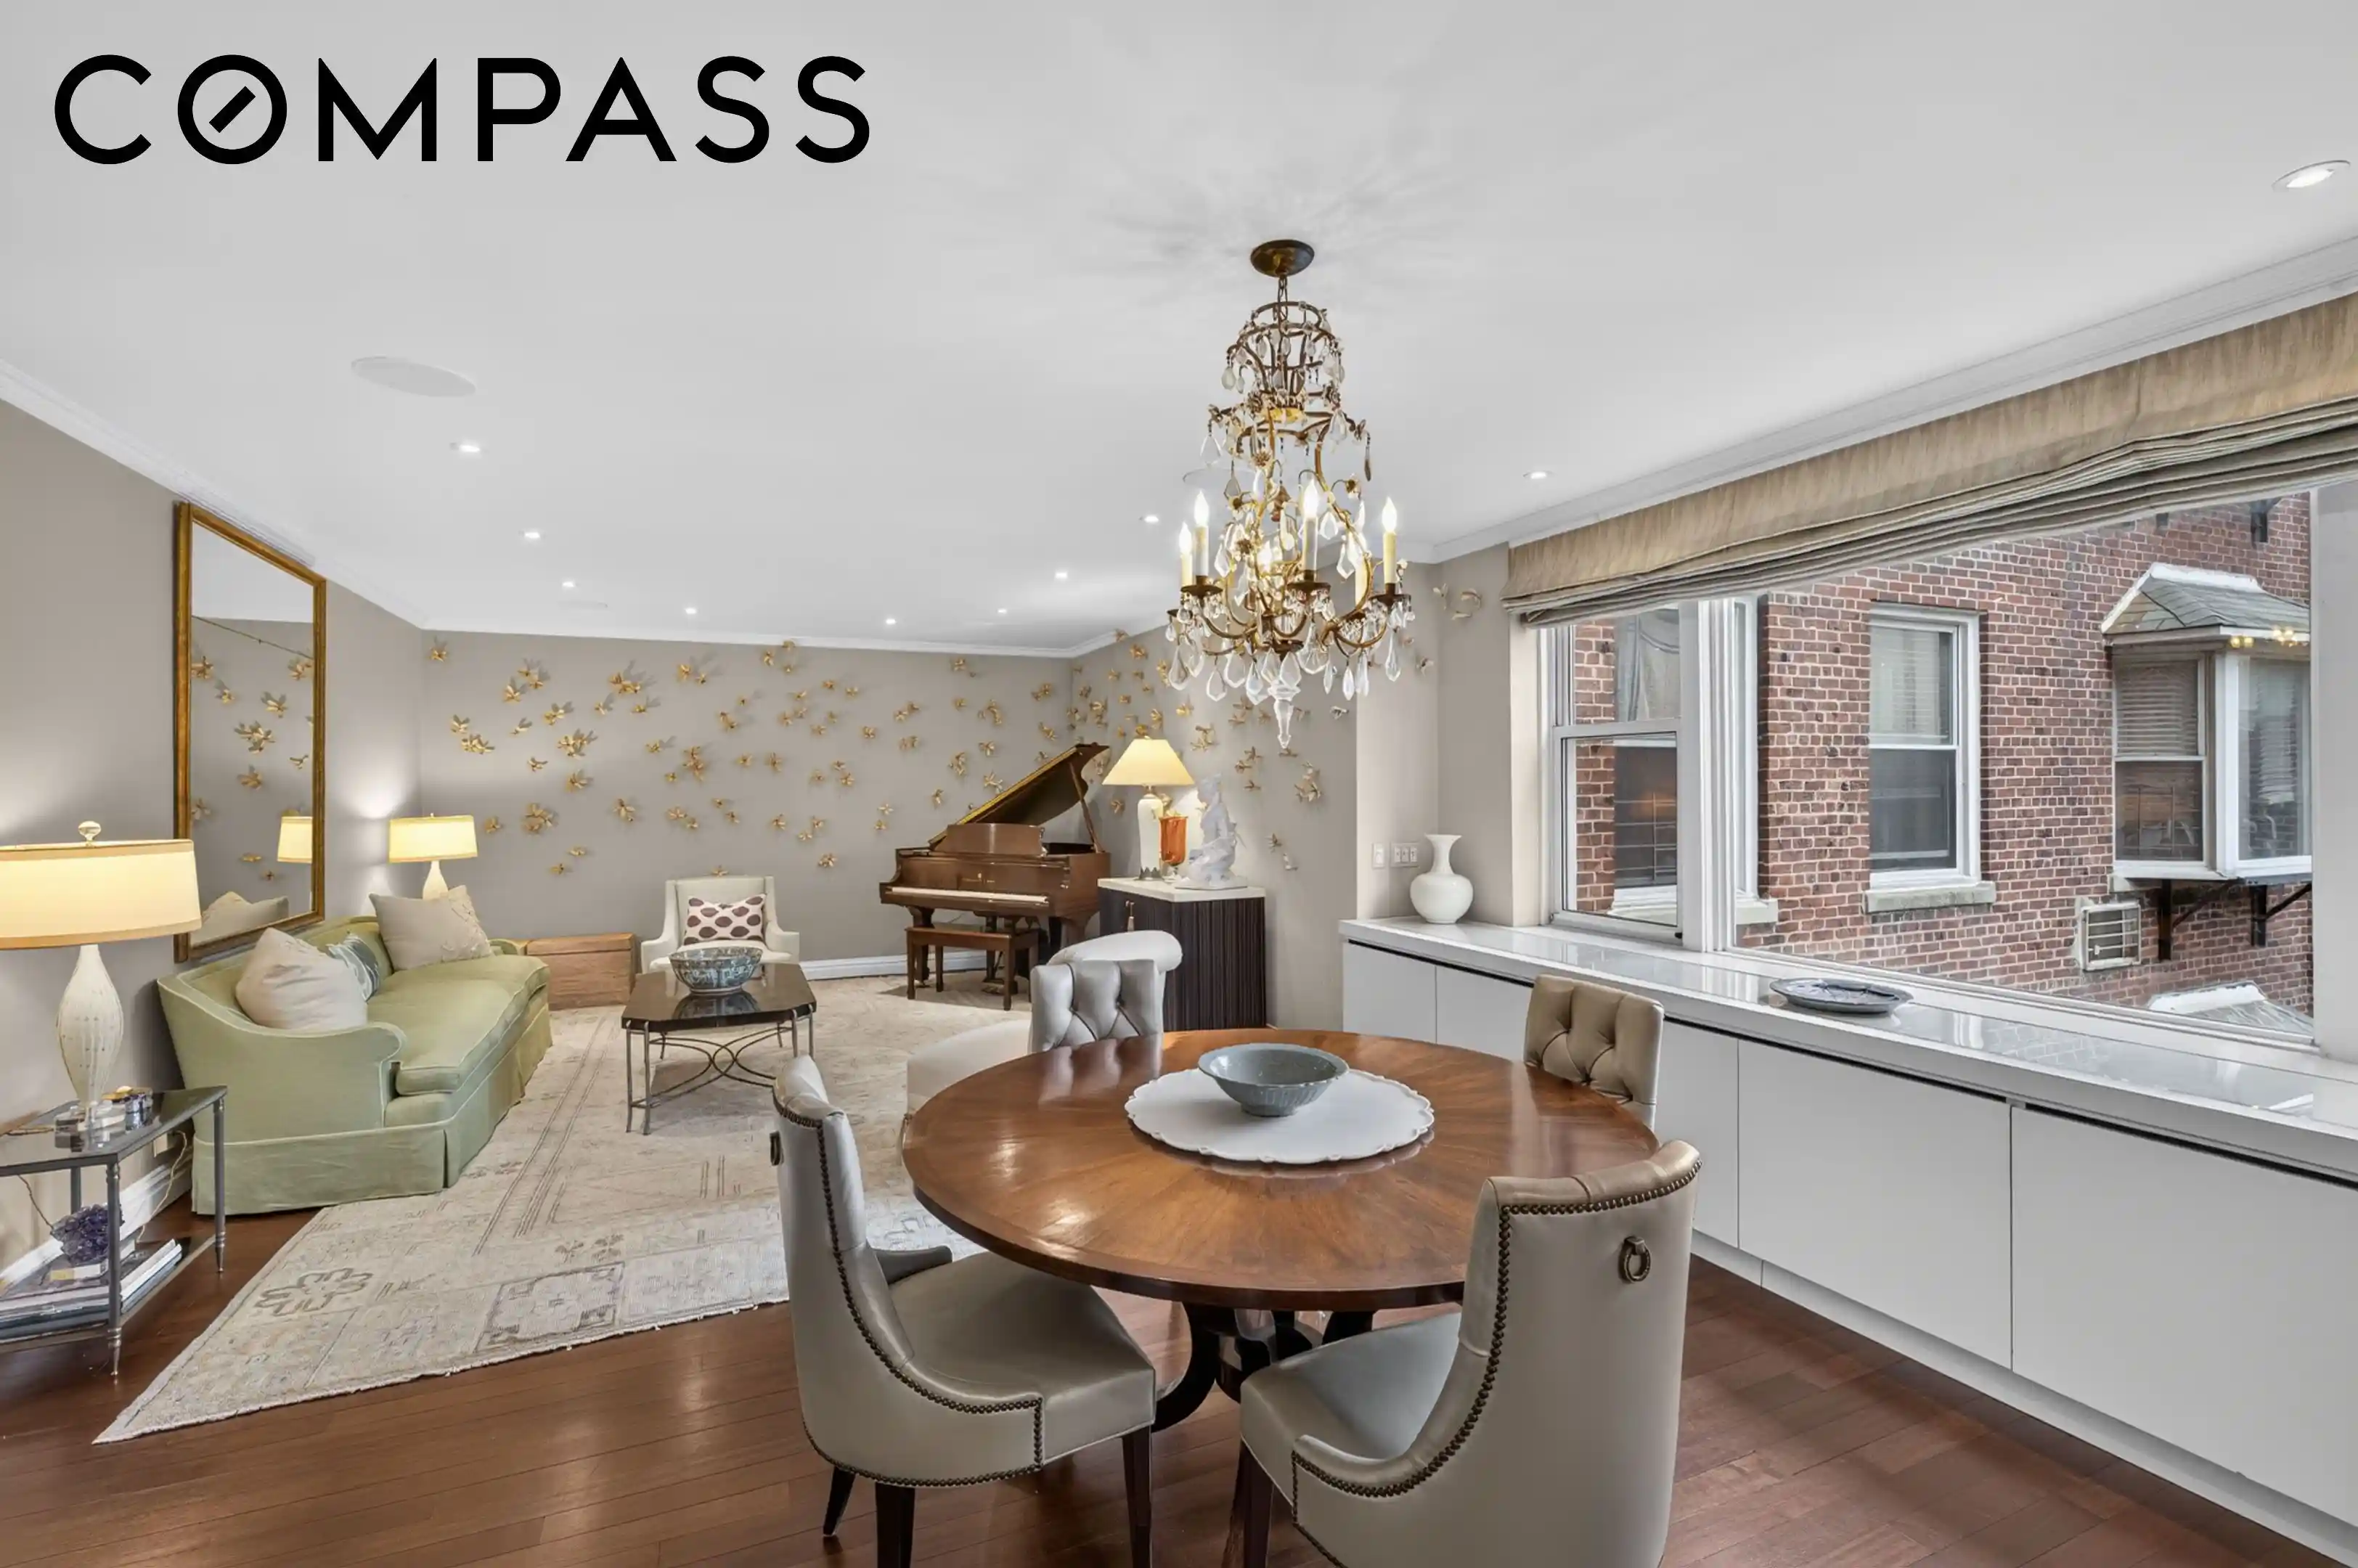
Perfectly blending timeless pre-war elegance with an exquisite renovation, residence 6C is a stunning three-bedroom, two-bathroom home that has been thoughtfully reimagined with exceptional craftsmanship and attention to detail.
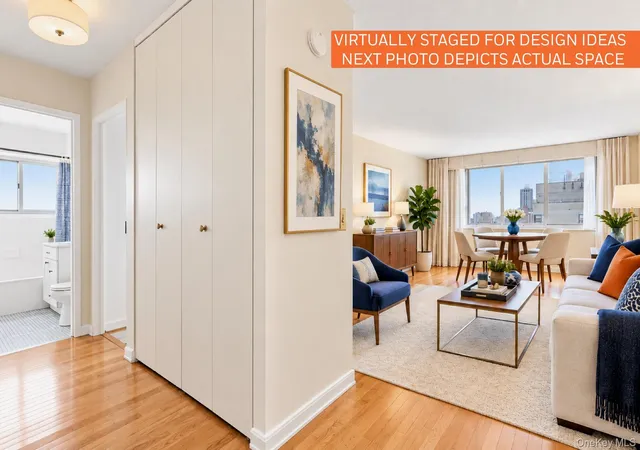
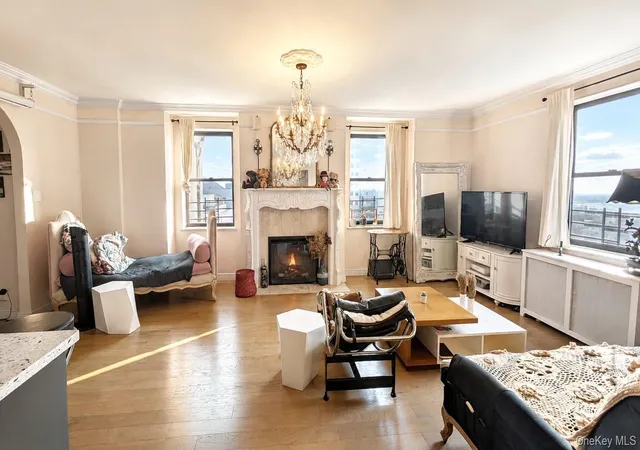
Enter into the gracious foyer where beautiful hardwood floors, soaring ceilings, elegant moldings, and custom millwork immediately set the tone for this sophisticated residence. The expansive living and dining room is bathed in natural western light, creating a warm and inviting space that is equally suited for everyday living and effortless entertaining.
The beautifully renovated, windowed kitchen is a true centerpiece of the home, featuring custom cabinetry, premium stainless steel appliances, abundant counter space, and exceptional storage. Designed with both beauty and functionality in mind, it offers an ideal setting for everything from casual mornings to elegant dinner parties.
Thoughtfully separated from the entertaining spaces, the private bedroom wing offers three generously proportioned bedrooms with southern and northern exposures. The serene primary suite serves as a peaceful retreat, complete with custom outfitted closets and an en-suite windowed bathroom. Two additional spacious bedrooms offer excellent closet space and share an equally well-appointed second full bathroom.
Additional highlights include hardwood flooring throughout, custom closets, three exposures, through the wall AC, built in speakers, and storage unit that transfers with the residence. The special home seamlessly combines the character and scale of classic pre-war architecture with the comfort, style, and convenience of modern luxury.
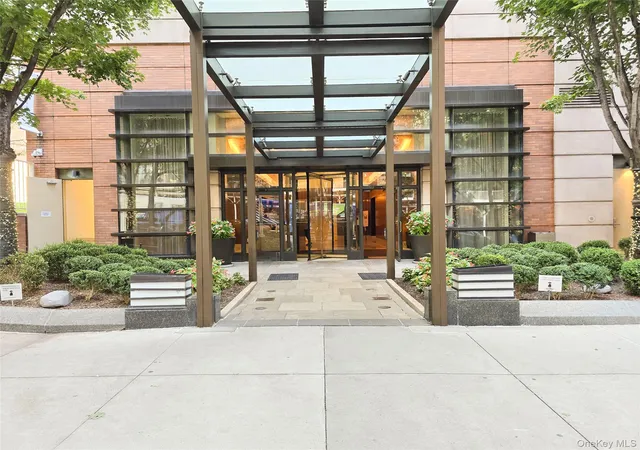
Originally designed by the renowned architectural firm Warren & Wetmore in 1923 as the Trafalgar Hospital, Trafalgar Court was thoughtfully converted into an intimate cooperative in 1980. This boutique, pet-friendly building consists of just 27 residences and offers a beautifully landscaped courtyard with a grill, complimentary laundry room, bicycle storage, children's playroom/party room, renovated lobby, video intercom system, and a live-in super. Perfectly situated in the heart of Carnegie Hill, just moments from Central Park, Museum Mile, outstanding restaurants, shopping, top schools, and convenient transportation, Trafalgar Court offers an exceptional lifestyle in one of Manhattan's most coveted neighborhoods. Pied-à-terre ownership is permitted. Flip tax - $150 per share paid by the seller.
- Houzeo last checked: 11 minutes ago
- Listing updated: October 31, 2026 at 5:08 pm
- Listing Provided by: Adrianne Y Kriegstein (917) 921-6929 , Ari Lori Ben (917) 848-1953 | Compass (212) 913-9058
- Source: Rebny MLS-NY | MLS#: RLS20100507

This condo is in:
Property Details
Status
Active
Type
Condominium
No. of Stories
9
County
City
Neighborhood
--
Year Built
1926
HOA Fees
$3669/mo
Finished Area
- sqft
Lot Size
7,550.25 sqft lot
Basement Area
- sqft
MLS Name
Rebny MLS
MLS Number
RLS20100507
Days on Market
127

Continue Your Journey in App
Find your dream home, receive real-time updates, and many more!
Continue Your Journey in App
Find your dream home, receive real-time updates, and many more!
Location
HOA Management
N/A
HOA Fees
$3,669/ Monthly
Disclaimer: Amenities are based on third-party information and may vary; buyers must independently verify all amenities, as information is deemed reliable but not guaranteed.
Facts & Features
Rooms
Bedrooms & bathrooms
Bedrooms: 3
Bathrooms: 2
Interior
Interior Features
Crown Molding, High Ceilings, Recessed Lighting
Flooring
Hardwood
Appliances
Cooktop, Double Oven, Dishwasher, Freezer, Gas Cooktop, Refrigerator, Stainless Steel Appliances
Exterior Features
Building Roof Deck
Window Features
Double Pane Windows
Utilities & Energy
Laundry Features
Common On Floor, Common Area
Other Features
Subdivision Name
Upper East Side
Price History
| Date | Event | Price |
|---|---|---|
06/29/2026 Source: | Price Decreased | $1,750,000 -2.51% $0/sqft |
06/29/2026 Source: | Listed for Sale | $1,795,000 $0/sqft |

Nearby Homes


Find Homes by Property Features in New York City, NY


The real estate listing data marked with this icon comes from the IDX program of the RLS at REBNY Listing Service (RLS). Listing information for certain New York City properties provided courtesy of the Real Estate Board of New York's Residential Listing Service (the "RLS") through Nov 04, 2026, 09:30AM. Information deemed reliable but not guaranteed. Information is provided exclusively for consumers' personal, non-commercial use, and may not be used for any purpose other than the identification of potential properties for purchase. The information contained in this listing has not been verified by the RLS and should be verified by the consumer. The listing information provided here is for the consumer's personal, non-commercial use. Retransmission, redistribution or copying of this listing information is strictly prohibited except in connection with a consumer's consideration of the purchase and/or sale of an individual property. This listing information is not verified for authenticity or accuracy and is not guaranteed and may not reflect all real estate activity in the market. Buyer to verify all information. © 2026 The Real Estate Board of New York, Inc. All rights reserved.
 Advertising Broker: Derek Greene | The Greene Realty Group
