
- Overview
- Description
- Property Details
- Location
- Facts & Features
- Getting Around
- Nearby Homes

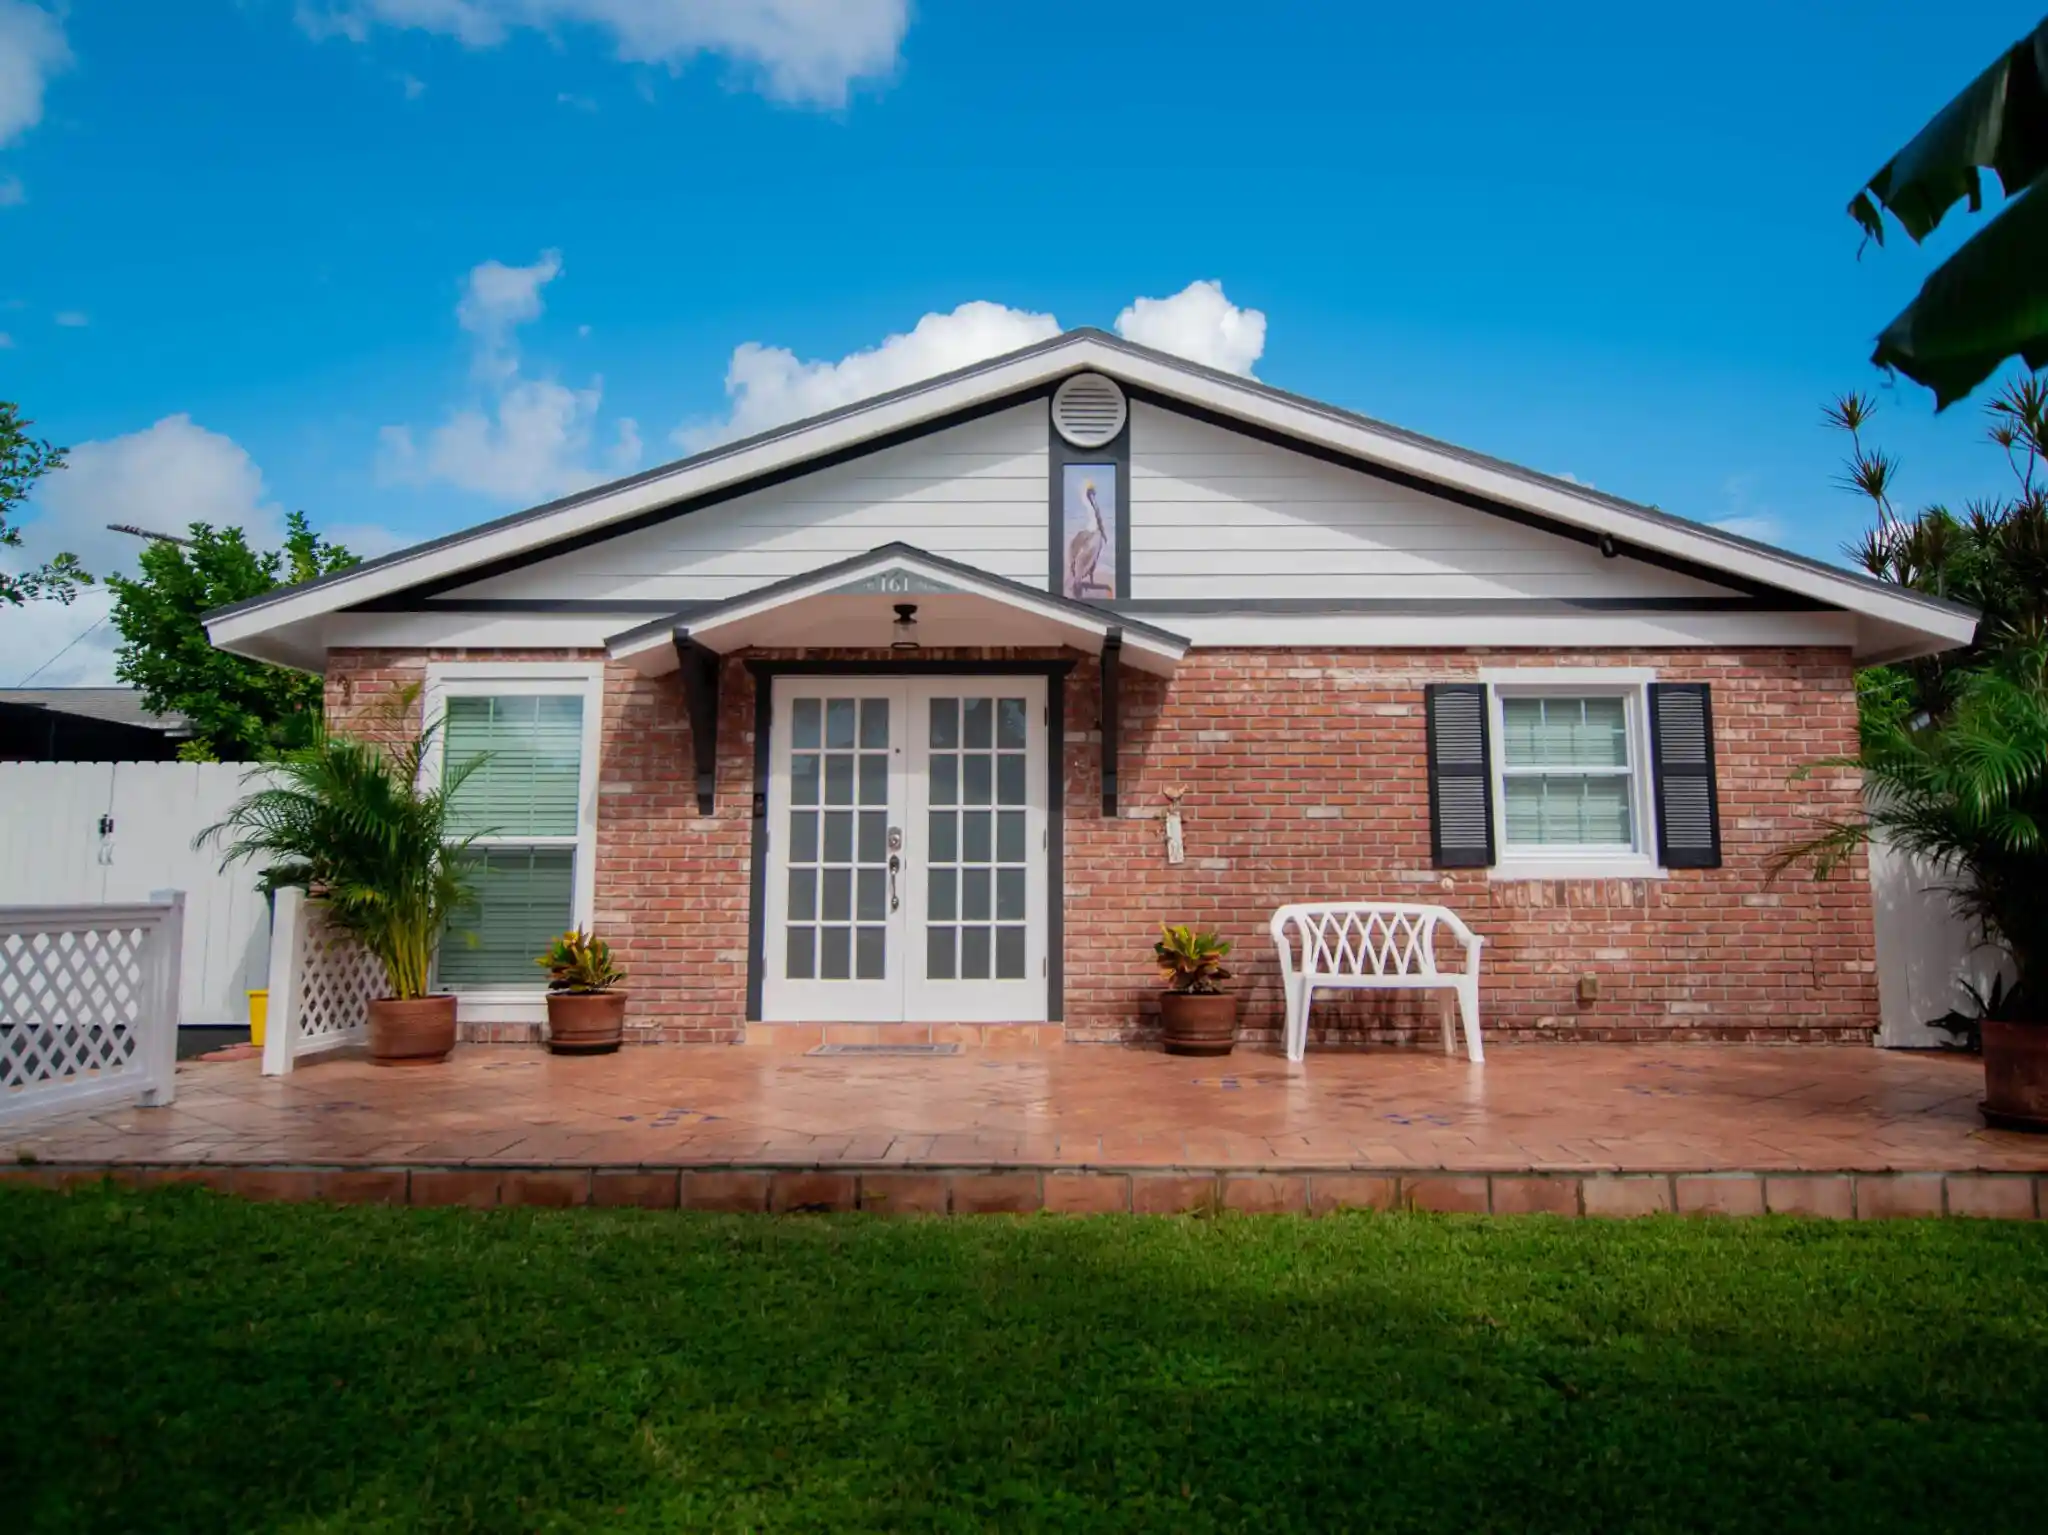


$649,000
Monthly Est:$3,230
 3 Beds
 2 Baths
2 full baths
 1,260sqft
161 Forsyth St, Boca Raton, FL 33487
$649,000
$3,230/moEst:
Get Pre-Approved
Single Family Residence
Built in 1979
$-- HOA
6,969.6 sqft lot
$515/sq.ft
Description
LOCATION, LOCATION! NO HOA! Discover the possibilities with this charming 3-bedroom, 2-bath Boca Raton home featuring a DETACHED, AIR-CONDITIONED FLEX SPACE! Ideally situated just minutes from I-95, FAU, Mizner, Beaches, Atlantic Avenue, shopping, dining, entertainment, and highly rated schools.
Enjoy the privacy and convenience of a separate, air-conditioned space, ideal for a home office, creative studio, fitness room, workshop, hobby space, or additional storage. The extended paved driveway leads to a private, fenced rear parking area with gated access, offering valuable additional space for boat and trailer storage.
Whether you are seeking a primary residence, seasonal getaway, or investment opportunity, this property offers flexibility and the opportunity to make it your own.
- Houzeo last checked: 10 minutes ago
- Listing updated: November 18, 2026 at 12:42 am
- Listing Provided by: Aja Markowicz DRE #605597 | Highlight Realty Corp (561) 641-6787
- Source: Beaches MLS-FL | MLS#: B26097976

Property Details
Status
Active
Type
Single Family Residence
No. of Stories
1
County
City
Neighborhood
Year Built
1979
HOA Fees
-
Finished Area
1,260 sqft
Lot Size
6,969.6 sqft lot
Basement Area
- sqft
MLS Name
Beaches MLS
MLS Number
B26097976
MLS Status
Active
Days on Market
8
Cumulative Days on Market
9

Continue Your Journey in App
Find your dream home, receive real-time updates, and many more!
Continue Your Journey in App
Find your dream home, receive real-time updates, and many more!
Location
Facts & Features
Rooms
Bedrooms & bathrooms
Bedrooms: 3
Bathrooms: 2
Workshop
Level: First
Area: 420.90 Square Feet
Dimensions: 23 X 18.3
Bedroom3
Level: First
Area: 109.74 Square Feet
Dimensions: 11.8 X 9.3
Bedroom2
Level: First
Area: 120.51 Square Feet
Dimensions: 10.3 X 11.7
PrimaryBedroom
Level: First
Area: 166.25 Square Feet
Dimensions: 12.5 X 13.3
Kitchen
Level: First
Area: 131.00 Square Feet
Dimensions: 10 X 13.1
Interior
Exterior Features
None, Outdoor Living Area, Room For Pool
Sewer
Public Sewer
Interior Features
None, Separate Shower, Tub Shower
Window Features
Other
Flooring
Ceramic Tile
Heating
Central
Appliances
Dryer, Dishwasher, Electric Range, Ice Maker, Microwave, Refrigerator, Trash Compactor, Vented Exhaust Fan, Washer
Cooling
Attic Fan, Central Air, Ceiling Fans
Construction
Year Built
Year Built: 1979
Home type
Single Family Residence
Roof
Shingle
Construction Materials
Batts Insulation, Brick Veneer, Fiber Cement, Wood Frame
Property Condition
Resale
Architectural Style
Other
Foundation Details
Slab
Utilities & Energy
Electric
Circuit Breakers, Volts220, Volts220in Workshop
Security Features
None
Parking Features
Aggregate, Asphalt
Laundry Features
None
Utilities
Cable Connected, Electricity Connected, Sewer Connected, Water Connected
Water Source
Public
Other Features
Lot Features
Fruit Trees, Many Trees, Sprinklers Automatic, Less Than Quarter Acre
Subdivision Name
Delray Manors In
Patio And Porch Features
Patio
Price History
| Date | Event | Price |
|---|---|---|
11/09/2026 Source: | Listed for Sale | $649,000 $515/sqft |

Nearby Homes
Find Homes by Property Features in Boca Raton, FL
Nearby New Homes For Sale


IDX information is provided exclusively for consumers’ personal, non-commercial use, that it may not be used for any purpose other than to identify prospective properties consumers may be interested in purchasing, and that the data is deemed reliable but is not guaranteed accurate by BeachesMLS. All listings featuring the BMLS logo are provided by BeachesMLS, Inc. This data is not verified for authenticity or accuracy and may not reflect all real estate activity in the market. Based on information © 2026 BeachesMLS, Inc. All Rights Reserved.
 Advertising Broker: Moe Mossa (Savvy Avenue) | Savvy Avenue, LLC