- Overview
- Description
- Property Details
- Location
- HOA Management
- Facts & Features
- Getting Around
- Nearby Homes

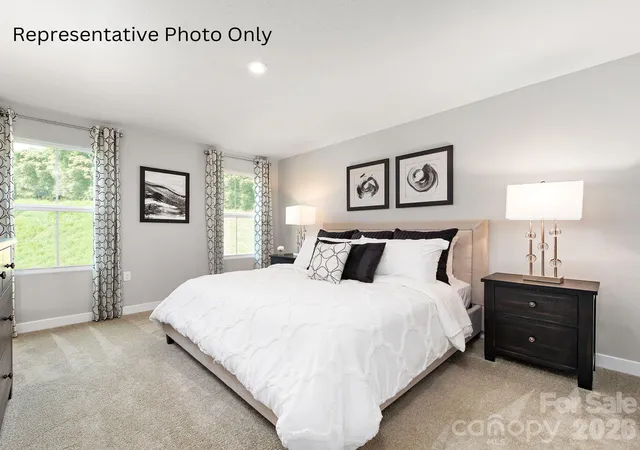

Street View
$299,990
Monthly Est:$1,493
 3 Beds
 2 Baths
2 full baths
 1,559sqft
161 Lady Catherine St, Lancaster, SC 29720
$299,990
$1,493/moEst:
Get Pre-Approved
Single Family Residence
Built in 2027
$110/mo HOA
0.15 acre lot
$192/sq.ft
Description
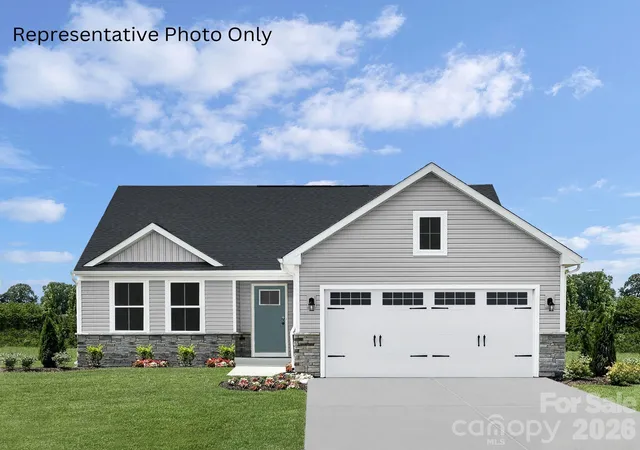
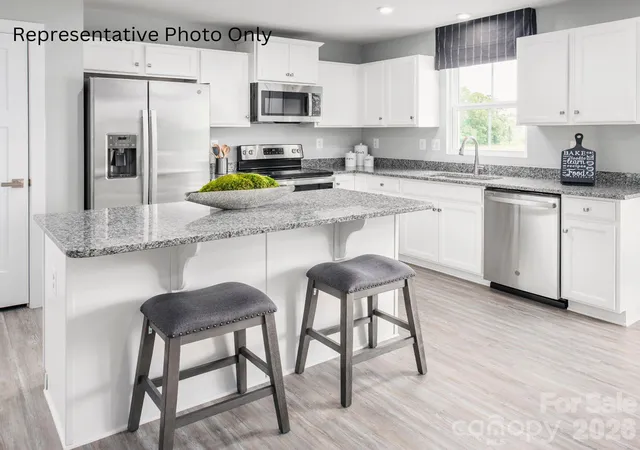
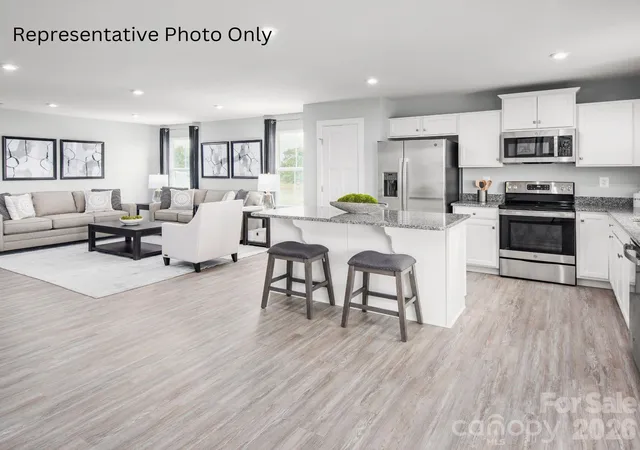
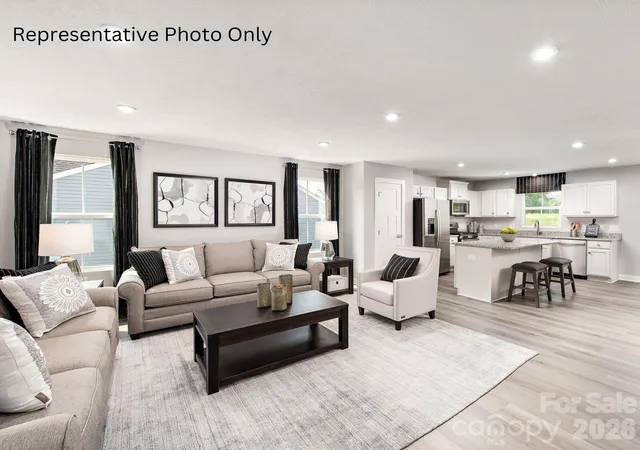
Welcome home to the Grand Cayman in the desirable Basildon neighborhood at Basildon Ranches, where modern one-level living meets a vibrant community lifestyle. This most popular open-concept ranch floorplan offers a bright, inviting feel with a stylish kitchen featuring granite countertops, a spacious central island with pull-out shelving, stainless steel GE appliances including a refrigerator, convenient lower pull-out trays, and a built-in trash bin—all flowing seamlessly into the family room for easy entertaining and everyday comfort. Large windows fill the home with natural light, enhancing its warm and pleasant atmosphere. The spacious primary suite accommodates a king-size bed and includes a generous walk-in closet and a private en-suite bath with a semi-frameless walk-in shower. The partially finished basement adds versatility with a rec room, bedroom, full bathroom, deck access, and a large unfinished storage area, offering both flexibility and future potential. Buyers can also personalize the home with designer finish selections. Beyond the home, Basildon Ranches offers amenities such as a dog park, playground, pickleball courts, and scenic walking trails, all just 15 minutes from Indian Land, SC and a short drive to Waxhaw, NC for shopping, dining, parks, and historic downtown charm. Take advantage of our Buy More-Save More promotion and save up to $12,500 on select upgrades! Plus, receive up to $9,000 in closing cost credits when using our preferred lender. Call today to schedule your tour!
- Houzeo last checked: 7 minutes ago
- Listing updated: October 6, 2026 at 7:27 am
- Listing Provided by: Jerry Smith (704) 604-2307 | Smith Capital Partners LLC (704) 604-2307
- Source: Canopy MLS | MLS#: 4398999

Property Details
Status
Active
Type
Single Family Residence
No. of Stories
-
County
City
Neighborhood
--
Year Built
2027
HOA Fees
$110/mo
Finished Area
1,559 sqft
Lot Size
0.15 acre lot
Basement Area
- sqft
MLS Name
Canopy MLS
MLS Number
4398999
MLS Status
Active
Days on Market
101
Cumulative Days on Market
97
Open House

Continue Your Journey in App
Find your dream home, receive real-time updates, and many more!
Download App
Continue Your Journey in App
Find your dream home, receive real-time updates, and many more!
Location
HOA Management
Braesael
HOA Fees
$110/ Monthly
Disclaimer: Amenities are based on third-party information and may vary; buyers must independently verify all amenities, as information is deemed reliable but not guaranteed.
Facts & Features
Rooms
Bedrooms & bathrooms
Bedrooms: 3
Bathrooms: 2
Interior
Window Features
Insulated Window(s)
Interior Features
Cable Prewire, Entrance Foyer, Kitchen Island, Open Floorplan, Pantry, Walk In Closet(s)
Heating
Electric
Cooling
Central Air
Exterior Features
Lawn Maintenance
Flooring
Carpet, Tile, Vinyl
Sewer
Public Sewer
Appliances
Dishwasher, Disposal, Electric Range, Electric Water Heater, Exhaust Fan, Microwave, Plumbed For Ice Maker, Refrigerator
Construction
Year Built
Year Built: 2027
Home type
Single Family Residence
Construction Materials
Stone Veneer, Vinyl
Architectural Style
Ranch
Roof
Architectural Shingle
Foundation Details
Slab
Utilities & Energy
Water Source
City
Laundry Features
Electric Dryer Hookup, Laundry Room, Main Level
Utilities
Cable Available
Parking Features
Driveway, Attached Garage, Garage Door Opener
Security Features
Carbon Monoxide Detector(s)
Other Features
Lot Features
Level
Community Features
Sidewalks, Street Lights
Patio And Porch Features
Patio
Subdivision Name
Basildon
Price History
| Date | Event | Price |
|---|---|---|
10/05/2026 Source: | Price Decreased | $299,990 -1.64% $192/sqft |
10/01/2026 Source: | Price Decreased | $304,990 -0.65% $196/sqft |
09/16/2026 Source: | Price Decreased | $306,990 -0.97% $197/sqft |
09/07/2026 Source: | Price Increased | $309,990 +0.65% $199/sqft |
08/17/2026 Source: | Price Decreased | $307,990 -0.96% $198/sqft |

Show more
Nearby Homes
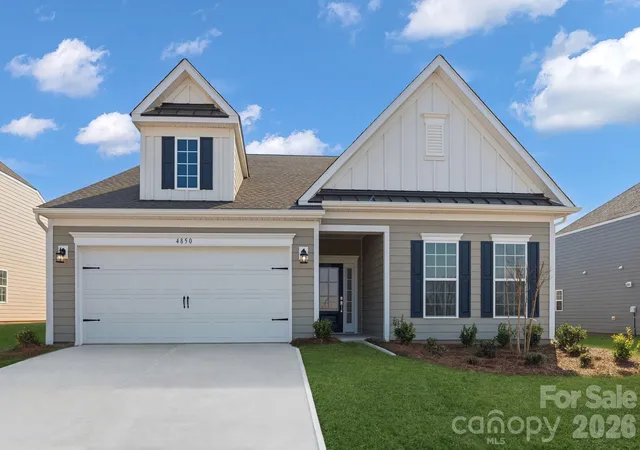
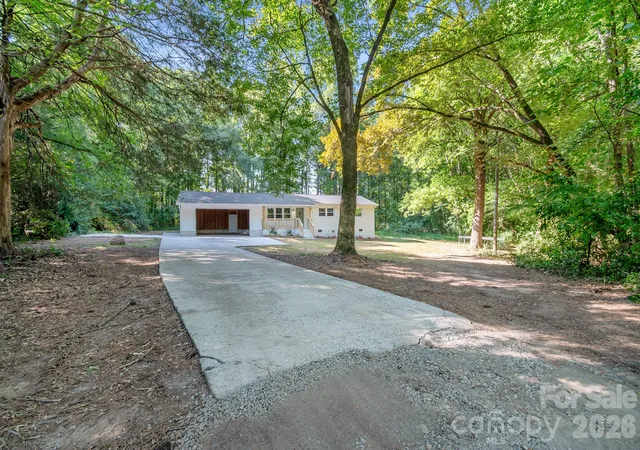
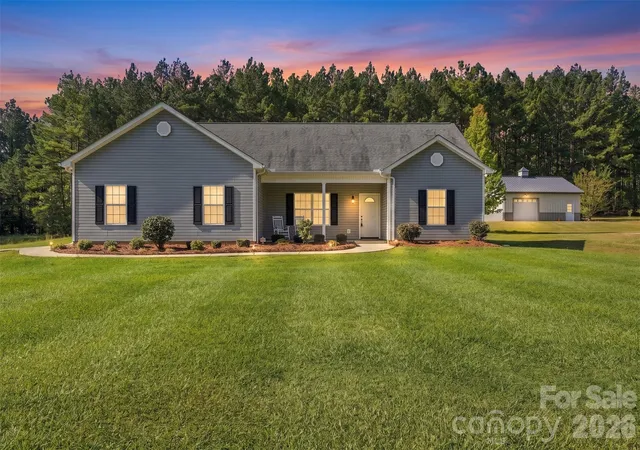
Find Homes by Property Features in Lancaster, SC
Nearby New Homes For Sale

Based on information submitted to the MLS GRID from Canopy MLS through Oct 10, 2026, 04:15PM. All data is obtained from various sources and may not have been verified by the broker or MLS GRID. Supplied Open House Information is subject to change without notice. All information should be independently reviewed and verified for accuracy. Properties may or may not be listed by the office/agent presenting the information. IDX information is provided exclusively for consumers’ personal, noncommercial use. It may not be used for any purpose other than to identify prospective properties which the consumers may be interested in purchasing. The data is deemed reliable but is not guaranteed by MLS GRID. The use of the MLS GRID Data may be subject to an end-user license agreement prescribed by the Member Participant’s applicable MLS, if any, and as amended from time to time. ©2026 Canopy MLS. All Rights Reserved.
 Advertising Broker: Nicholas Huscroft | Chosen Realty