- Overview
- Description
- Property Details
- Location
- HOA Management
- Facts & Features
- Getting Around
- Nearby Homes



$565,000
Monthly Est:$2,812
 6 Beds
 6 Baths
5 full baths + 1 half bath
 3,512sqft
161 Las Fuentes Dr, Kissimmee, FL 34746
$565,000
$2,812/moEst:
Get Pre-Approved
Single Family Residence
Built in 2008
$431.33/mo HOA
12,153 sqft lot
$161/sq.ft
Description
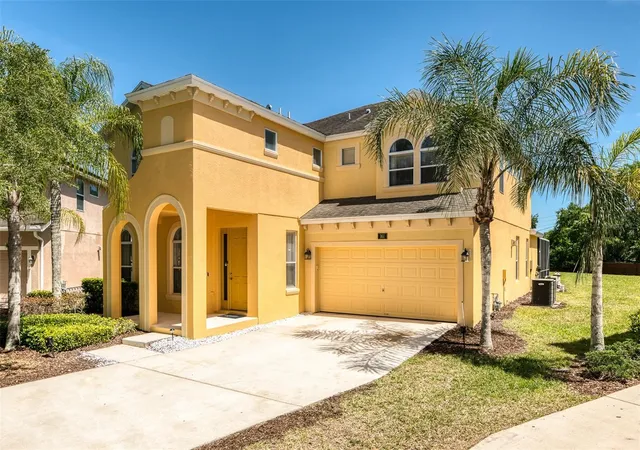
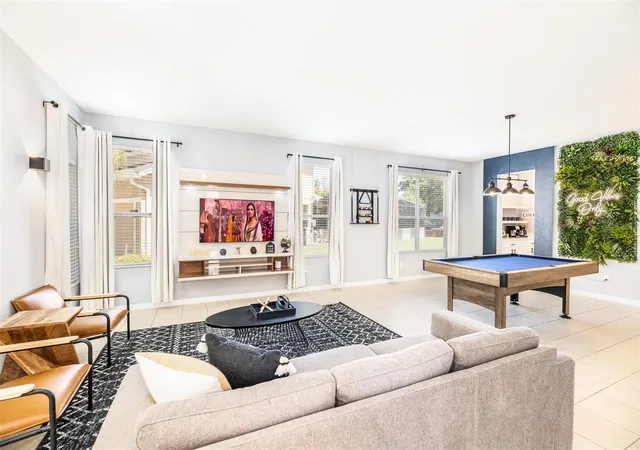
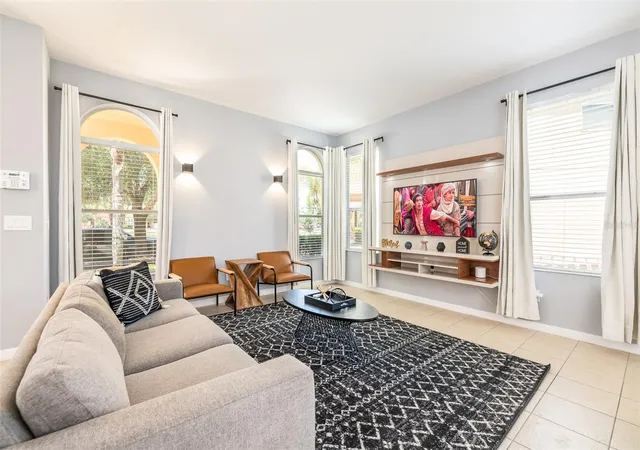
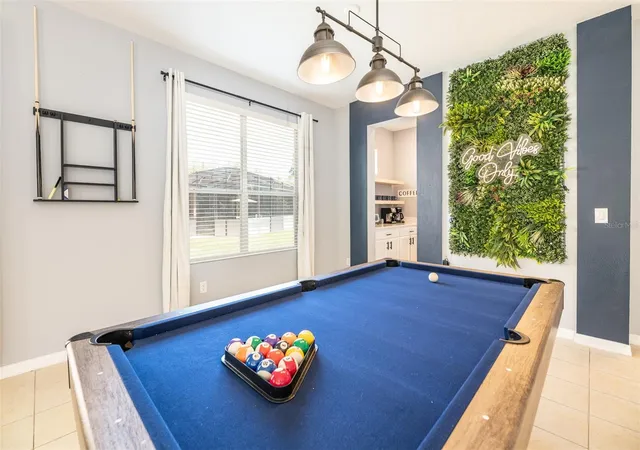
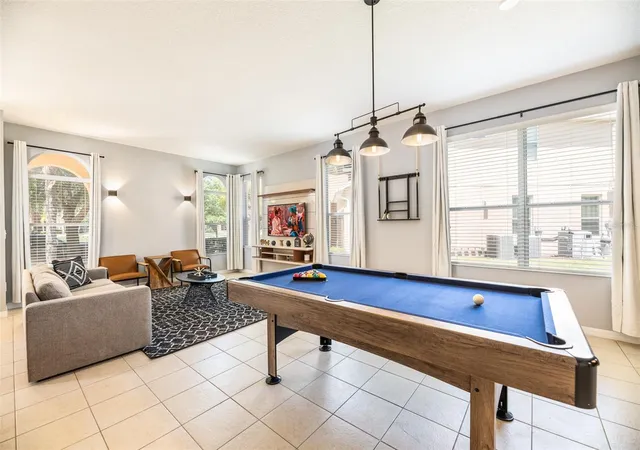
FULLY FURNISHED & TURN-KEY!! Welcome to this beautifully maintained 6-bedroom, 5.5-bathroom home located in the sought-after gated community of Bellavida. Designed for both comfort and functionality, this spacious property is ideal as a primary residence, vacation home, or income-producing short-term rental. Upon entry, you’re greeted by a bright and inviting living area featuring a pool table, perfect for entertaining. The home opens into a seamless open-concept layout with a well-appointed kitchen, dining area, and expansive family room equipped with a large projector, creating the ultimate gathering space. A dedicated workspace is also included for added flexibility. Step outside through sliding glass doors to a covered lanai and private pool/spa, offering a relaxing outdoor retreat to enjoy Florida living year-round. Upstairs, the home features six well-designed bedrooms, including two primary suites with king beds and en-suite bathrooms featuring double vanities, soaking tubs, and separate showers. Two additional en-suite bedrooms (one queen, one twin) provide added privacy, while a Jack-and-Jill bathroom connects two more bedrooms (bunk room and queen), making this layout ideal for hosting larger groups. Additional highlights include an EV charger in the garage and a low-maintenance lifestyle with HOA dues covering basic internet and cable, lawn care, trash valet, and access to community amenities. Proven income-producing vacation rental with $78K in gross Airbnb revenue in 2025 and $44K in gross revenue from January through June 2026. Recent upgrades include luxury vinyl flooring throughout the second floor (no carpet anywhere in the home), an updated kitchen with quartz countertops, a new gas pool heater (2025), and the downstairs A/C replaced in 2022. Schedule your private showing TODAY and make this beautiful home your turn-key dream!
- Houzeo last checked: 2 hours ago
- Listing updated: September 30, 2026 at 7:03 pm
- Listing Provided by: Serena Kim (407) 630-7022 | LIFESTYLE INTERNATIONAL REALTY (305) 809-8085
- Source: Stellar MLS-FL as distributed by MLS GRID | MLS#: O6397248

Property Details
Status
Active
Type
Single Family Residence
No. of Stories
2
County
City
Neighborhood
--
Year Built
2008
HOA Fees
$431.33/mo
Finished Area
3,512 sqft
Lot Size
12,153 sqft lot
Basement Area
- sqft
MLS Name
Stellar MLS
MLS Number
O6397248
MLS Status
Active
Days on Market
209
Cumulative Days on Market
175

Continue Your Journey in App
Find your dream home, receive real-time updates, and many more!
Continue Your Journey in App
Find your dream home, receive real-time updates, and many more!
Location
HOA Management
Access Management - Sandra Pando
HOA Fees
$1,294/ Quarterly
Amenities
 Amenities and services may be covered by one or multiple associations and service providers.
 Trash Pickup
 Pool
 Cable TV
 Security Guard
 Internet
 Maintenance
Disclaimer: Amenities are based on third-party information and may vary; buyers must independently verify all amenities, as information is deemed reliable but not guaranteed.
Facts & Features
Rooms
Bedrooms & bathrooms
Bedrooms: 6
Bathrooms: 6
Living Room
Level: First
Area: 280.00 Square Feet
Dimensions: 20x14
Dining Room
Level: First
Area: 154.00 Square Feet
Dimensions: 11x14
Kitchen
Level: First
Area: 110.00 Square Feet
Dimensions: 10x11
Family Room
Level: First
Area: 304.00 Square Feet
Dimensions: 19x16
Primary Bedroom
Level: Second
Area: 195.00 Square Feet
Dimensions: 15x13
Bedroom 1
Level: Second
Area: 120.00 Square Feet
Dimensions: 12x10
Bedroom 2
Level: Second
Area: 110.00 Square Feet
Dimensions: 11x10
Bedroom 3
Level: Second
Area: 110.00 Square Feet
Dimensions: 11x10
Bedroom 4
Level: Second
Area: 156.00 Square Feet
Dimensions: 13x12
Bedroom 5
Level: Second
Area: 169.00 Square Feet
Dimensions: 13x13
Interior
Exterior Features
Sidewalk
Appliances
Dishwasher, Disposal, Dryer, Gas Water Heater, Microwave, Range, Refrigerator, Washer
Cooling
Central Air
Flooring
Ceramic Tile, Vinyl
Sewer
Public Sewer
Interior Features
Ceiling Fans(s), Kitchen/family Room Combo, Thermostat, Window Treatments
Heating
Central
Construction
Year Built
Year Built: 2008
Home type
Single Family Residence
Roof
Shingle
Construction Materials
Block, Stucco
Foundation Details
Slab
Utilities & Energy
Utilities
Public
Laundry Features
Laundry Closet, Upper Level
Pool Features
Heated, In Ground, Lighting
Water Source
Public
Other Features
Community Features
Clubhouse, Fitness Center, Gated Community Guard, Playground, Pool, Sidewalks
Subdivision Name
Bellavida Ph 1
Price History
| Date | Event | Price |
|---|---|---|
07/14/2026 Source: | Price Increased | $589,000 +4.25% $168/sqft |
04/08/2026 Source: | Listed for Sale | $565,000 -5.04% $161/sqft |
04/08/2026 Source: | Price Increased | $595,000 +5.31% $169/sqft |
03/11/2022 Source: | Price Increased | $565,000 +2.75% $161/sqft |
03/11/2022 Source: | Price Increased | $549,900 +22812.50% $157/sqft |

Show more
Nearby Homes

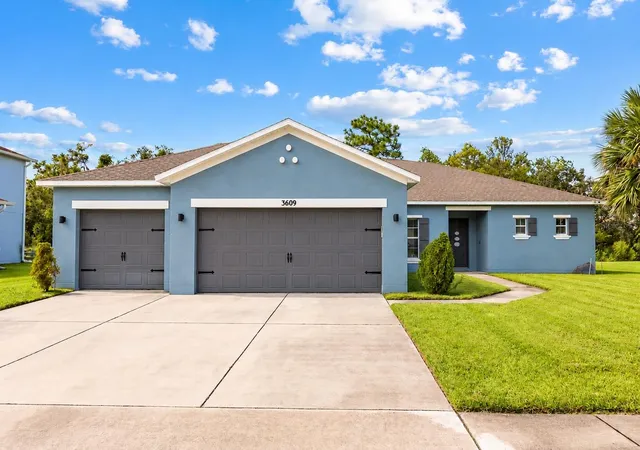
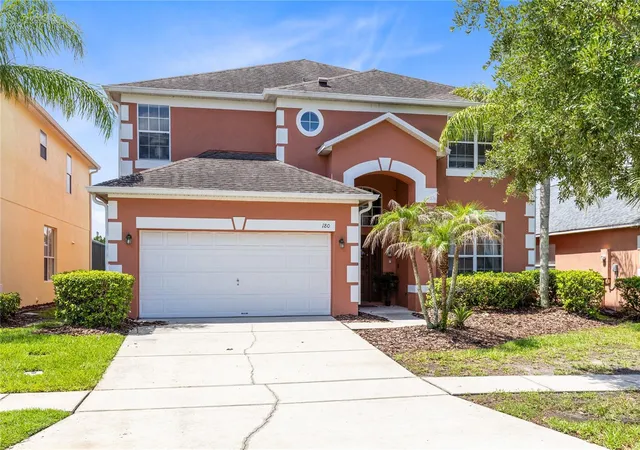
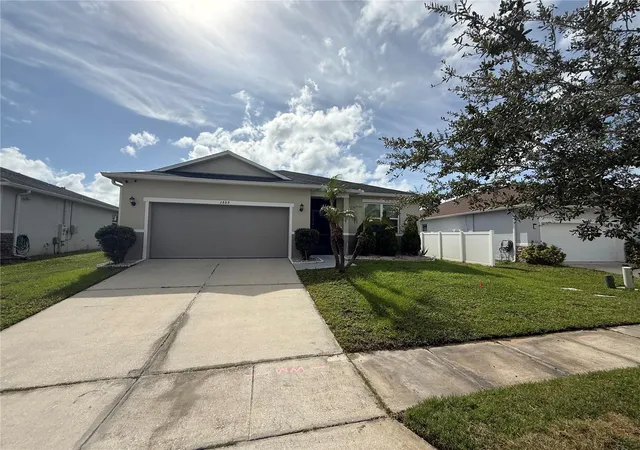
Find Homes by Property Features in Kissimmee, FL
Nearby New Homes For Sale

Based on information from Stellar MLS® through Nov 04, 2026, 12:45PM as submitted to and distributed by MLS GRID. All data is obtained from various sources and may not have been verified by the broker or MLS GRID. Supplied Open House Information is subject to change without notice. All information should be independently reviewed and verified for accuracy. Properties may or may not be listed by the office/agent presenting the information. IDX information is provided exclusively for consumers’ personal non-commercial use. It may not be used for any purpose other than to identify prospective properties consumers may be interested in purchasing. The data is deemed reliable but is not guaranteed by MLS GRID. The use of the MLS GRID Data may be subject to an end-user license agreement prescribed by the Member Participant’s applicable MLS, if any, and as amended from time to time. © 2026 Stellar MLS. All Rights Reserved.
 Advertising Broker: Fred McGill | Simple Showing, Inc
