- Overview
- Description
- Property Details
- Location
- HOA Management
- Facts & Features
- Getting Around
- Nearby Homes
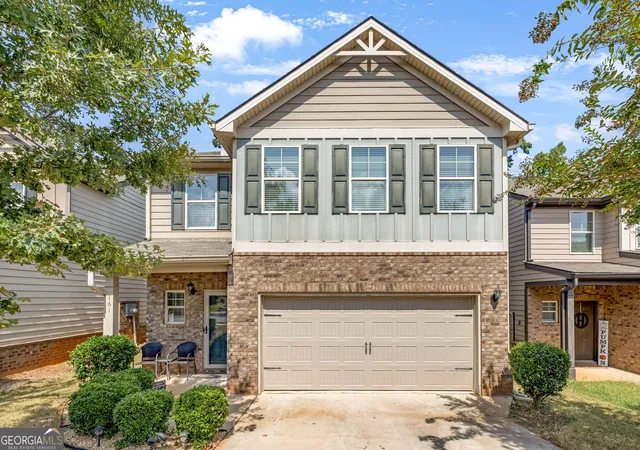
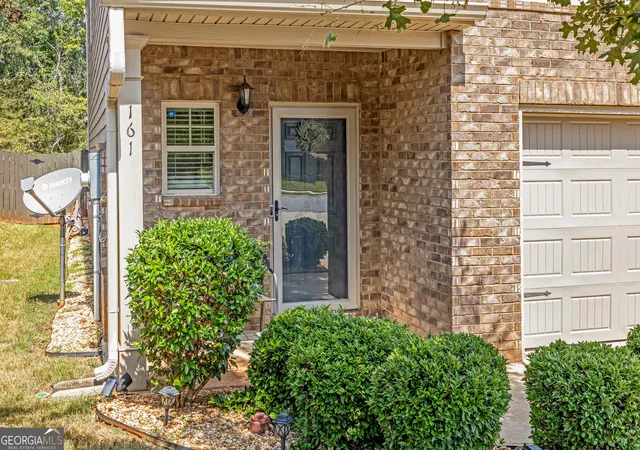
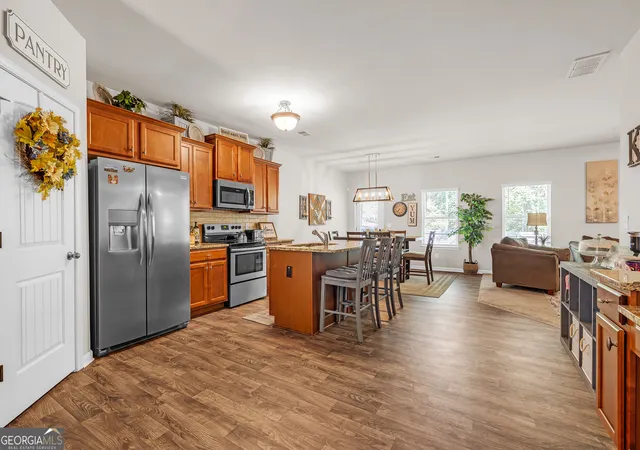

Street View
$322,999
Monthly Est:$1,608
 4 Beds
 3 Baths
3 full baths
 2,494sqft
161 Magnaview Dr, Mcdonough, GA 30253
$322,999
$1,608/moEst:
Get Pre-Approved
Single Family Residence
Built in 2019
$-- HOA
-- sqft lot
$130/sq.ft
Description
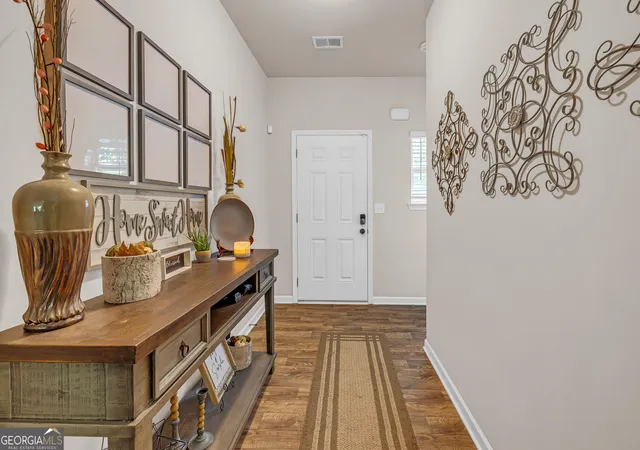
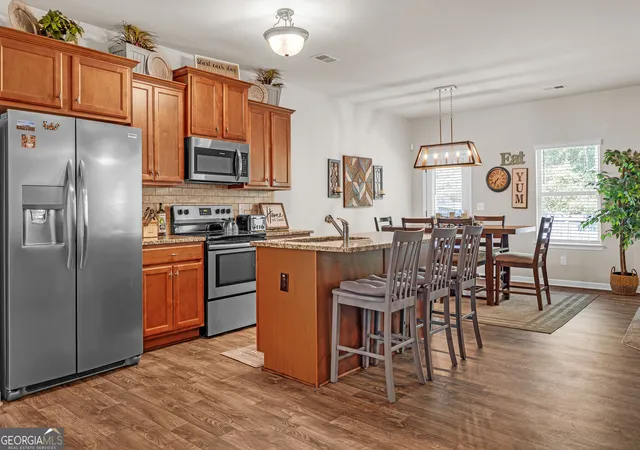
BEAUTY & BRAINS ALERT! This gorgeous home may qualify for 100% financing through our preferred lender, Southeast Mortgage! Welcome home to this impressive and impeccably maintained 4-bedroom, 3-full-bath home in McDonough, built in 2019 and lovingly cared for by its original owner. From the moment you step into the beautiful foyer, you'll immediately appreciate the warmth, charm, and thoughtful design this home has to offer. The spacious and versatile floor plan features a bedroom and full bathroom on the main level, making it ideal for guests, family members, or flexible living arrangements. Upstairs, you'll find three additional bedrooms, two full bathrooms, a conveniently located laundry room, and a dedicated space perfect for a home office or workspace. The primary suite offers a spacious bathroom with dual vanities and ample closet space, while all bedrooms provide generous storage. The heart of the home is the beautifully appointed kitchen, featuring stainless steel appliances, a large center island, and a custom kitchen desk, with an easy flow into the dining and living areas-creating the perfect setting for everyday living and entertaining. Step outside to your private, fully fenced backyard, offering plenty of room to relax, entertain, and enjoy the outdoors. Additional features include gutters, two storm doors, neutral interior paint, and a spacious two-car garage. Conveniently located near shopping, restaurants, and everyday amenities, this home is also located within the highly sought-after Luella school district. Nearby schools are Bethlehem Elementary, Luella Middle School, and Luella High School. Priced at $322,999, this exceptional opportunity includes a one-year home warranty plus $5,000 toward closing costs with a full-price offer! This beautifully maintained home offers the space, comfort, flexibility, and thoughtful details you've been searching for. Schedule your private showing today and come see why you'll fall in love the moment you walk through the door! For more information on financing, please contact our preferred Lender at Southeast Mortgage: Ask for Jordan Butts (404-398-7221).
- Houzeo last checked: 12 hours ago
- Listing updated: October 20, 2026 at 2:41 pm
- Listing Provided by: | Keller Williams Premier (678) 487-1600
- Source: Georgia MLS-GA | MLS#: 10848415

Property Details
Status
Pending
Type
Single Family Residence
No. of Stories
-
County
City
Neighborhood
--
Year Built
2019
HOA Fees
-
Finished Area
2,494 sqft
Lot Size
-- sqft lot
Basement Area
- sqft
MLS Name
Georgia MLS
MLS Number
10848415
MLS Status
Under Contract
Days on Market
48
Cumulative Days on Market
34

Continue Your Journey in App
Find your dream home, receive real-time updates, and many more!
Continue Your Journey in App
Find your dream home, receive real-time updates, and many more!
Location
HOA Management
N/A
HOA Fees
$450/
Amenities
 Amenities and services may be covered by one or multiple associations and service providers.
 Facilities Fee
Management Fee
Disclaimer: Amenities are based on third-party information and may vary; buyers must independently verify all amenities, as information is deemed reliable but not guaranteed.
Facts & Features
Rooms
Bedrooms & bathrooms
Bedrooms: 4
Bathrooms: 3
Interior
Interior Features
Double Vanity, Separate Shower, Soaking Tub, Walk In Closet(s)
Appliances
Cooktop, Dishwasher, Microwave, Range, Refrigerator, Stainless Steel Appliance(s)
Heating
Central, Electric, Forced Air
Sewer
Public Sewer
Cooling
Ceiling Fan(s), Central Air, Electric
Flooring
Carpet, Laminate, Vinyl
Construction
Year Built
Year Built: 2019
Home type
Single Family Residence
Roof
Composition
Construction Materials
Concrete
Foundation Details
Slab
Architectural Style
Brick Front, Traditional
Property Condition
Resale
Utilities & Energy
Laundry Features
Laundry Closet, Upper Level
Basement
None
Water Source
Public
Parking Features
Garage, Parking Pad, Garage Door Opener
Utilities
Cable Available, Electricity Available, High Speed Internet, Phone Available, Sewer Available, Sewer Connected, Water Available
Other Features
Patio And Porch Features
Porch
Community Features
Playground, Street Lights
Subdivision Name
Cottages @ Avalon
Lot Features
Level, Private
Price History
| Date | Event | Price |
|---|---|---|
10/20/2026 Source: | Pending | $322,999 $130/sqft |
09/17/2026 Source: | Listed for Sale | $322,999 $130/sqft |

Nearby Homes


Find Homes by Property Features in Mcdonough, GA
Nearby New Homes For Sale


Information Deemed Reliable But Not Guaranteed. © 2026 Georgia Multiple Listing Service. All Rights Reserved.
 Advertising Broker: Fred McGill | Simple Showing, Inc
