
- Overview
- Description
- Property Details
- Location
- HOA Management
- Facts & Features
- Getting Around
- Nearby Homes

Street View
$89,800
Monthly Est:$447
 1 Bed
 1 Bath
1 full bath
 700sqft
161 Pearsall Dr #4B, Mount Vernon, NY 10552
$89,800
$447/moEst:
Get Pre-Approved
Stock Cooperative
Built in 1948
$-- HOA
-- sqft lot
$128/sq.ft
Description
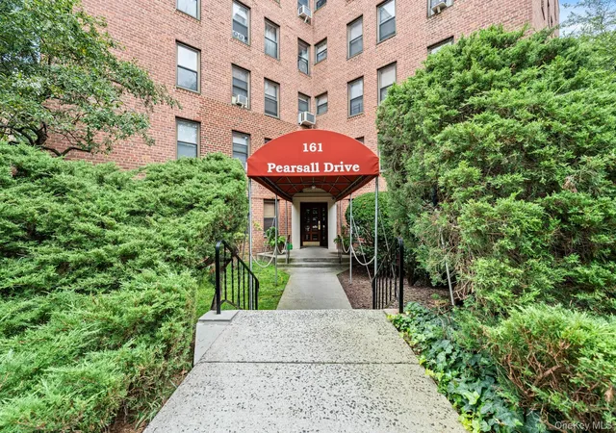
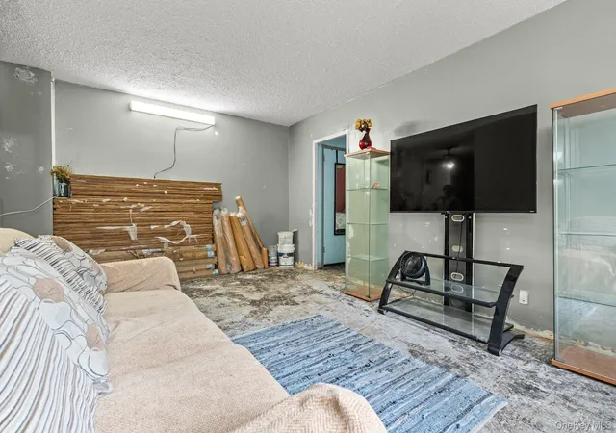
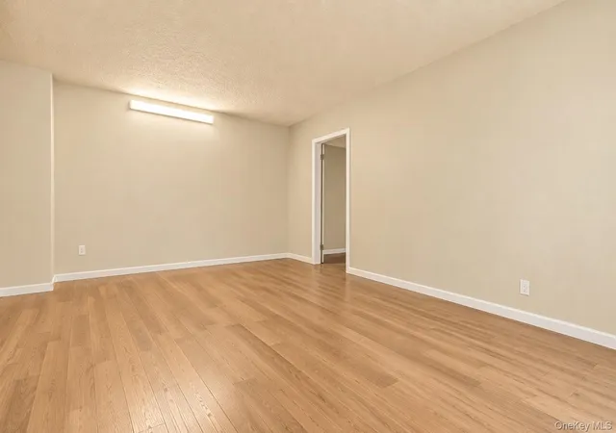
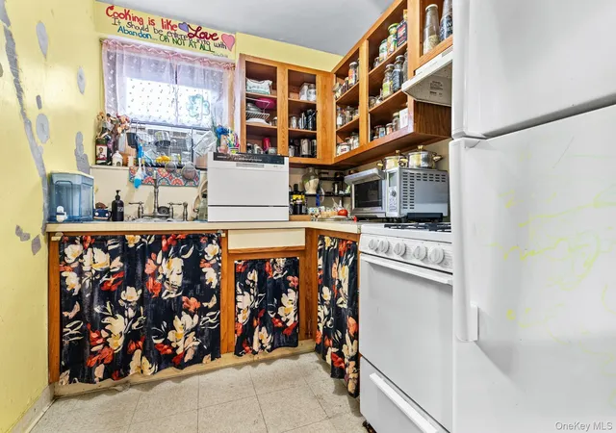
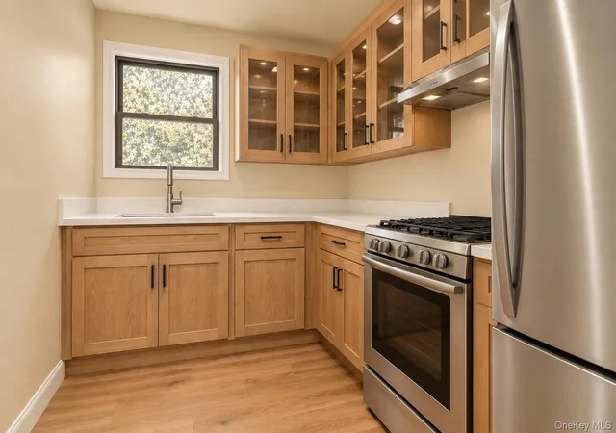
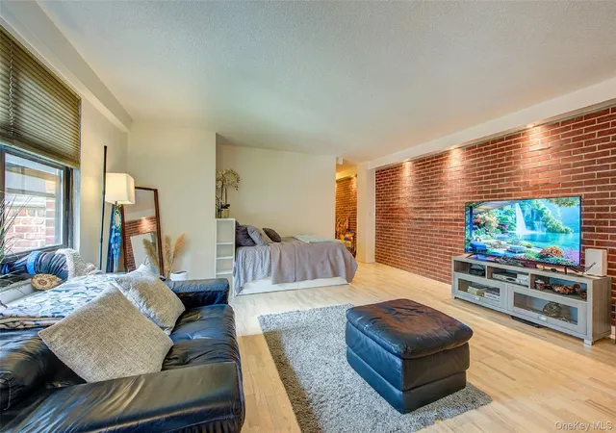
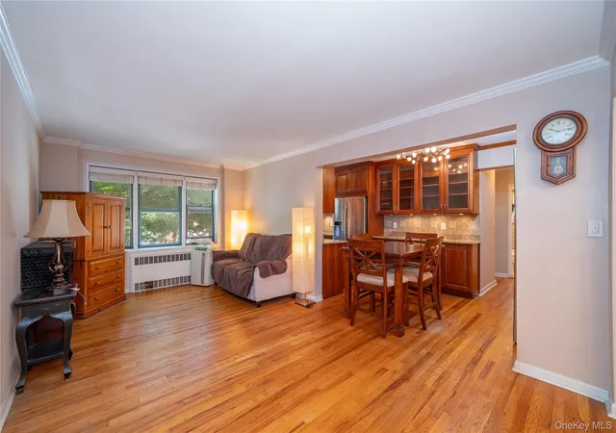
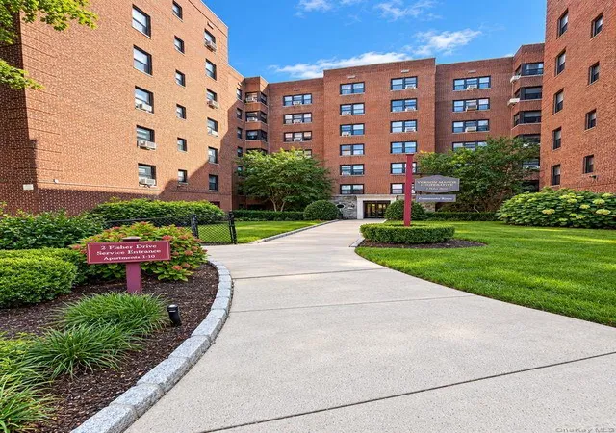
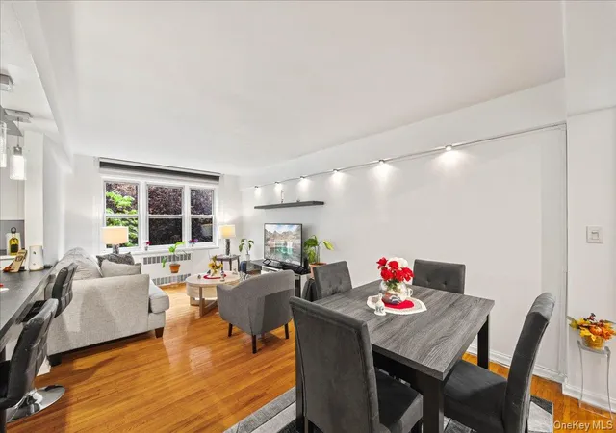
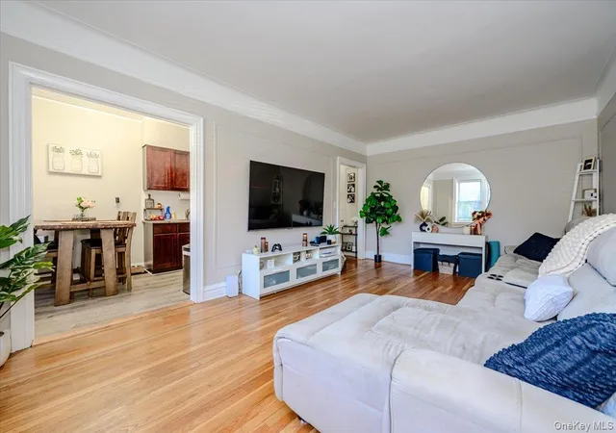
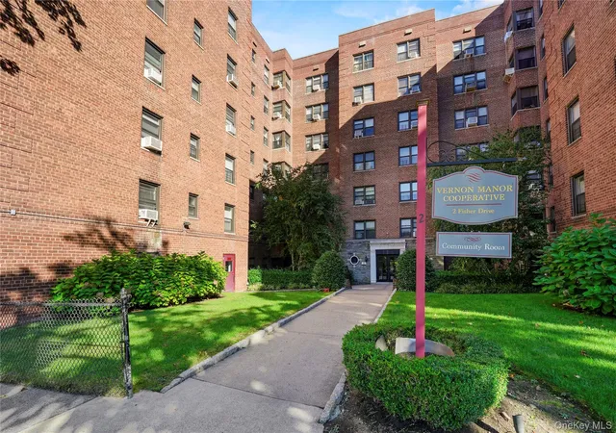
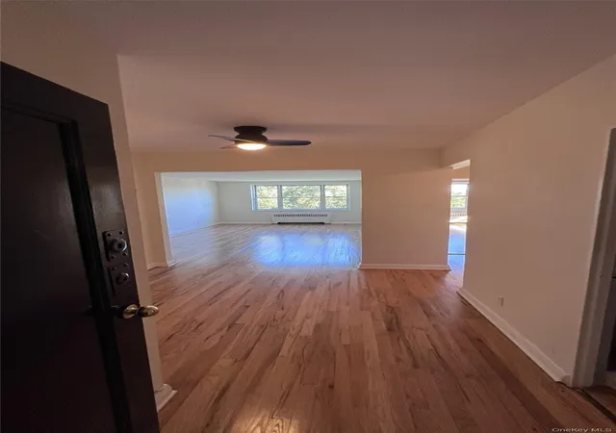
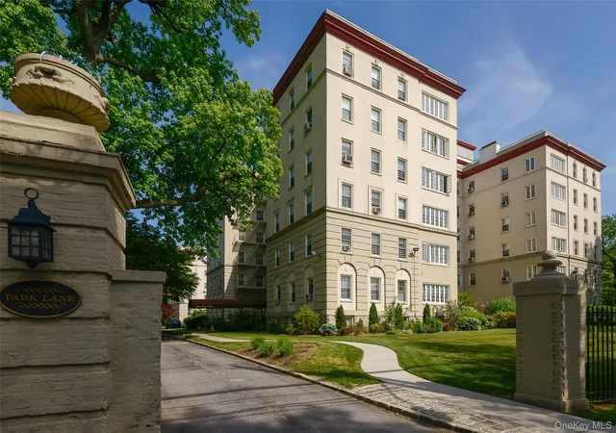
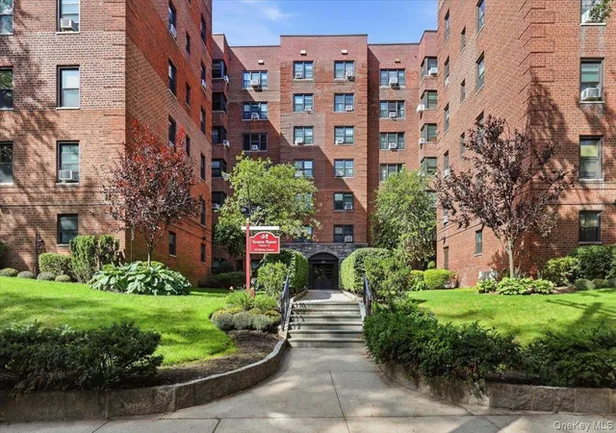
Vernon Woods is a sought after gated community offering resort style amenities and a true sense of community. This 1 bedroom 1 bath apartment sits on the 4th floor of an elevator building. This is your blank canvas, an opportunity to design and personalize the space to fit your vision. Photos have been virtually enhanced to showcase the home’s potential. Original photos reflecting the home’s current condition are also included for reference.
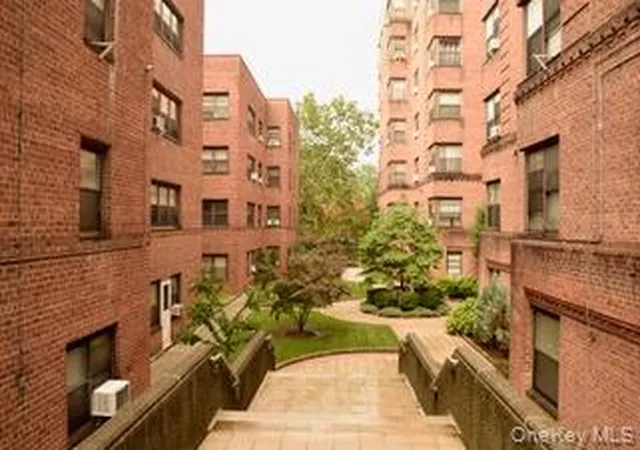
Vernon Woods amenities include 24-hour gated security, a complimentary shuttle to the Pelham Metro-North station (about 25 minutes to Grand Central), a fully equipped fitness center with indoor track, tennis and racquetball courts, a clubhouse, children's playground, BBQ/picnic area, on-site laundry, and ample parking plus on-site management and maintenance. Beautifully landscaped, park-like grounds throughout the complex. Don't miss this opportunity to create your own home in one of Mount Vernon's most established communities. Monthly maintenance $1,186, does not include STAR rebate.
- Houzeo last checked: 11 minutes ago
- Listing updated: October 24, 2026 at 7:11 am
- Listing Provided by: Summer Merritt (917) 295-0496 | At Home With Yara Realty (914) 372-1404
- Source: OneKey MLS-NY | MLS#: 1047395

This condo is in:
 Tennis Court
 Clubhouse
 Basketball Court
 Fitness Center
 Park / Green Space
 Playground
 Gated Community
 Security
Property Details
Status
Pending
Type
Condominium
No. of Stories
6
County
City
Neighborhood
--
Year Built
1948
HOA Fees
-
Finished Area
700 sqft
Lot Size
-- sqft lot
Basement Area
- sqft
MLS Name
OneKey MLS
MLS Number
1047395
MLS Status
Pending
Days on Market
50
Cumulative Days on Market
46

Continue Your Journey in App
Find your dream home, receive real-time updates, and many more!
Continue Your Journey in App
Find your dream home, receive real-time updates, and many more!
Location
HOA Management
Vernon Woods
HOA Fees
$-/
Amenities
 Amenities and services may be covered by one or multiple associations and service providers.
 Lawn Care
 Park Playground
 Elevator
 Gym
 Snow Removal
 Maintenance
 Basket Ball
 Club House
 Security Gate
 Trash Pickup
 Parking
 Tennis
 Security Guard
 Children's Playroom
Disclaimer: Amenities are based on third-party information and may vary; buyers must independently verify all amenities, as information is deemed reliable but not guaranteed.
Facts & Features
Rooms
Bedrooms & bathrooms
Bedroom: 1
Bathroom: 1
Interior
Interior Features
Elevator
Flooring
Tile
Cooling
Wall/window Unit(s)
Appliances
Gas Oven, Refrigerator
Heating
Hot Water, Natural Gas
Sewer
Public Sewer
Construction
Year Built
Year Built: 1948
Home type
Stock Cooperative
Architectural Style
Mid Rise
Construction Materials
Brick
Utilities & Energy
Security Features
Security Gate
Association Amenities
Basketball Court, Children's Playroom, Clubhouse, Elevator(s), Fitness Center, Gated, Landscaping, Maintenance Grounds, Parking, Playground, Security, Snow Removal, Tennis Court(s), Trash
Water Source
Public
Laundry Features
Common Area
Parking Features
Garage, Parking Lot, Unassigned
Utilities
Electricity Connected, Natural Gas Connected, Sewer Connected, Trash Collection Public
Other Features
Lot Features
Near Public Transit, Near School, Near Shops
Price History
| Date | Event | Price |
|---|---|---|
10/23/2026 Source: | Pending | $89,800 $128/sqft |
09/07/2026 Source: | Listed for Sale | $89,800 $128/sqft |

Nearby Homes
Find Homes by Property Features in Mount Vernon, NY


Based on information from OneKey MLS, through Oct 28, 2026, 12:01PM. IDX information is provided exclusively for personal, non-commercial use, and may not be used for any purpose other than to identify prospective properties consumers may be interested in purchasing. Information is deemed reliable but not guaranteed. © 2026 OneKey® MLS. All rights reserved.
 Advertising Broker: Derek Greene | The Greene Realty Group
