- Overview
- Description
- Property Details
- Location
- Facts & Features
- Getting Around
- Nearby Homes


Street View
$589,900
Monthly Est:$2,936
 5 Beds
 3 Baths
2 full baths + 1 half bath
 2,484sqft
161 Ridge Rd, Southampton, NJ 08088
$589,900
$2,936/moEst:
Get Pre-Approved
Single Family Residence
Built in 1974
$-- HOA
25,099 sqft lot
$237/sq.ft
Description
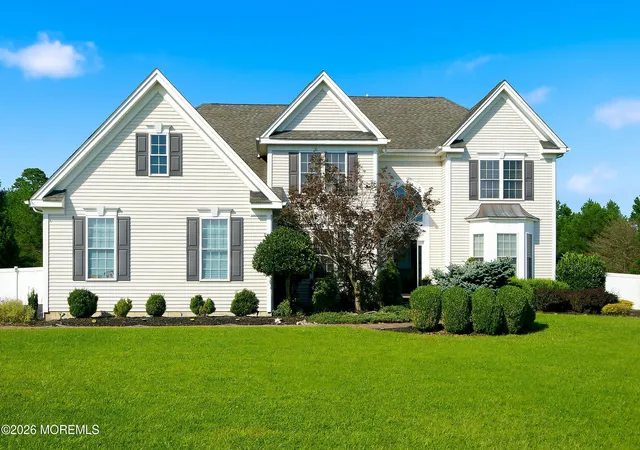
Move-in ready and beautifully updated, this five-bedroom home offers the space, style, and improvements you've been looking for—without a long list of projects waiting after closing. A charming front porch welcomes you into the bright foyer, where updated lighting and high-quality luxury vinyl plank flooring set the tone. The formal living room flows into the dining room, creating comfortable spaces for both everyday living and entertaining. The bright kitchen features white cabinetry, granite countertops, stainless steel appliances, and a custom built-in breakfast nook overlooking the backyard. Just steps away, the sunken family room stands out with a wood-burning fireplace, custom built-in cabinetry, and sliding glass doors that open to the rear deck and yard, an ideal extension of the home's living and entertaining space. Off the family room, the updated laundry/mudroom offers cabinetry, a newer washer and dryer, and convenient access to the two-car garage and side yard. A powder room completes the main level. Upstairs, the updates continue throughout all five bedrooms. The primary suite features custom built-in drawers and closet storage, plus an updated private bath with a double vanity, ceramic tile, and a beautifully tiled stall shower with a glass enclosure. The spacious second bedroom includes LVP flooring and a walk-in closet, while another bedroom was converted to offer a unique wardrobe/dressing area with a built-in vanity. The additional bedrooms feature fresh paint, LVP flooring, and closet organization systems. A shared full hallway bathroom has double vanity with tub/shower combo. Need even more space? The unfinished basement provides plenty of storage today with the flexibility to create additional finished space in the future. Even better, many of the home's major improvements were completed within the last five years, including the windows, LVP flooring, sliding glass door, septic system, baseboards, laundry room, bathrooms, lighting fixtures, and more.
With five bedrooms, a two-car garage, multiple living spaces, a deck and backyard, plus an extensive list of recent improvements, this home offers plenty to appreciate inside and out. Unpack, settle in, and make it yours!
- Houzeo last checked: 11 hours ago
- Listing updated: September 22, 2026 at 6:12 pm
- Listing Provided by: Taralyn Hendricks (609) 760-7847 , Leslee K Maybrown (614) 946-8249 | Keller Williams - Main Street (856) 858-2200
- Source: Bright MLS-NJ | MLS#: NJBL2119894

Property Details
Status
Active
Type
Single Family Residence
No. of Stories
-
County
City
Neighborhood
--
Year Built
1974
HOA Fees
-
Finished Area
2,484 sqft
Lot Size
25,099 sqft lot
Basement Area
- sqft
MLS Name
Bright MLS
MLS Number
NJBL2119894
MLS Status
ACTIVE-BRIGHT
Days on Market
5

Continue Your Journey in App
Find your dream home, receive real-time updates, and many more!
Download App
Continue Your Journey in App
Find your dream home, receive real-time updates, and many more!
Facts & Features
Rooms
Bedrooms & bathrooms
Bedrooms: 5
Bathrooms: 3
Interior
Sewer
Private Septic Tank
Exterior Features
Sidewalks, Street Lights
Interior Features
Bathroom Walk In Shower, Combination Kitchen/living, Family Room Off Kitchen, Formal/separate Dining Room, Floor Plan Traditional, Kitchen Eat In, Kitchen Table Space, Primary Bath(s), Upgraded Countertops, Walk In Closet(s)
Heating
Forced Air
Appliances
Built In Microwave, Dishwasher, Dryer, Oven Single, Refrigerator, Stainless Steel Appliances, Washer, Water Heater
Cooling
Central A/c
Flooring
Luxury Vinyl Plank, Vinyl
Construction
Year Built
Year Built: 1974
Home type
Single Family Residence
Property Condition
Very Good
Foundation Details
Block
Roof
Shingle
Architectural Style
Other
Construction Materials
Frame
Utilities & Energy
Basement
Unfinished
Water Source
Well
Fireplace Features
Wood
Parking Features
Asphalt Driveway
Other Features
Patio And Porch Features
Deck
Subdivision Name
None Ava Ilable
Price History
| Date | Event | Price |
|---|---|---|
09/18/2026 Source: | Listed for Sale | $589,900 $237/sqft |
09/14/2026 Source: | Coming Soon | $589,900 +38.80% $237/sqft |
09/30/2022 Source: | Sold | $425,000 $171/sqft |

Nearby Homes




Find Homes by Property Features in Southampton, NJ
Nearby New Homes For Sale


Based on information from Bright MLS through Sep 29, 2026, 03:15PM. Listing information is from various brokers who participate in the Bright MLS IDX program and not all listings may be visible on the site. The property information being provided on or through the website is for the personal, non-commercial use of consumers and such information may not be used for any purpose other than to identify prospective properties consumers may be interested in purchasing. Some properties which appear for sale on the website may no longer be available because they are for instance, under contract, sold or are no longer being offered for sale. Property information displayed is deemed reliable but is not guaranteed. IDX information is provided exclusively for personal, non-commercial use, and may not be used for any purpose other than to identify prospective properties consumers may be interested in purchasing. Information is deemed reliable but not guaranteed. © 2026 Bright MLS, Inc. All Rights Reserved. Click here for more information
 Advertising Broker: Joe Hawkins | Hawkins Real Estate Company, LLC


