- Overview
- Description
- Property Details
- Location
- HOA Management
- Facts & Features
- Getting Around
- Nearby Homes



$379,993
Monthly Est:$1,891
 4 Beds
 3 Baths
2 full baths + 1 half bath
 2,502sqft
161 St Annes Pl, Covington, GA 30016
$379,993
$1,891/moEst:
Get Pre-Approved
Single Family Residence
Built in 2026
$-- HOA
-- sqft lot
$152/sq.ft
Description
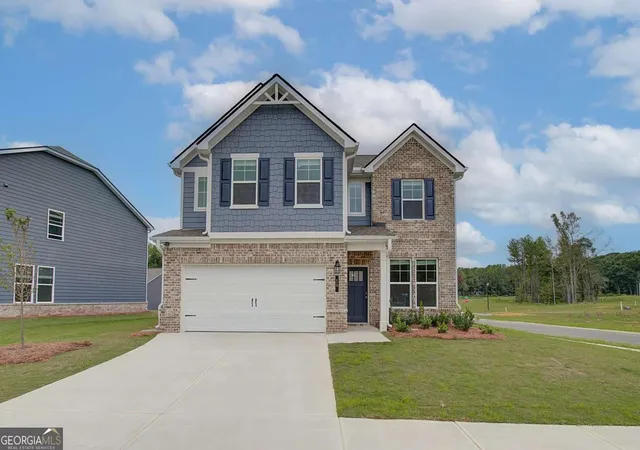
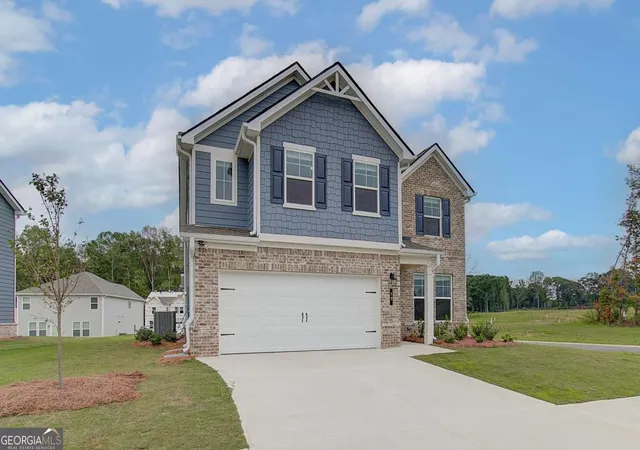
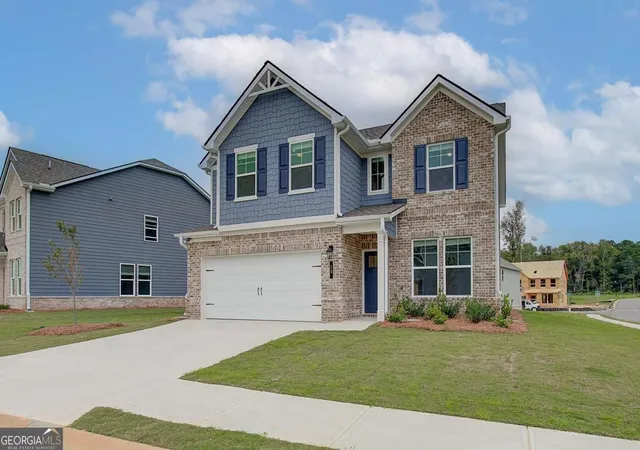
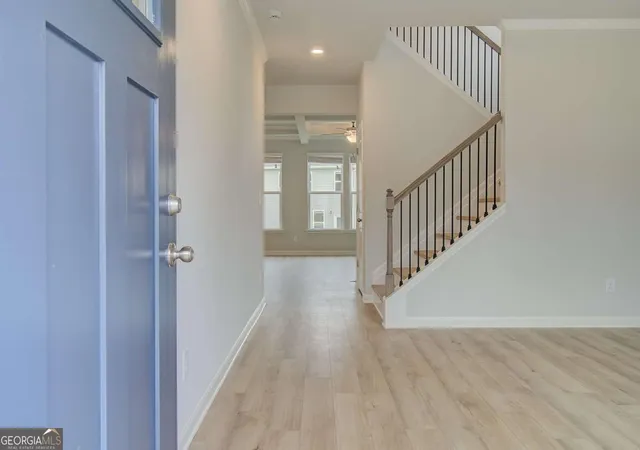
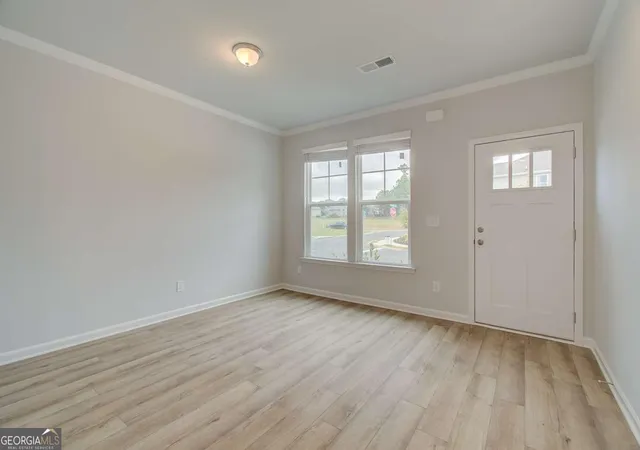
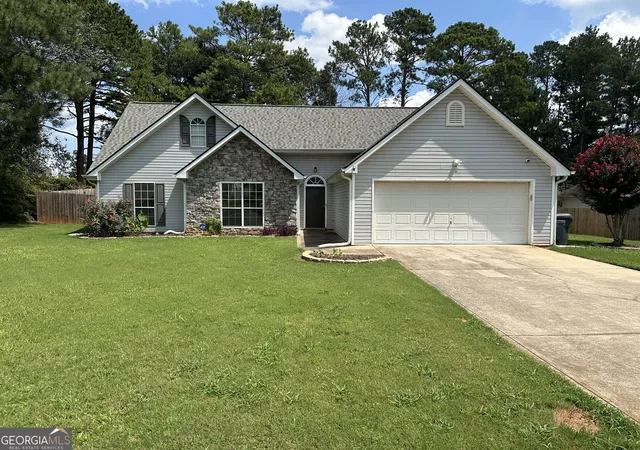
The Conner Floor Plan - Where Timeless Design Meets Refined Living Welcome home to The Conner, an exquisitely crafted 4-bedroom, 2.5-bathroom residence with a 2-car garage, thoughtfully designed to offer both luxury and functionality for today's modern lifestyle. Step into the elegant owner's suite, a true retreat featuring dramatic tray ceilings, an expansive walk-in closet, and a spa-quality en-suite bath complete with dual vanities, a deep garden soaking tub, and a beautifully tiled walk-in shower-the perfect blend of indulgence and serenity. Entertain in style in the spacious family room, adorned with coffered ceilings that add architectural richness and timeless charm. This open space flows effortlessly into the heart of the home-the gourmet kitchen, a chef's dream equipped with an oversized center island, designer tile backsplash, abundant custom cabinetry, and a large walk-in pantry to accommodate all your culinary needs. Every detail in The Conner floor plan is crafted for comfort, beauty, and versatility-making it ideal for everything from quiet evenings at home to lively gatherings with friends and family. Beyond the walls of your home, enjoy exclusive resort-style amenities including a sparkling swimming pool, elegant cabana, and a thoughtfully designed playground-all within the charming and highly sought-after community of Westminster. Located in Covington, just 30 minutes from vibrant downtown Atlanta, Westminster offers peaceful suburban living with quick access to Interstate 20, and is only moments away from upscale shopping, dining, and entertainment options. Don't miss your opportunity to own this exceptional home that blends luxury, comfort, and convenience in one extraordinary package. (Please note: Images shown are stock photos and may not reflect the exact features of the home.) Please note: If the buyer is represented by a broker/agent, DRB REQUIRES the buyer's broker/agent to be present during the initial meeting with DRB's sales personnel to ensure proper representation.
- Houzeo last checked: 12 minutes ago
- Listing updated: October 2, 2026 at 5:08 am
- Listing Provided by: | DRB Group Georgia LLC (770) 471-4751
- Source: Georgia MLS-GA | MLS#: 10823392

Property Details
Status
Active
Type
Single Family Residence
No. of Stories
-
County
City
Neighborhood
--
Year Built
2026
HOA Fees
-
Finished Area
2,502 sqft
Lot Size
-- sqft lot
Basement Area
- sqft
MLS Name
Georgia MLS
MLS Number
10823392
MLS Status
Active
Days on Market
58
Cumulative Days on Market
52

Continue Your Journey in App
Find your dream home, receive real-time updates, and many more!
Download App
Continue Your Journey in App
Find your dream home, receive real-time updates, and many more!
Location
HOA Management
N/A
HOA Fees
$650/
Amenities
 Amenities and services may be covered by one or multiple associations and service providers.
 Maintenance
 Pool
Pool
Disclaimer: Amenities are based on third-party information and may vary; buyers must independently verify all amenities, as information is deemed reliable but not guaranteed.
Facts & Features
Rooms
Bedrooms & bathrooms
Bedrooms: 4
Bathrooms: 3
Interior
Flooring
Carpet
Heating
Central, Electric, Hot Water
Appliances
Dishwasher, Disposal, Electric Water Heater, Microwave
Cooling
Ceiling Fan(s), Central Air, Electric
Window Features
Double Pane Windows
Interior Features
Double Vanity, High Ceilings, Walk In Closet(s)
Sewer
Public Sewer
Construction
Year Built
Year Built: 2026
Home type
Single Family Residence
Construction Materials
Brick
Property Condition
New Construction
Foundation Details
Slab
Architectural Style
Brick Front, Traditional
Roof
Composition
Utilities & Energy
Security Features
Fire Sprinkler System, Smoke Detector(s)
Water Source
Public
Fireplace Features
Factory Built, Family Room
Basement
None
Parking Features
Garage, Kitchen Level, Garage Door Opener
Laundry Features
In Hall, Upper Level
Electric
220 Volts
Utilities
Cable Available, Electricity Available, Phone Available, Sewer Available, Underground Utilities, Water Available
Pool Features
Heated, In Ground
Other Features
Community Features
Playground, Pool, Sidewalks, Street Lights, Near Shopping
Patio And Porch Features
Patio
Lot Features
Level, Private
Subdivision Name
Westminster
Price History
| Date | Event | Price |
|---|---|---|
09/29/2026 Source: | Price Decreased | $379,993 -5.00% $152/sqft |
08/24/2026 Source: | Price Decreased | $399,993 -0.35% $160/sqft |
08/11/2026 Source: | Listed for Sale | $401,384 $160/sqft |


Nearby Homes



Find Homes by Property Features in Covington, GA
Nearby New Homes For Sale


Information Deemed Reliable But Not Guaranteed. © 2026 Georgia Multiple Listing Service. All Rights Reserved.
 Advertising Broker: Fred McGill | Simple Showing, Inc