- Overview
- Description
- Property Details
- Location
- Facts & Features
- Getting Around
- Nearby Homes

Street View
$319,000
Monthly Est:$1,588
 3 Beds
 2 Baths
2 full baths
 2,503sqft
161 Stardust Dr, Steubenville, OH 43953
$319,000
$1,588/moEst:
Get Pre-Approved
Single Family Residence
Built in 1960
$-- HOA
0.16 acre lot
$127/sq.ft
Description
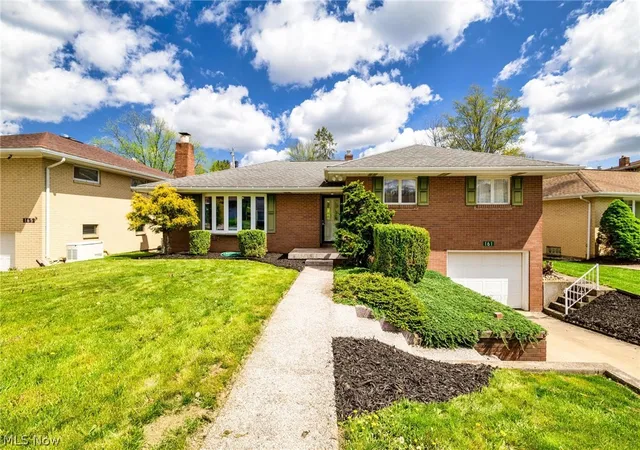
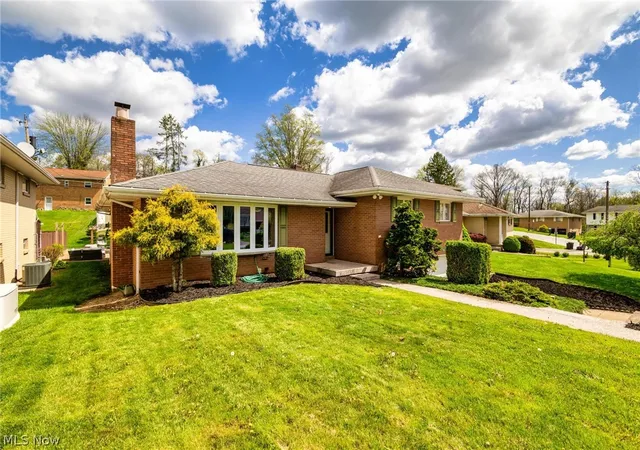
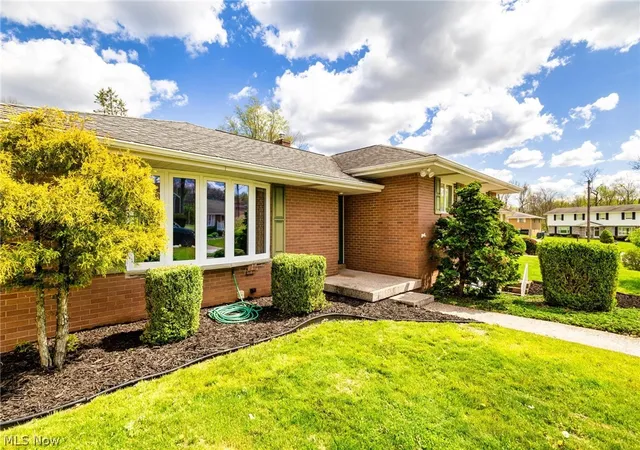
*BOM AT NO FAULT OF HOME OR SELLER *ELEVATED LIVING, EXCEPTIONAL LOCATION! Experience refined living in this exceptional tri-level residence, ideally situated in one of Wintersville’s most sought-after neighborhoods. Lovingly maintained and held by just two families since it was custom built in 1960, this home offers a rare blend of heritage, quality, and modern sophistication. At the heart of the home, the dramatic great room showcases a striking beamed vaulted ceiling, creating an impressive yet inviting space for both everyday living and elegant entertaining. The kitchen is appointed with premium Schrock cabinetry, delivering timeless craftsmanship and functional design, complete with additional area for coffee/wine bar. Upon entry the seamless living and dining room combination offers effortless flow.
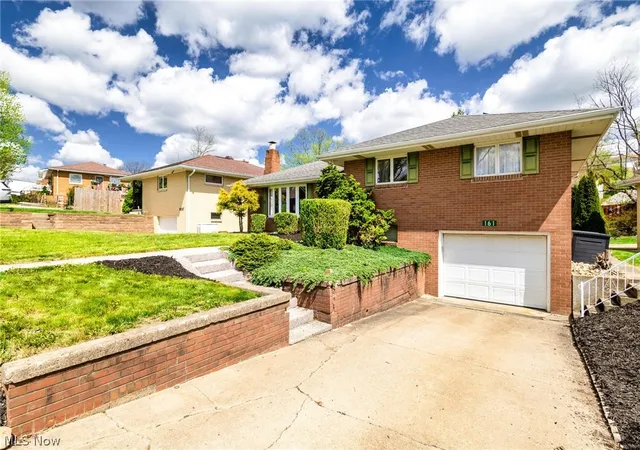
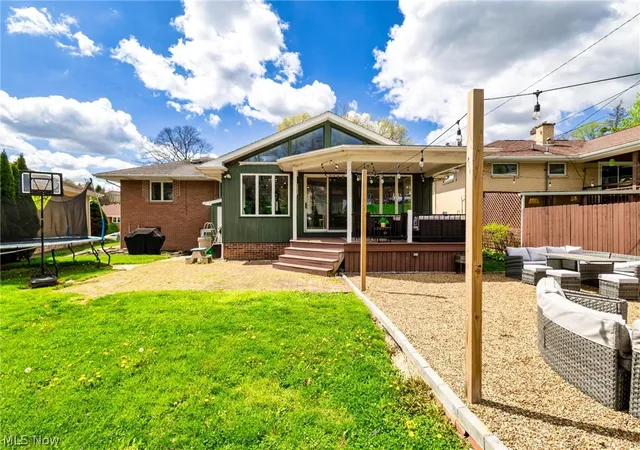
The primary suite features generous his-and-hers closets, complemented by a beautifully updated upper-level bath with a quartz double vanity, blending style with comfort. Designed for both relaxation and versatility, the lower level presents a warm and inviting rec room anchored by a wood-burning fireplace, along with a flexible space ideal for a home office, additional bedroom, or personalized retreat. A full bath with walk-out access enhances convenience and guest accommodations. Step outside to your newly remodeled outdoor living area and expansive deck—an ideal setting for upscale entertaining or quiet evenings. Additional highlights include an attached garage, upgraded 220-amp electrical service (2026), and fully paid solar panels, offering both efficiency and long-term value. A rare offering that combines enduring quality, thoughtful updates, and an exceptional location—this is a home that truly stands apart.
- Houzeo last checked: 12 hours ago
- Listing updated: August 4, 2026 at 7:42 pm
- Listing Provided by: Mary E Freshwater (740) 317-4639 DRE #2016006184 | Cedar One Realty (740) 264-7131
- Source: MLS Now-OH | MLS#: 5202501

Property Details
Status
Pending
Type
Single Family Residence
No. of Stories
-
County
City
Neighborhood
--
Year Built
1960
HOA Fees
-
Finished Area
2,503 sqft
Lot Size
0.16 acre lot
Basement Area
- sqft
MLS Name
MLS Now
MLS Number
5202501
MLS Status
Pending
Days on Market
169
Cumulative Days on Market
56

Continue Your Journey in App
Find your dream home, receive real-time updates, and many more!
Download App
Continue Your Journey in App
Find your dream home, receive real-time updates, and many more!
Location
Facts & Features
Rooms
Bedrooms & bathrooms
Bedrooms: 3
Bathrooms: 2
Office
Level: Lower
Area: 90.00 Square Feet
Dimensions: 9 x 10
Laundry
Level: Lower
Area: 80.00 Square Feet
Dimensions: 8 x 10
Recreation
Level: Lower
Area: 525.00 Square Feet
Dimensions: 21 x 25
Bathroom
Level: Lower
Area: 90.00 Square Feet
Dimensions: 9 x 10
Bathroom
Level: Third
Area: 80.00 Square Feet
Dimensions: 10 x 8
Bedroom
Level: Third
Area: 99.00 Square Feet
Dimensions: 11 x 9
Bedroom
Level: Third
Area: 140.00 Square Feet
Dimensions: 10 x 14
PrimaryBedroom
Level: Third
Area: 165.00 Square Feet
Dimensions: 11 x 15
GreatRoom
Level: First
Area: 350.00 Square Feet
Dimensions: 25 x 14
Kitchen
Level: First
Area: 135.00 Square Feet
Dimensions: 15 x 9
LivingRoom
Level: First
Area: 575.00 Square Feet
Dimensions: 23 x 25
BonusRoom
Level: Lower
Area: 25.00 Square Feet
Dimensions: 5 x 5
Interior
Sewer
Public Sewer
Cooling
Central Air
Heating
Forced Air, Fireplaces, Gas
Exterior Features
Fire Pit, Lighting
Interior Features
Beamed Ceilings, Bookcases, Built In Features, Double Vanity, High Ceilings, His And Hers Closets, Multiple Closets, Open Floorplan, Recessed Lighting, Sound System, Storage, Vaulted Ceilings, Wired For Sound
Appliances
Dryer, Dishwasher, Microwave, Range, Refrigerator, Washer
Construction
Year Built
Year Built: 1960
Home type
Single Family Residence
Construction Materials
Brick
Architectural Style
Bi Level
Roof
Asphalt, Fiberglass
Utilities & Energy
Parking Features
Attached, Concrete, Garage, Garage Door Opener
Water Source
Public
Fireplace Features
Gas Starter, Great Room, Recreation Room, Gas, Wood Burning
Basement
Exterior Entry, Full, Finished, Interior Entry, Storage Space, Walk Out Access, Sump Pump
Laundry Features
Gas Dryer Hookup, In Basement
Other Features
Patio And Porch Features
Covered, Deck, Patio, Porch
Disclosures
Principal Is Real Estate Licensed
Price History
| Date | Event | Price |
|---|---|---|
08/04/2026 Source: | Pending | $319,000 $127/sqft |
06/15/2026 Source: | Contingent (Active Under Contract) | $319,000 $127/sqft |
06/08/2026 Source: | Listed for Sale | $319,000 $127/sqft |
05/15/2026 Source: | Contingent (Active Under Contract) | $319,000 $127/sqft |
05/06/2026 Source: | Price Decreased | $319,000 -3.33% $127/sqft |

Show more
Nearby Homes


Find Homes by Property Features in Steubenville, OH

Based on information from the Board/Association of REALTORS® (alternatively, from the Service) through Oct 02, 2026, 09:00AM. The data relating to real estate for sale on this website comes in part from the Internet Data Exchange program of MLS Now. Real estate listings held by brokerage firms other than Houzeo are marked with the Internet Data Exchange logo and detailed information about them includes the name of the listing broker(s). This website may not include listings or property addresses of sellers who have directed their listing brokers to withhold their listing or their property address from display on the Internet. Information is provided exclusively for personal, non-commercial use, and may not be used for any purpose other than to identify prospective properties consumers may be interested in purchasing. All information deemed reliable but not guaranteed. Houzeo participates in MLS Now IDX program, allowing us to display other IDXP’s’ listings on our website. However, Houzeo does not display the entire MLS Now IDX database on this website. The listings of some real estate brokerage firms have been excluded. The photos may be altered, edited, enhanced or virtually staged. © 2026 Multiple Listing Service, Inc. All Rights Reserved
 Advertising Broker: Nicholas Huscroft | Chosen Realty