
- Overview
- Description
- Property Details
- Location
- HOA Management
- Facts & Features
- Getting Around

Street View
$800,000
Monthly Est:$3,982
 -- Bed
 1 Bath
1 full bath
 --sqft
161 W 16th Street #11C, New York City, NY 10011
$800,000
Get Pre-Approved
Apartment
Built in 1929
$1,608/mo HOA
-- sqft lot
--/sqft
Description
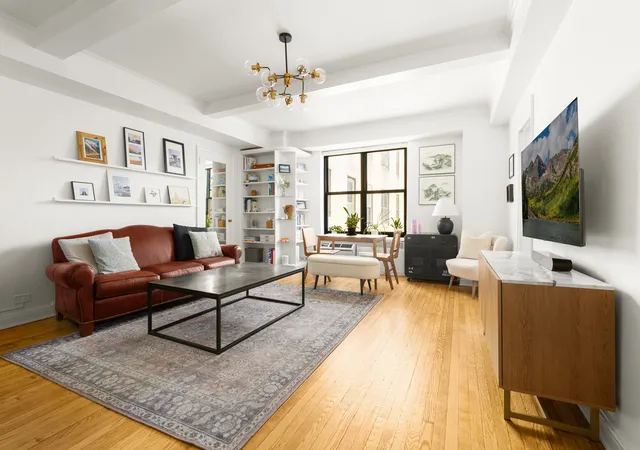
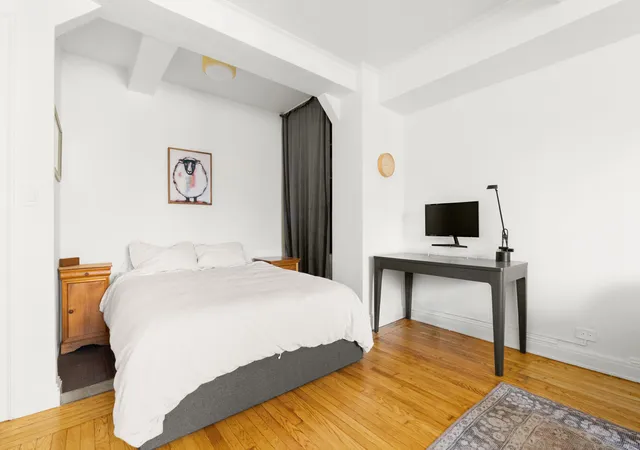
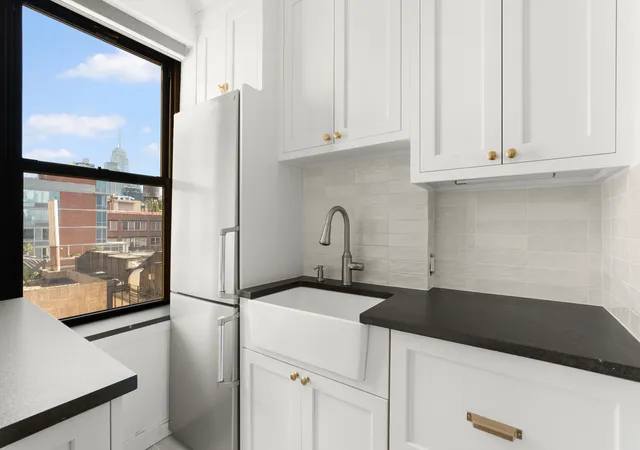
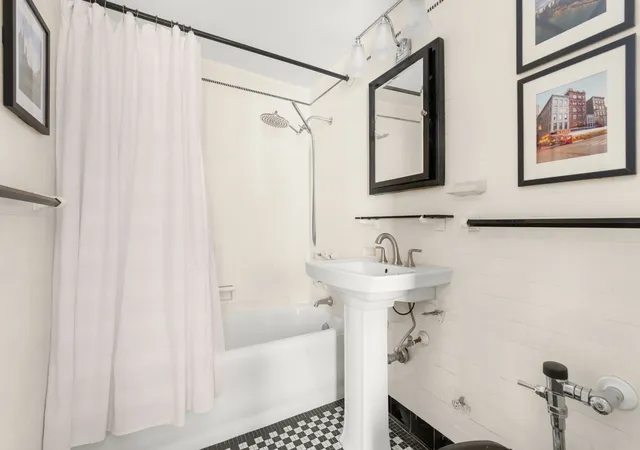
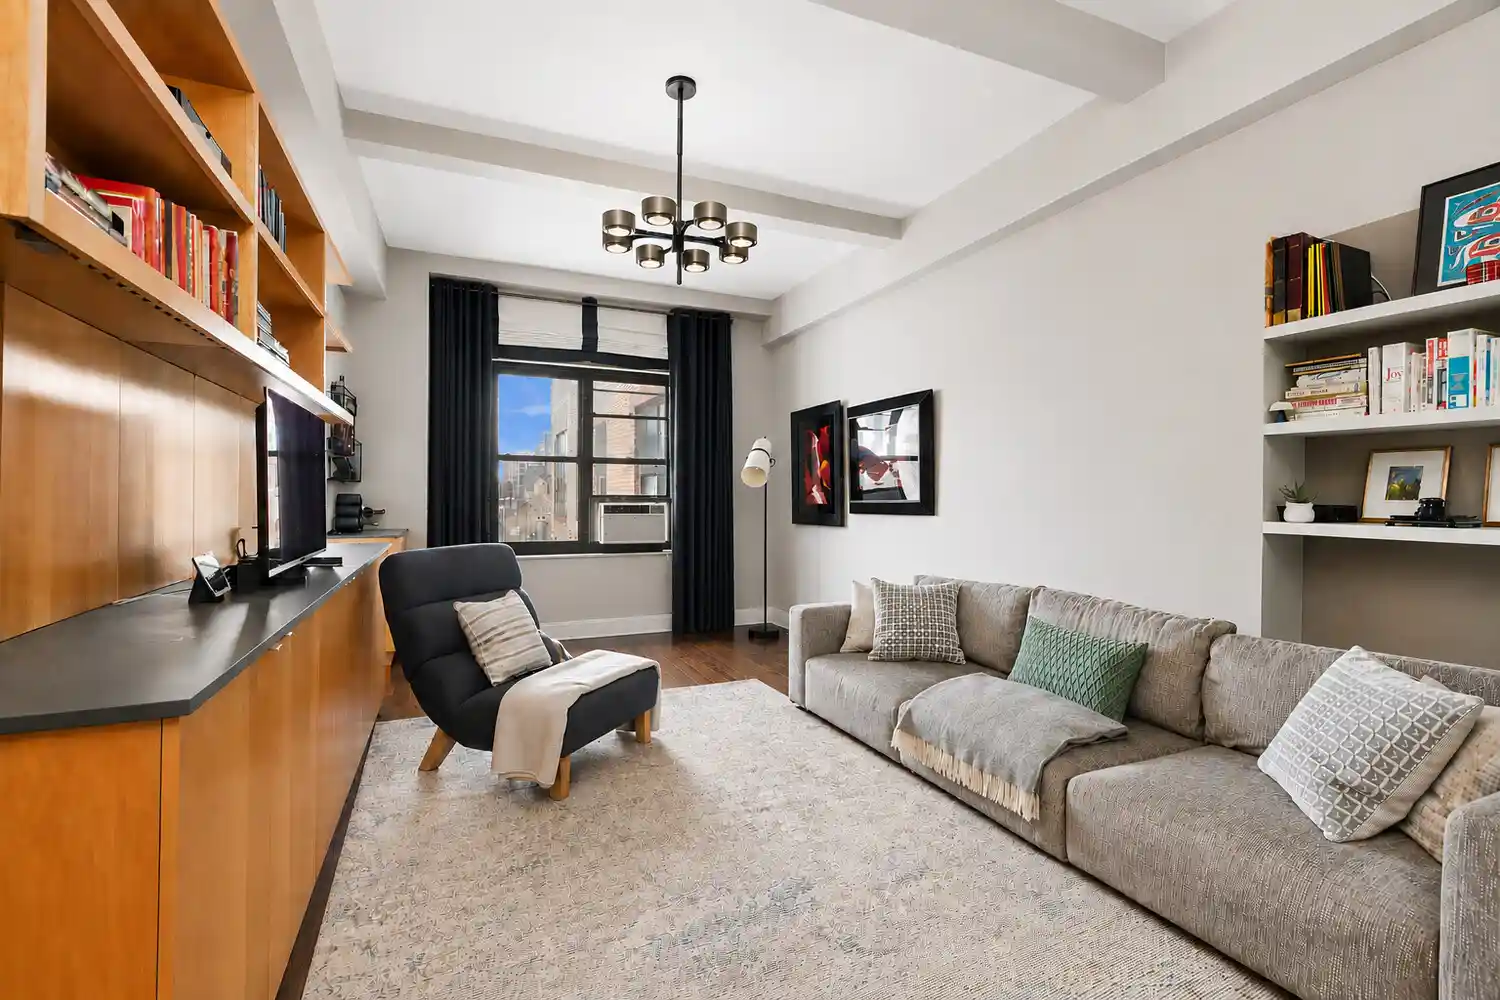
Residence 11C is an oversized studio that lives like a one-bedroom, built around a living and dining room that runs just over 25 feet. This is a rare footprint at 161 West 16th Street, with real room for a full seating area, a proper dining table, and a work-from-home setup without anything feeling wedged in. North-facing windows look out over the low building across the street, so the light is open, and the skyline sits uninterrupted in view, including the Empire State Building. The prewar architecture shows the beamed ceilings, crisp crown molding, and warm oak floors, with custom built-in shelving flanking the window wall. The renovated, windowed ki
Designed by Farrar & Watmough, the architects behind London Terrace, and completed in 1930 by developer Henry Mandel, 161 West 16th Street, the former Barneys Building, is a 20-story Art Deco cooperative of 155 homes. Behind the restored lobby is a full-time staff: a 24-hour doorman, live-in superintendent, and porter. Residents share a refurbished roof deck with panoramic skyline and Hudson River views, along with central laundry, bike storage, and basement storage. In-unit washer/dryers are permitted with board approval.
Three blocks from the High Line, the building puts the West Village, Meatpacking, Flatiron, and Union Square within an easy walk, with the 1/2/3, A/C/E, F, and L trains all close by. The building is pet-friendly; pieds-à-terre and gifting are welcome, and sublets are permitted after one year of ownership with board approval. Heat, water, cooking gas, and Verizon internet are included in the maintenance. There is a 2% flip tax paid by the buyer.
- Houzeo last checked: 12 hours ago
- Listing updated: September 22, 2026 at 4:14 am
- Listing Provided by: Jsun Laliberte (917) 664-7202 | Douglas Elliman Real Estate (212) 891-7000
- Source: Rebny MLS-NY | MLS#: RLS20115032

This condo is in:
Property Details
Status
Active
Type
Condominium
No. of Stories
19
County
City
Neighborhood
--
Year Built
1929
HOA Fees
$1608/mo
Finished Area
- sqft
Lot Size
-- sqft lot
Basement Area
- sqft
MLS Name
Rebny MLS
MLS Number
RLS20115032
Days on Market
49

Continue Your Journey in App
Find your dream home, receive real-time updates, and many more!
Continue Your Journey in App
Find your dream home, receive real-time updates, and many more!
Location
HOA Management
N/A
HOA Fees
$1,608/ Monthly
Disclaimer: Amenities are based on third-party information and may vary; buyers must independently verify all amenities, as information is deemed reliable but not guaranteed.
Facts & Features
Rooms
Bedrooms & bathrooms
Bedroom: --
Bathroom: 1
Interior
Exterior Features
Building Roof Deck
Utilities & Energy
Pool Features
Building None
Laundry Features
Building Other
Basement
Other
Other Features
Subdivision Name
Chelsea
Patio And Porch Features
None
Price History
| Date | Event | Price |
|---|---|---|
09/14/2026 Source: | Listed for Sale | $800,000 $0/sqft |

Find Homes by Property Features in New York City, NY


The real estate listing data marked with this icon comes from the IDX program of the RLS at REBNY Listing Service (RLS). Listing information for certain New York City properties provided courtesy of the Real Estate Board of New York's Residential Listing Service (the "RLS") through Nov 02, 2026, 02:15PM. Information deemed reliable but not guaranteed. Information is provided exclusively for consumers' personal, non-commercial use, and may not be used for any purpose other than the identification of potential properties for purchase. The information contained in this listing has not been verified by the RLS and should be verified by the consumer. The listing information provided here is for the consumer's personal, non-commercial use. Retransmission, redistribution or copying of this listing information is strictly prohibited except in connection with a consumer's consideration of the purchase and/or sale of an individual property. This listing information is not verified for authenticity or accuracy and is not guaranteed and may not reflect all real estate activity in the market. Buyer to verify all information. © 2026 The Real Estate Board of New York, Inc. All rights reserved.
 Advertising Broker: Derek Greene | The Greene Realty Group
