- Overview
- Description
- Property Details
- Location
- Facts & Features
- Getting Around
- Nearby Homes


Street View
$515,000
Monthly Est:$2,563
 4 Beds
 4 Baths
3 full baths + 1 half bath
 3,644sqft
161 Wedgewood Ln NE, Carrollton, OH 44615
$515,000
$2,563/moEst:
Get Pre-Approved
Single Family Residence
Built in 2004
$-- HOA
0.31 acre lot
$141/sq.ft
Description
This stunning home sits at the edge of Carroll Meadows Golf Course offering spectacular views, a private swimming pool, and an expansive layout designed for comfortable living and exceptional entertaining. Upon entering this home you’ll find a spacious entry hall, a formal dining room, and a home office. Continue through the entry into the Living Room with a 2-story vaulted ceiling, a fireplace with surrounding built-in cabinets, and a back wall filled w/ windows and a sliding glass door providing an abundance of natural light, and a dazzling view of what’s beyond. Step onto the expansive composite deck leading to the large, heated, inground swimming pool, fenced w/ wrought iron for both safety and to allow full view of the beautifully maintained golf course. In addition, there is a gas hook-up for your grill, griddle, or smoker. Back inside you’ll find a well-appointed Kitchen with an informal dining area, a pantry, laundry room, half bath, and the door to the attached 2 car garage with built-in storage. On the other side of the home is the Master Suite - an intimate retreat with a fireplace, a private exit to the deck and pool, a large walk-in closet, and an ensuite bath with double vanity, jetted tub, and separate shower. Upstairs are three additional bedrooms, two of which are separated by a Jack & Jill Bath that also has a stacking washer & dryer, and an open Loft area with a private balcony great for additional indoor-outdoor living space. The Lower Level provides even more space for cozy nights with a gorgeous fireplace, a wet bar, and a projector with drop-down theatre screen in the Recreation Room, two additional rooms currently used as Bedrooms, and a bath with a glass block and stone tile shower. The room in the basement with the mechanicals also provides lots of storage space for all your seasonal decor. The gracefully sloped front yard includes a sprinkler system for convenience of maintenance, and all swimming pool equipment will remain with the home.
- Houzeo last checked: 8 hours ago
- Listing updated: October 7, 2026 at 4:29 pm
- Listing Provided by: Howard Winland (330) 260-0693 DRE #2024005145, Stephanie L Glazer (330) 556-8880 DRE #2013000052 | Barnett Inc. Realtors (330) 339-1196
- Source: MLS Now-OH | MLS#: 5248051

Property Details
Status
Active
Type
Single Family Residence
No. of Stories
3
County
City
Neighborhood
--
Year Built
2004
HOA Fees
-
Finished Area
3,644 sqft
Lot Size
0.31 acre lot
Basement Area
- sqft
MLS Name
MLS Now
MLS Number
5248051
MLS Status
Active
Days on Market
12
Cumulative Days on Market
11
Open House

Continue Your Journey in App
Find your dream home, receive real-time updates, and many more!
Download App
Continue Your Journey in App
Find your dream home, receive real-time updates, and many more!
Location
Facts & Features
Rooms
Bedrooms & bathrooms
Bedrooms: 4
Bathrooms: 4
Bathroom
Level: Lower
Area: NaN Square Feet
Dimensions: ND x ND
Bedroom
Level: Second
Area: NaN Square Feet
Dimensions: ND x ND
PrimaryBathroom
Level: First
Area: NaN Square Feet
Dimensions: ND x ND
Bedroom
Level: Second
Area: NaN Square Feet
Dimensions: ND x ND
DiningRoom
Level: First
Area: NaN Square Feet
Dimensions: ND x ND
Loft
Level: Second
Area: NaN Square Feet
Dimensions: ND x ND
Bedroom
Level: Lower
Area: NaN Square Feet
Dimensions: ND x ND
Bathroom
Level: First
Area: NaN Square Feet
Dimensions: ND x ND
Bedroom
Level: Lower
Area: NaN Square Feet
Dimensions: ND x ND
Bedroom
Level: Second
Area: NaN Square Feet
Dimensions: ND x ND
Other
Level: Lower
Area: NaN Square Feet
Dimensions: ND x ND
Office
Level: First
Area: NaN Square Feet
Dimensions: ND x ND
Bathroom
Level: Second
Area: NaN Square Feet
Dimensions: ND x ND
Laundry
Level: First
Area: NaN Square Feet
Dimensions: ND x ND
EatInKitchen
Level: First
Area: NaN Square Feet
Dimensions: ND x ND
PrimaryBedroom
Level: First
Area: NaN Square Feet
Dimensions: ND x ND
LivingRoom
Level: First
Area: NaN Square Feet
Dimensions: ND x ND
Recreation
Level: Lower
Area: NaN Square Feet
Dimensions: ND x ND
Interior
Sewer
Public Sewer
Interior Features
Wet Bar, Tray Ceilings, Ceiling Fans, Double Vanity, Primary Downstairs, Pantry, Recessed Lighting, Vaulted Ceilings, Walk In Closets, Jetted Tub
Appliances
Dryer, Dishwasher, Microwave, Range, Refrigerator, Washer
Exterior Features
Irrigation Sprinklers
Cooling
Central Air
Heating
Forced Air, Gas
Construction
Year Built
Year Built: 2004
Home type
Single Family Residence
Architectural Style
Conventional, Traditional
Roof
Composition
Construction Materials
Brick, Vinyl Siding
Utilities & Energy
Water Source
Public
Laundry Features
Main Level, Multiple Locations, Upper Level
Fireplace Features
Living Room, Primary Bedroom, Recreation Room
Basement
Full, Partially Finished
Parking Features
Attached, Concrete, Garage, Garage Door Opener
Pool Features
Diving Board, Gas Heat, In Ground
Other Features
Patio And Porch Features
Deck
Lot Features
On Golf Course
Subdivision Name
Carroll Meadows 2
Price History
| Date | Event | Price |
|---|---|---|
09/27/2026 Source: | Listed for Sale | $515,000 $141/sqft |

Nearby Homes


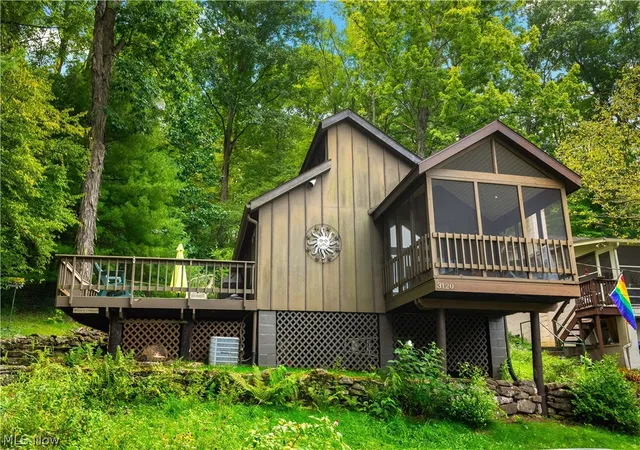
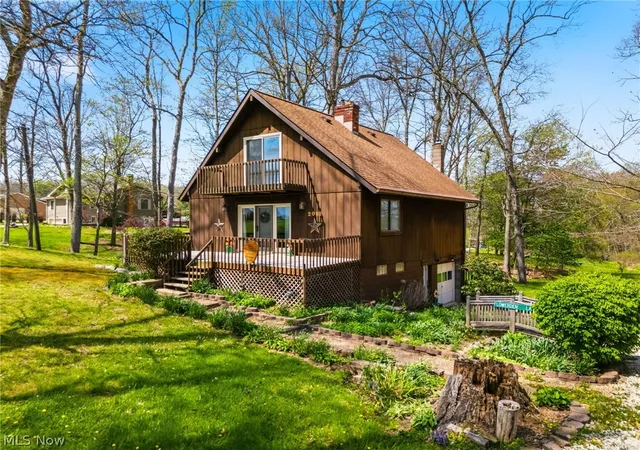

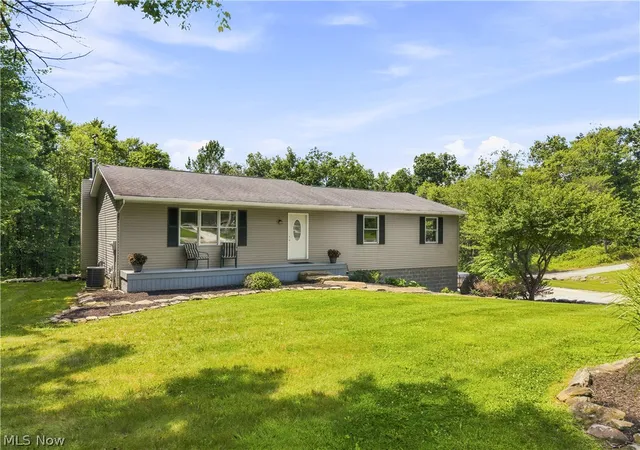


Find Homes by Property Features in Carrollton, OH

Based on information from the Board/Association of REALTORS® (alternatively, from the Service) through Oct 09, 2026, 02:30PM. The data relating to real estate for sale on this website comes in part from the Internet Data Exchange program of MLS Now. Real estate listings held by brokerage firms other than Houzeo are marked with the Internet Data Exchange logo and detailed information about them includes the name of the listing broker(s). This website may not include listings or property addresses of sellers who have directed their listing brokers to withhold their listing or their property address from display on the Internet. Information is provided exclusively for personal, non-commercial use, and may not be used for any purpose other than to identify prospective properties consumers may be interested in purchasing. All information deemed reliable but not guaranteed. Houzeo participates in MLS Now IDX program, allowing us to display other IDXP’s’ listings on our website. However, Houzeo does not display the entire MLS Now IDX database on this website. The listings of some real estate brokerage firms have been excluded. The photos may be altered, edited, enhanced or virtually staged. © 2026 Multiple Listing Service, Inc. All Rights Reserved
 Advertising Broker: Nicholas Huscroft | Chosen Realty