The Greene Realty
Powered by 
- 12
- Overview
- Description
- Property Details
- Location
- Facts & Features
- Getting Around
- Nearby Homes


Street View
$600,000
Monthly Est:$2,986
 3 Beds
 2 Baths
1 full bath + 1 half bath
 1,440sqft
161 Winslow Dr, Stoughton, MA 02072
$600,000
$2,986/moEst:
Get Pre-Approved
Single Family Residence
Built in 1965
$-- HOA
0.34 acre lot
$417/sq.ft
Description
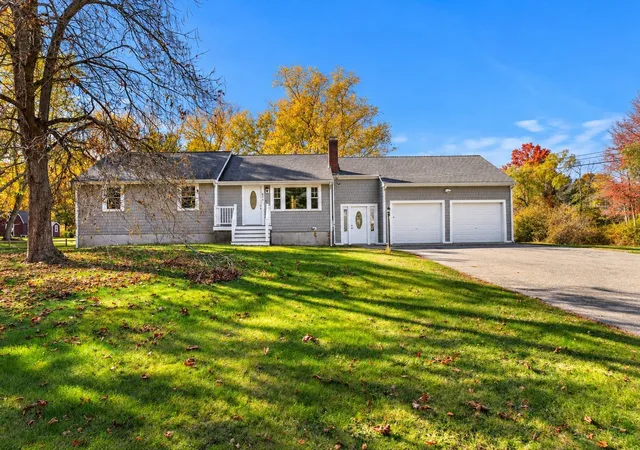
Opportunity knocks at 161 Winslow Drive! Located in one of Stoughton's most desirable neighborhoods, this 3-bedroom, 2-bathroom home offers an exceptional chance for contractors, investors, or buyers looking to build equity through renovation.The home features gas heat, central air conditioning, a detached 2-car garage, and a functional floor plan ready for its next chapter. While the property requires significant updating and improvements throughout, its prime location and strong underlying attributes provide an excellent foundation for a renovation project.Conveniently situated near local amenities, major routes, shopping, and dining, this is a rare opportunity to customize a home in an established neighborhood where location truly shines. Bring your vision and unlock the potential of this well-located Stoughton property.
- Houzeo last checked: 10 minutes ago
- Listing updated: July 27, 2026 at 7:04 pm
- Listing Provided by: The Pezzano Group (617) 913-2730 | LAER Realty Partners (781) 627-7200
- Source: MLS Property Information Network-MA | MLS#: 73541586

Property Details
Status
Pending
Type
Single Family Residence
No. of Stories
-
County
City
Neighborhood
--
Year Built
1965
HOA Fees
-
Finished Area
1,440 sqft
Lot Size
0.34 acre lot
Basement Area
- sqft
MLS Name
MLS Property Information Network
MLS Number
73541586
MLS Status
Under Agreement
Days on Market
132

Continue Your Journey in App
Find your dream home, receive real-time updates, and many more!
Continue Your Journey in App
Find your dream home, receive real-time updates, and many more!
Location
Facts & Features
Rooms
Bedrooms & bathrooms
Bedrooms: 3
Bathrooms: 2
Interior
Flooring
Hardwood
Sewer
Public Sewer
Appliances
Gas Water Heater, Range, Dishwasher, Disposal
Cooling
Central Air
Heating
Forced Air, Natural Gas
Construction
Year Built
Year Built: 1965
Home type
Single Family Residence
Architectural Style
Raised Ranch
Foundation Details
Concrete Perimeter
Roof
Shingle
Utilities & Energy
Basement
Partial
Water Source
Public
Parking Features
Detached, Off Street
Other Features
Disclosures
Sold As Is. Will Not Be Delivered In Broom Swept Condition, Belongings May Be Left Behind. Buyer Is Responsible For Smoke Cert.
Community Features
Public Transportation, Shopping, Park, Highway Access, House Of Worship, Public School
Price History
| Date | Event | Price |
|---|---|---|
07/23/2026 Source: | Pending | $600,000 $417/sqft |
07/22/2026 Source: | Contingent (Active Under Contract) | $600,000 $417/sqft |
06/25/2026 Source: | Listed for Sale | $600,000 $417/sqft |

Nearby Homes
Find Homes by Property Features in Stoughton, MA

Based on information provided to and compiled by MLS Property Information Network, Inc. covering through Nov 04, 2026, 09:15PM. The property listing data and information, or the Images, set forth herein were provided to MLS Property Information Network, Inc. from third-party sources, including sellers, lessors and public records, and were compiled by MLS Property Information Network, Inc. The property listing data and information, and the Images, are for the personal, non-commercial use of consumers having a good faith interest in purchasing or leasing listed properties of the type displayed to them and may not be used for any purpose other than to identify prospective properties which such consumers may have a good faith interest in purchasing or leasing. MLS Property Information Network, Inc. and its subscribers disclaim any and all representations and warranties as to the accuracy of the property listing data and information, or as to the accuracy of any of the Images, set forth herein. All information provided is deemed reliable, but is not guaranteed to be accurate and should be independently verified. © 2026 MLS Property Information Network, Inc. All Rights Reserved.
 Advertising Broker: Derek Greene | The Greene Realty Group
