- Overview
- Description
- Property Details
- Location
- Facts & Features
- Getting Around
- Nearby Homes



$214,900
Monthly Est:$1,070
 3 Beds
 2 Baths
2 full baths
 1,620sqft
1610 Cherokee Rd, Fort Wayne, IN 46808
$214,900
$1,070/moEst:
Get Pre-Approved
Single Family Residence
Built in 1940
$-- HOA
4,356 sqft lot
$133/sq.ft
Description
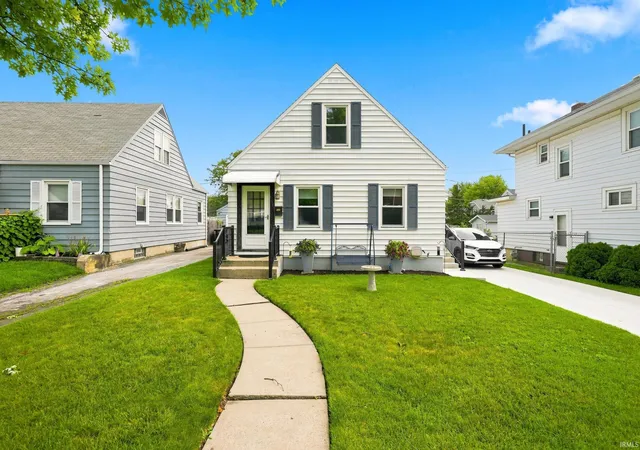
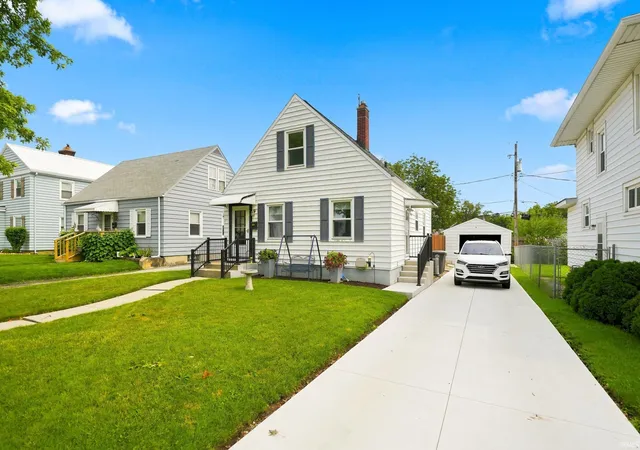
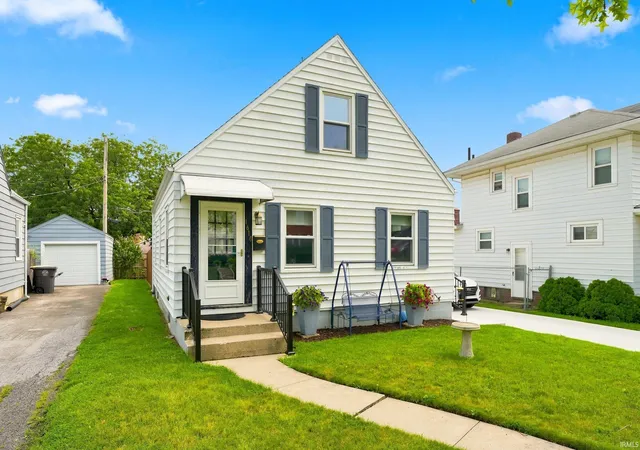
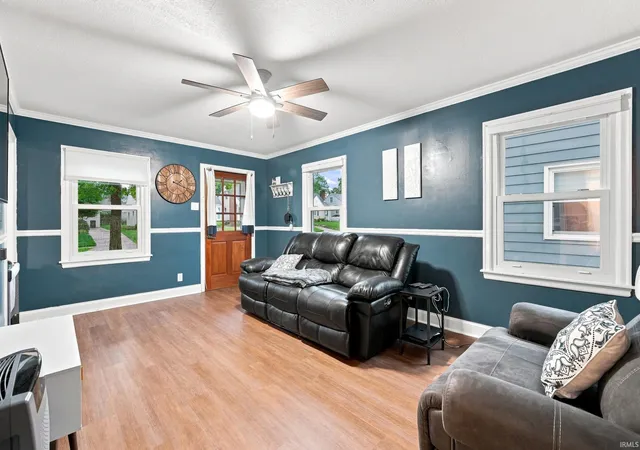
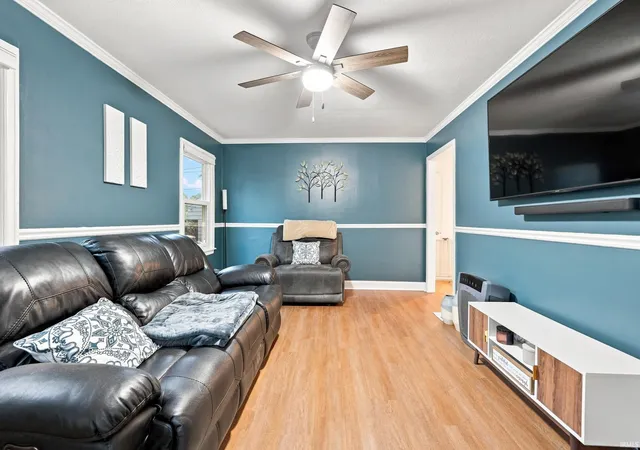
OPEN HOUSE! Sunday October 4th 2:00-4:00pm!! Thoughtfully updated one-and-a-half-story home offering 3 bedrooms, 2 full baths, plus a partially finished basement! Before stepping inside you'll notice a beautiful new concrete driveway (2026) along with outdoor stairs and handrails (2026). The main level features LVP flooring (2026) along with two bedrooms and a full bathroom, offering convenient one-floor living. Continue into the updated kitchen, where refreshed cabinetry and appliances (2022) create a clean and modern feel while maintaining the character of this 1940s home. Upstairs, you'll find the spacious third bedroom with opportunity to make the space your own! Offering a private retreat with plenty of flexibility for a bedroom, office, or hobby space. Make your way downstairs to discover a partially finished basement along with updated full bathroom! Providing extra space for living and storage. Relax in your fenced in yard, while a one car garage completes your outdoor space. Additional improvements include a 2023 backyard deck and fence, 2025 200-amp electrical panel, 2022 Furnace and AC, 2018 roof and MORE! With many updates done for you DON'T MISS your opportunity to see this turnkey home!
- Houzeo last checked: 11 minutes ago (November 8, 2026 at 5:15 am)
- Listing updated: October 5, 2026 at 6:36 pm
- Listing Provided by: Austin Gulick (260) 318-4509 | Mike Thomas Assoc., Inc
- Source: Indiana Regional MLS-IN | MLS#: 202638868

Property Details
Status
Pending
Type
Single Family Residence
No. of Stories
-
County
--
City
Neighborhood
--
Year Built
1940
HOA Fees
-
Finished Area
1,620 sqft
Lot Size
4,356 sqft lot
Basement Area
- sqft
MLS Name
Indiana Regional MLS
MLS Number
202638868
MLS Status
Pending
Days on Market
50

Continue Your Journey in App
Find your dream home, receive real-time updates, and many more!
Continue Your Journey in App
Find your dream home, receive real-time updates, and many more!
Location
Facts & Features
Rooms
Bedrooms & bathrooms
Bedrooms: 3
Bathrooms: 2
Interior
Sewer
City
Appliances
Dishwasher, Microwave, Refrigerator, Washer, Dryer Electric, Gas Range, Sump Pump, Electric Water Heater
Cooling
Central Air
Heating
Natural Gas, Forced Air
Construction
Year Built
Year Built: 1940
Home type
Single Family Residence
Construction Materials
Aluminum Siding
Utilities & Energy
Basement
Full, Partially Finished
Water Source
City
Other Features
Subdivision Name
North Highlands
Lot Features
Level
Price History
| Date | Event | Price |
|---|---|---|
10/04/2026 Source: | Pending | $214,900 $119/sqft |

Nearby Homes

Find Homes by Property Features in Fort Wayne, IN


IDX information is provided exclusively for consumer's personal, non-commercial use and may not be used for any purpose other than to identify prospective properties that consumers may be interested in purchasing. Data is deemed reliable but is not guaranteed accurate by the MLS.
 Advertising Broker: Jonah Hartsburg | Hoosier Hub Realty
