- Overview
- Description
- Property Details
- Location
- HOA Management
- Facts & Features
- Getting Around
- Nearby Homes

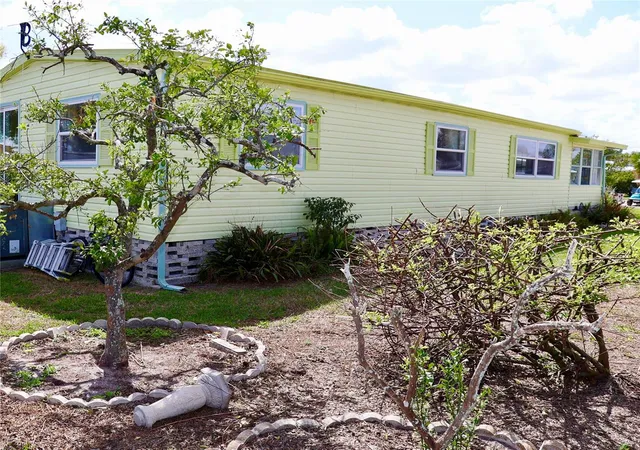


$158,000
Monthly Est:$786
 2 Beds
 2 Baths
2 full baths
 1,056sqft
1610 Reynolds Rd #73, Lakeland, FL 33801
$158,000
$786/moEst:
Get Pre-Approved
Manufactured Home
Built in 1977
$59.17/mo HOA
6,639 sqft lot
$150/sq.ft
Description
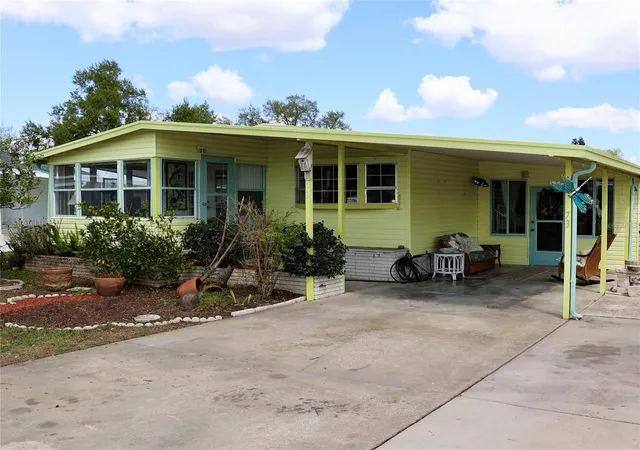
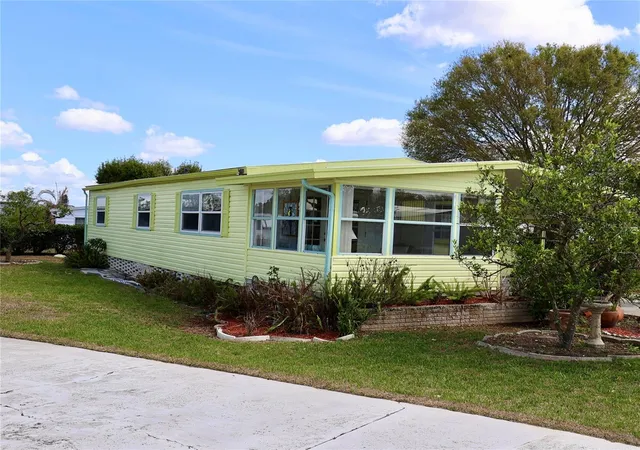
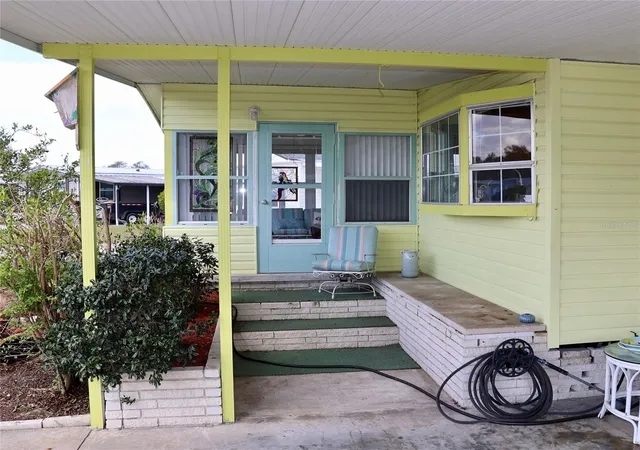
Welcome to our Sunny Lakeland home nestled in the welcoming 55+ community of Citrus Woods Estates. Our OPEN and Bright home offers a meticulously, over a period of nine years!, renovated and beautifully appointed IKEA beech wood, Granite counter topped Kitchen and pantry; Granite and Marble main and Ensuite bathrooms; and a custom built-in IKEA granite topped Dining room Buffet. Feel the Florida Vibes as you tour amongst the citrus trees and low maintenance flowering landscape. Birds and butterflies are views from the Front Four Seasons Sunroom. Walk through the Dining Room and down to a large Florida room which houses an enclosed laundry/utility room.
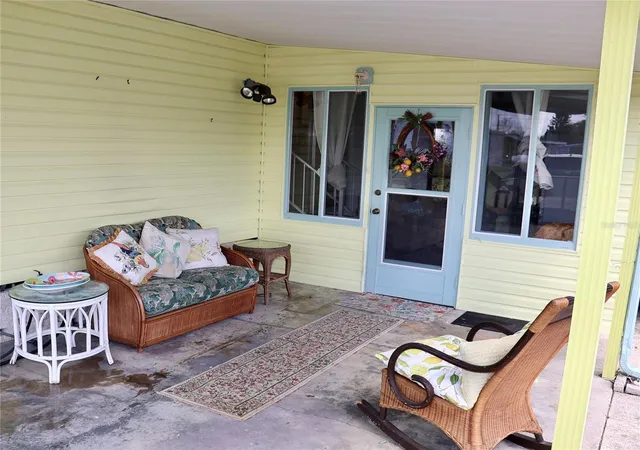
Continue outside from the hallway and enter a quiet privately hedged patio oasis. Birds and Butterflies will welcome you there. The patio can also be entered form the Double sized main bedroom. The bedroom has a lovely sitting/tv area. The clubhouse and pool were renovated in the last 2 years. Very impressive. The clubhouse is the Hub of the community and features a full kitchen, additional activities annex, shuffleboard and so much more! We tented the house upon purchase in 2017 and have maintained professional property maintenance contracts for monthly Bug spraying, fertilizing, lawn and hedge trimming. #73 is situated far back on the property from the tiara and bass a 3 car double lane driveway. We've gone Coastal in Dunedin but Good Friends remain in the City of Her Majesty's Swans.
- Houzeo last checked: 3 minutes ago
- Listing updated: April 18, 2026 at 9:06 pm
- Listing Provided by: Douglas Addeo (561) 251-3408 | COMMUNITY REALTY ASSOCIATES (561) 852-1341
- Source: Stellar MLS-FL as distributed by MLS GRID | MLS#: TB8490036

Property Details
Status
Active
Type
Manufactured Mobile Home
No. of Stories
-
County
City
Neighborhood
--
Year Built
1977
HOA Fees
$59.17/mo
Finished Area
1,056 sqft
Lot Size
6,639 sqft lot
Basement Area
- sqft
MLS Name
Stellar MLS
MLS Number
TB8490036
MLS Status
Active
Days on Market
224
Cumulative Days on Market
25

Continue Your Journey in App
Find your dream home, receive real-time updates, and many more!
Continue Your Journey in App
Find your dream home, receive real-time updates, and many more!
Location
HOA Management
Unknown
HOA Fees
$710/ Annually
Amenities
 Amenities and services may be covered by one or multiple associations and service providers.
 Pool
 Trash Pickup
 Security Guard
 Club House
 Recreational Facilities
Recreation Facilities
Disclaimer: Amenities are based on third-party information and may vary; buyers must independently verify all amenities, as information is deemed reliable but not guaranteed.
Facts & Features
Rooms
Bedrooms & bathrooms
Bedrooms: 2
Bathrooms: 2
Living Room
Level: First
Area: 192.00 Square Feet
Dimensions: 16x12
Dining Room
Level: First
Area: 121.00 Square Feet
Dimensions: 11x11
Kitchen
Level: First
Area: 121.00 Square Feet
Dimensions: 11x11
Florida Room
Level: First
Area: 252.00 Square Feet
Dimensions: 12x21
Primary Bedroom
Level: First
Area: 264.00 Square Feet
Dimensions: 12x22
Bedroom 2
Level: First
Area: 112.00 Square Feet
Dimensions: 8x14
Bonus Room
Level: First
Area: 110.00 Square Feet
Dimensions: 10x11
Interior
Heating
Central, Electric
Cooling
Central Air
Exterior Features
Other
Interior Features
Built In Features, Ceiling Fans(s)
Appliances
Electric Water Heater, Exhaust Fan, Microwave, Range, Refrigerator, Water Softener
Sewer
Public Sewer
Window Features
Blinds, Drapes
Flooring
Carpet, Linoleum, Vinyl
Construction
Year Built
Year Built: 1977
Home type
Manufactured Home
Foundation Details
Crawlspace
Construction Materials
Other
Roof
Metal
Utilities & Energy
Association Amenities
Clubhouse, Pool, Recreation Facilities, Security
Water Source
Public
Laundry Features
Electric Dryer Hookup, Washer Hookup
Security Features
Smoke Detector(s)
Utilities
Cable Available
Parking Features
Driveway
Other Features
Lot Features
City Limits, Irregular Lot, Paved
Patio And Porch Features
Patio, Porch, Screened
Vegetation
Fruit Trees
Community Features
Deed Restrictions, No Truck/rv/motorcycle Parking
Subdivision Name
Citrus Woods Estates
Price History
| Date | Event | Price |
|---|---|---|
03/24/2026 Source: | Price Increased | $164,900 +4.37% $156/sqft |
03/24/2026 Source: #MFRTB8490036 | Listed for Sale | $158,000 $150/sqft |

Nearby Homes
Find Homes by Property Features in Lakeland, FL
Nearby New Homes For Sale

Based on information from Stellar MLS® through Nov 04, 2026, 08:45AM as submitted to and distributed by MLS GRID. All data is obtained from various sources and may not have been verified by the broker or MLS GRID. Supplied Open House Information is subject to change without notice. All information should be independently reviewed and verified for accuracy. Properties may or may not be listed by the office/agent presenting the information. IDX information is provided exclusively for consumers’ personal non-commercial use. It may not be used for any purpose other than to identify prospective properties consumers may be interested in purchasing. The data is deemed reliable but is not guaranteed by MLS GRID. The use of the MLS GRID Data may be subject to an end-user license agreement prescribed by the Member Participant’s applicable MLS, if any, and as amended from time to time. © 2026 Stellar MLS. All Rights Reserved.
 Advertising Broker: Fred McGill | Simple Showing, Inc
