- Overview
- Description
- Property Details
- Location
- Facts & Features
- Getting Around
- Nearby Homes




$499,999
Monthly Est:$2,489
 3 Beds
 2 Baths
2 full baths
 2,152sqft
16104 NE 2nd Street, Gainesville, FL 32609
$499,999
$2,489/moEst:
Get Pre-Approved
Single Family Residence
Built in 1972
$-- HOA
7.01 acres lot
$232/sq.ft
Description
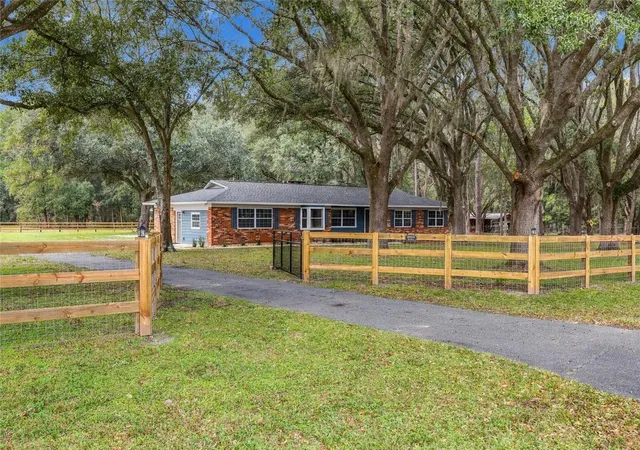
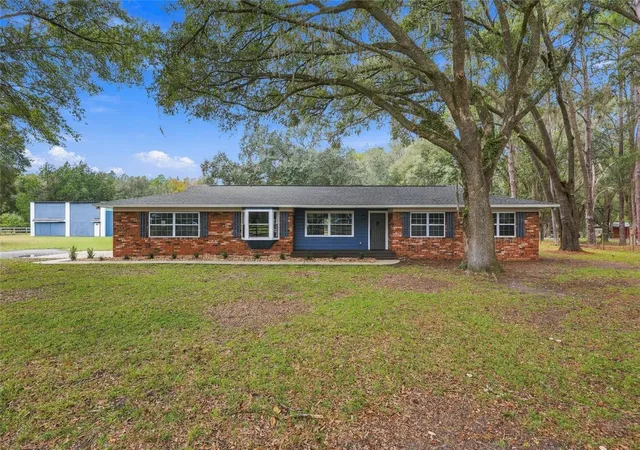
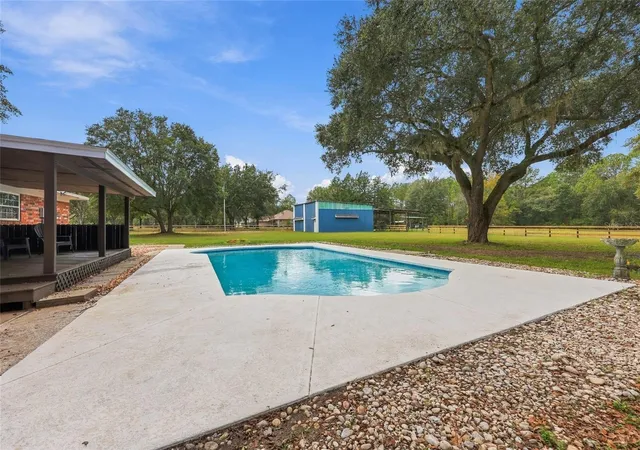
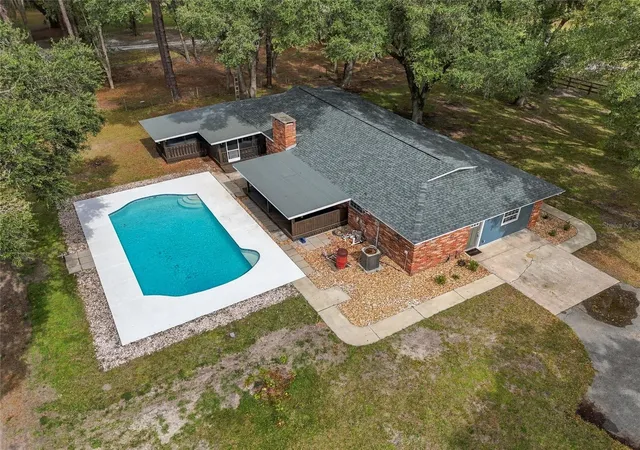
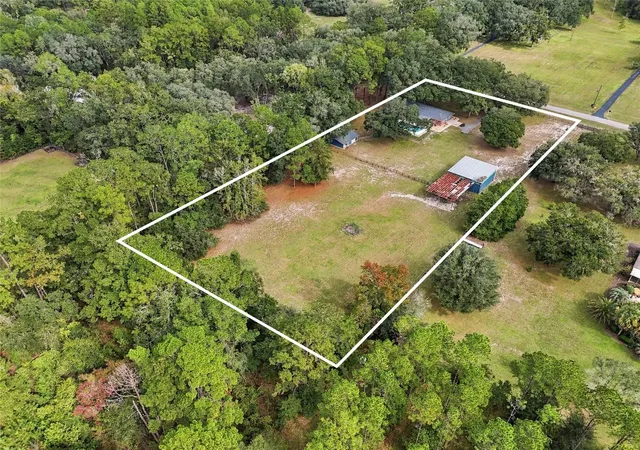
One or more photos were virtually staged (fire shown in fireplace). Welcome to a unique, private 7-acre retreat in Gainesville, where majestic granddaddy oaks, wide-open spaces, and a beautifully renovated home create a rare opportunity to enjoy country living without leaving the conveniences of the city behind! This 3-bedroom, 2-bath home offers the privacy, versatility, and peaceful surroundings that are becoming increasingly difficult to find in Gainesville. Inside, extensive renovations blend modern comfort with inviting country charm. A new roof, waterproof luxury vinyl plank flooring, fresh interior and exterior paint, updated bathrooms, new doors and trim, and a refreshed kitchen with solid wood cabinetry and new stainless steel appliances make this home ready to enjoy. Natural light fills the spacious living areas, where a wood-burning fireplace creates a warm gathering space overlooking the pasture and refinished swimming pool. The kitchen features separate cooking and preparation areas, along with a charming bay-window nook perfect for morning coffee. An oversized storage room offers potential for a butler's pantry, while the spacious laundry room leads to a flexible bonus space with its own private entrance from the driveway, ideal for a guest bedroom, home office, media room, or playroom. The generous primary suite opens to a screened porch with a hot tub, offering a peaceful escape at the end of the day. Beyond the home, approximately four cleared acres provide plenty of possibilities for gardening, animals, recreation, or simply enjoying the freedom of wide-open space. A detached garage with a new roof, expansive metal workshop with power and loft storage, and additional covered space for an RV, boat, or equipment add exceptional versatility. Toward the rear, Monteocha Creek and a pond with restoration potential complement the wooded landscape, while a neighboring tree farm provides a beautiful backdrop and added sense of seclusion. With no HOA, a newly paved road, and a location just 25 minutes from the University of Florida and UF Health Shands Hospital, this property offers an exceptional combination of acreage, privacy, and convenience. Whether you envision a hobby farm, a private retreat, or simply more space to live the way you want, this is a place you'll want to experience for yourself!
- Houzeo last checked: 0 minutes ago
- Listing updated: November 6, 2026 at 11:48 am
- Listing Provided by: Whitney Johnson Perkins (352) 665-0600 , Diane Shooster | KELLER WILLIAMS GAINESVILLE REALTY PARTNERS (352) 240-0600
- Source: Stellar MLS-FL as distributed by MLS GRID | MLS#: GC544596

Property Details
Status
Active
Type
Single Family Residence
No. of Stories
-
County
City
Neighborhood
--
Year Built
1972
HOA Fees
-
Finished Area
2,152 sqft
Lot Size
7.01 acres lot
Basement Area
- sqft
MLS Name
Stellar MLS
MLS Number
GC544596
MLS Status
Active
Days on Market
1
Cumulative Days on Market
1

Continue Your Journey in App
Find your dream home, receive real-time updates, and many more!
Continue Your Journey in App
Find your dream home, receive real-time updates, and many more!
Location
Facts & Features
Rooms
Bedrooms & bathrooms
Bedrooms: 3
Bathrooms: 2
Kitchen
Level: First
Living Room
Level: First
Great Room
Level: First
Primary Bedroom
Level: First
Interior
Heating
Central
Exterior Features
Garden
Cooling
Central Air
Appliances
Cooktop, Dishwasher, Ice Maker, Range, Range Hood, Refrigerator
Sewer
Septic Tank
Interior Features
Ceiling Fans(s), Eat In Kitchen, Primary Bedroom Main Floor, Solid Wood Cabinets, Split Bedroom, Stone Counters, Walk In Closet(s)
Flooring
Luxury Vinyl, Tile
Construction
Year Built
Year Built: 1972
Home type
Single Family Residence
Architectural Style
Ranch
Construction Materials
Brick
Roof
Shingle
Foundation Details
Block, Crawlspace
Utilities & Energy
Water Source
Well
Laundry Features
Electric Dryer Hookup, Washer Hookup
Fireplace Features
Living Room, Wood Burning
Parking Features
Driveway, Off Street, Other
Pool Features
In Ground
Utilities
Electricity Connected, Water Available
Other Features
Subdivision Name
Not In Subdivision
Lot Features
Oversized Lot, Private
Vegetation
Oak Trees, Wooded
Patio And Porch Features
Enclosed, Front Porch
Price History
| Date | Event | Price |
|---|---|---|
11/05/2026 Source: | Listed for Sale | $499,999 +35742.22% $232/sqft |
05/09/2012 Source: | Listing Removed | $1,395 $1/sqft |

Nearby Homes
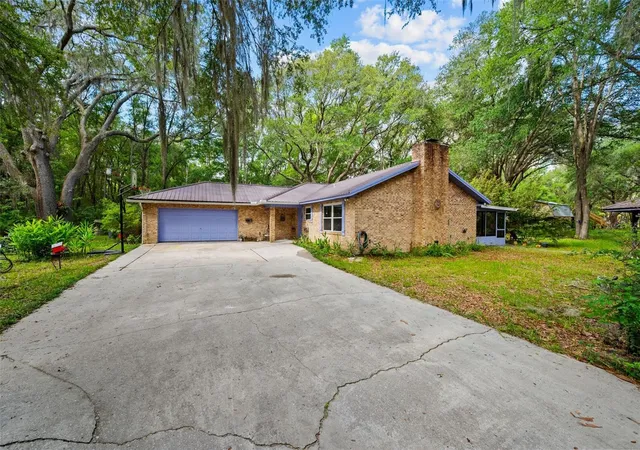
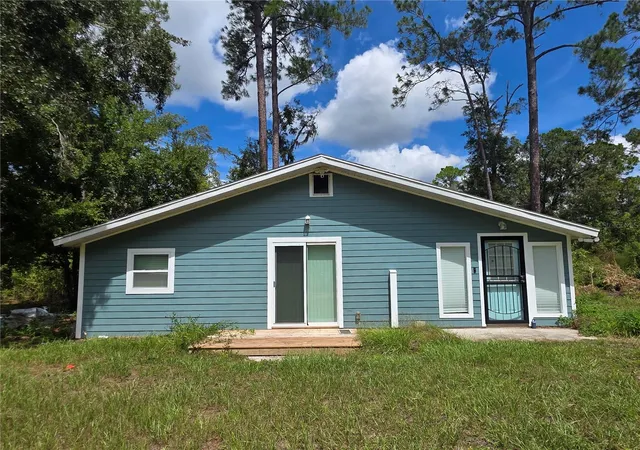
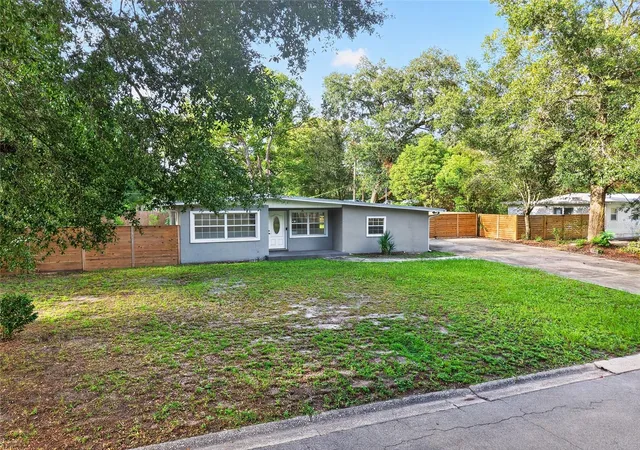
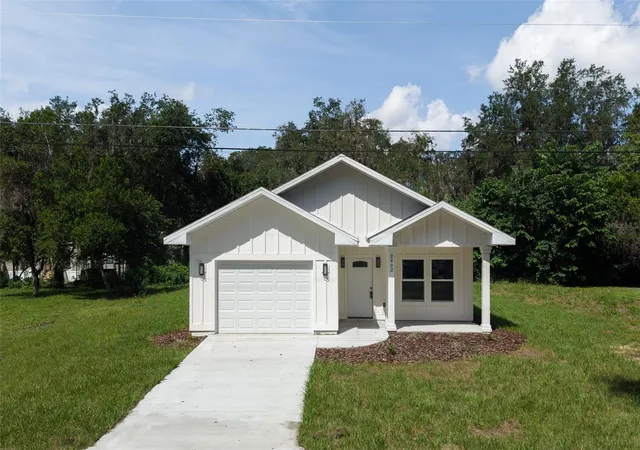

Find Homes by Property Features in Gainesville, FL
Nearby New Homes For Sale

Based on information from Stellar MLS® through Nov 07, 2026, 09:30AM as submitted to and distributed by MLS GRID. All data is obtained from various sources and may not have been verified by the broker or MLS GRID. Supplied Open House Information is subject to change without notice. All information should be independently reviewed and verified for accuracy. Properties may or may not be listed by the office/agent presenting the information. IDX information is provided exclusively for consumers’ personal non-commercial use. It may not be used for any purpose other than to identify prospective properties consumers may be interested in purchasing. The data is deemed reliable but is not guaranteed by MLS GRID. The use of the MLS GRID Data may be subject to an end-user license agreement prescribed by the Member Participant’s applicable MLS, if any, and as amended from time to time. © 2026 Stellar MLS. All Rights Reserved.
 Advertising Broker: Fred McGill | Simple Showing, Inc
