- Overview
- Description
- Property Details
- Location
- Facts & Features
- Getting Around
- Nearby Homes
 New Construction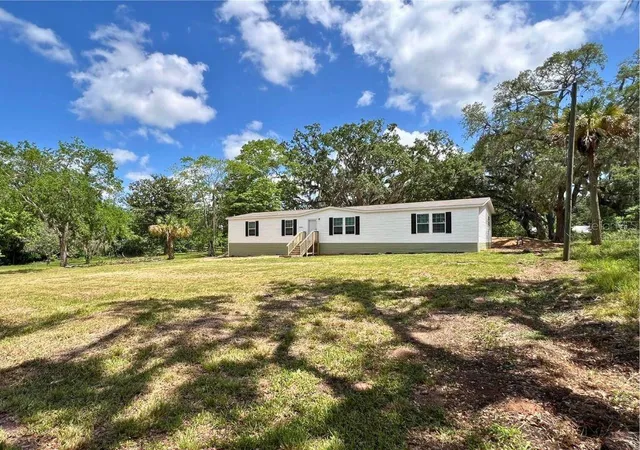
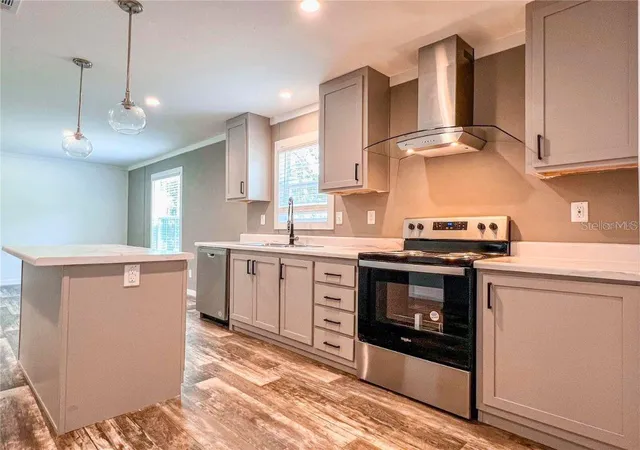

Street View
$325,000
Monthly Est:$1,618
 5 Beds
 3 Baths
3 full baths
 2,027sqft
16108 Gupton St, Brooksville, FL 34613
$325,000
$1,618/moEst:
Get Pre-Approved
Manufactured Home
Built in 2026
$-- HOA
1.25 acres lot
$160/sq.ft
Description
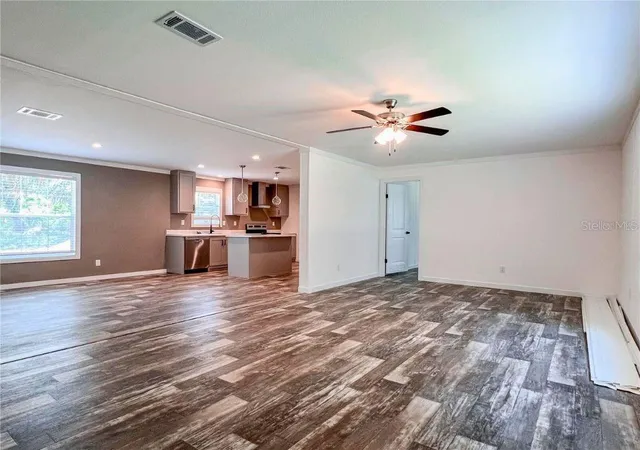
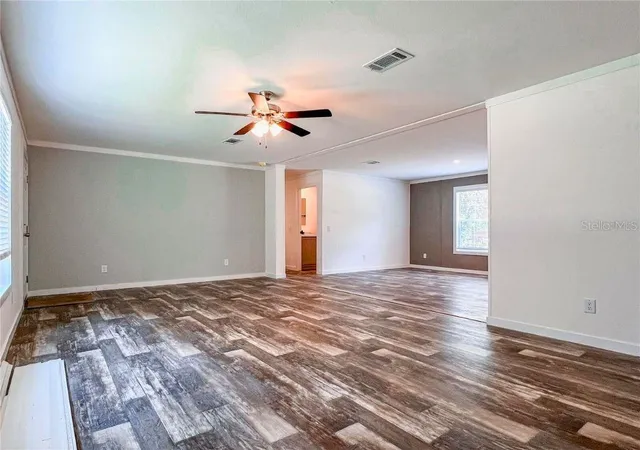
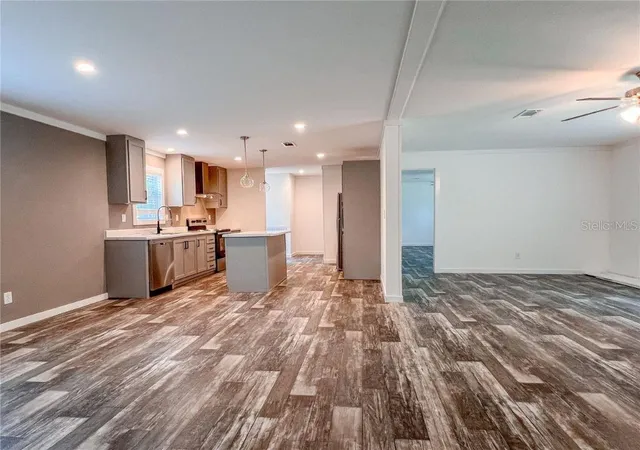
Pre-Construction. To be built. UNDER CONSTRUCTION! If you've been looking for a BRAND NEW HOME with NO HOA and NO RESTRICTIONS, this home is for you! Set on 1.25 acres, this 5 bedroom, 3 bathroom home has plenty of room both inside and outside! Photos in the listing are of the EXACT SAME FLOORPLAN that the same owners installed and sold last year! The expected month of completion will be in August, which gives you plenty of time to prepare for a move, especially if you need to sell your home in order to buy this one! This home will qualify for plenty of loans, including USDA, VA, FHA, and conventional! The floor plan is available in the MLS attachments, and the bedrooms are split, with the master suite on one side of the home, and the other bedrooms on the other side, offering privacy. Stepping in the front door, you'll enter the living room, which is spacious and open to the dining room and kitchen. There is eating space available on the kitchen island, and the laundry / utility room is directly off the kitchen as well. Two guest bathrooms and four bedrooms are on one wing of the home, with two bedrooms having built-in closets, and two having walk-in closets. The master bedroom is massive, over 220 square feet in size, and has a spacious ensuite bathroom and huge walk-in closet! This home is a great opportunity for worry-free living, with it being brand new! Reach out with any questions; we would love to help get you into this home! Looking for a larger lot, or a different location? Check out our other listing 15412 Highfield Rd MLS number S5142643 (same floor plan, but the lot is 1.6 acres).
- Houzeo last checked: 12 hours ago
- Listing updated: September 3, 2026 at 12:16 pm
- Listing Provided by: Kathryn Valentine (407) 674-0220 | KATHRYN VALENTINE PA (407) 674-0220
- Source: Stellar MLS-FL | MLS#: S5142646

Property Details
Status
Active
Type
Manufactured Mobile Home
No. of Stories
-
County
City
Neighborhood
--
Year Built
2026
HOA Fees
-
Finished Area
2,027 sqft
Lot Size
1.25 acres lot
Basement Area
- sqft
MLS Name
Stellar MLS
MLS Number
S5142646
MLS Status
Active
Days on Market
247
Cumulative Days on Market
211

Continue Your Journey in App
Find your dream home, receive real-time updates, and many more!
Download App
Continue Your Journey in App
Find your dream home, receive real-time updates, and many more!
Location
Facts & Features
Rooms
Bedrooms & bathrooms
Bedrooms: 5
Bathrooms: 3
Primary Bedroom
Level: First
Area: 260.00 Square Feet
Dimensions: 20x13
Bathroom 2
Level: First
Bedroom 2
Level: First
Area: 130.00 Square Feet
Dimensions: 10x13
Living Room
Level: First
Area: 312.00 Square Feet
Dimensions: 24x13
Bedroom 3
Level: First
Area: 130.00 Square Feet
Dimensions: 10x13
Bathroom 3
Level: First
Bedroom 4
Level: First
Area: 169.00 Square Feet
Dimensions: 13x13
Bathroom 4
Level: First
Bedroom 5
Level: First
Area: 126.00 Square Feet
Dimensions: 14x9
Bathroom 5
Level: First
Dining Room
Level: First
Area: 182.00 Square Feet
Dimensions: 14x13
Kitchen
Level: First
Utility Room
Level: First
Bathroom 1
Level: First
Interior
Interior Features
Ceiling Fans(s), Eat In Kitchen, Kitchen/family Room Combo, Living Room/dining Room Combo, Open Floorplan, Primary Bedroom Main Floor, Split Bedroom, Thermostat
Appliances
Electric Water Heater, Microwave, Range, Refrigerator
Sewer
Septic Tank
Heating
Central
Flooring
Linoleum
Cooling
Central Air
Exterior Features
None
Construction
Year Built
Year Built: 2026
Home type
Manufactured Home
Foundation Details
Crawlspace
Construction Materials
Vinyl Siding
Property Condition
Pre Construction
Roof
Shingle
Utilities & Energy
Laundry Features
Electric Dryer Hookup, Inside, Laundry Room, Washer Hookup
Utilities
Electricity Connected, Water Connected
Water Source
Well
Other Features
Subdivision Name
Ac Ayers Rd/wiscon/pkwy E
Price History
| Date | Event | Price |
|---|---|---|
02/04/2026 Source: | Listed for Sale | $325,000 +400.00% $160/sqft |
11/12/2025 Source: | Sold | $65,000 -18.65% $32/sqft |
10/22/2025 Source: | Pending | $79,900 $39/sqft |
09/30/2025 Source: | Price Decreased | $79,900 -10.12% $39/sqft |
09/03/2025 Source: | Price Increased | $88,900 +4.71% $44/sqft |

Show more
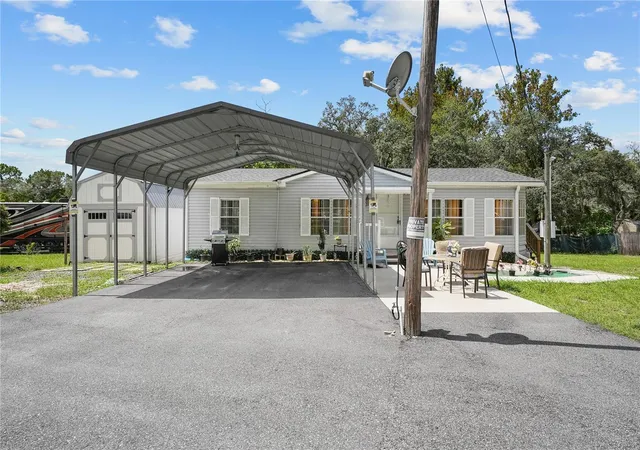
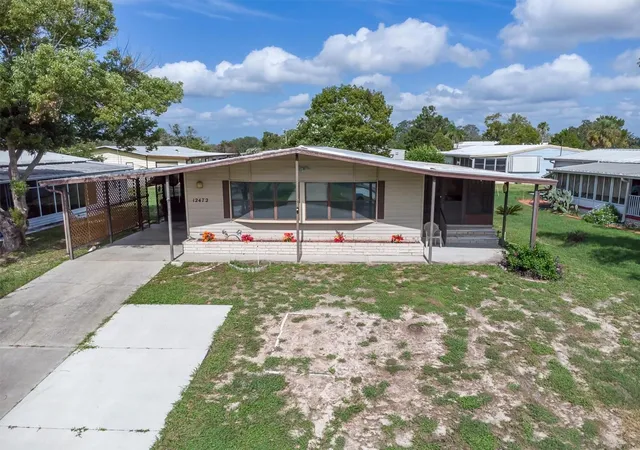
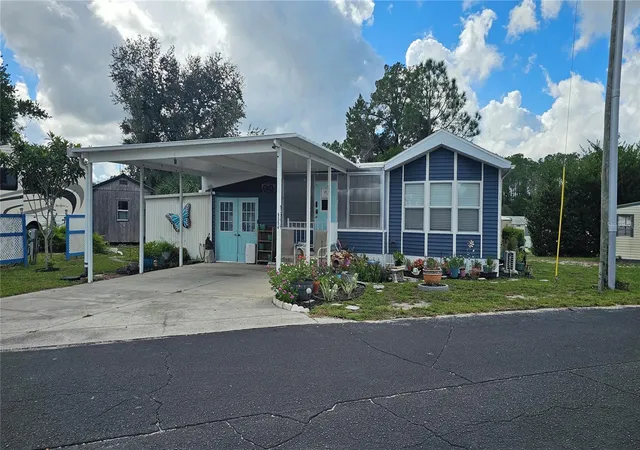
Nearby Homes
Find Homes by Property Features in Brooksville, FL

Based on information from Stellar MLS® through Oct 09, 2026, 02:30PM as submitted to and distributed by MLS GRID. All data is obtained from various sources and may not have been verified by the broker or MLS GRID. Supplied Open House Information is subject to change without notice. All information should be independently reviewed and verified for accuracy. Properties may or may not be listed by the office/agent presenting the information. IDX information is provided exclusively for consumers’ personal non-commercial use. It may not be used for any purpose other than to identify prospective properties consumers may be interested in purchasing. The data is deemed reliable but is not guaranteed by MLS GRID. The use of the MLS GRID Data may be subject to an end-user license agreement prescribed by the Member Participant’s applicable MLS, if any, and as amended from time to time. © 2026 Stellar MLS. All Rights Reserved.
 Advertising Broker: Fred McGill | Simple Showing, Inc