- Overview
- Description
- Property Details
- Location
- HOA Management
- Facts & Features
- Getting Around
- Nearby Homes




$724,000
Monthly Est:$3,604
 4 Beds
 4 Baths
3 full baths + 1 half bath
 3,034sqft
1611 Cedarberry Dr, Argyle, TX 76226
$724,000
$3,604/moEst:
Get Pre-Approved
Single Family Residence
Built in 2026
$123.67/mo HOA
0.17 acre lot
$239/sq.ft
Description
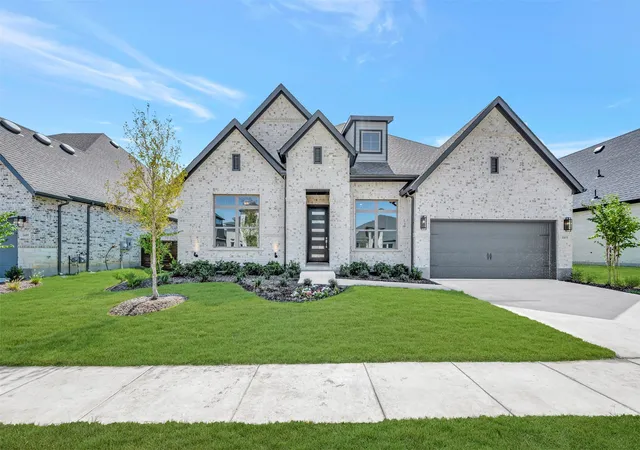
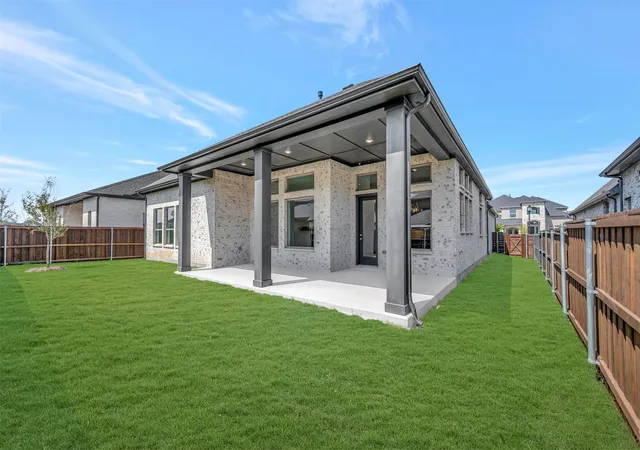
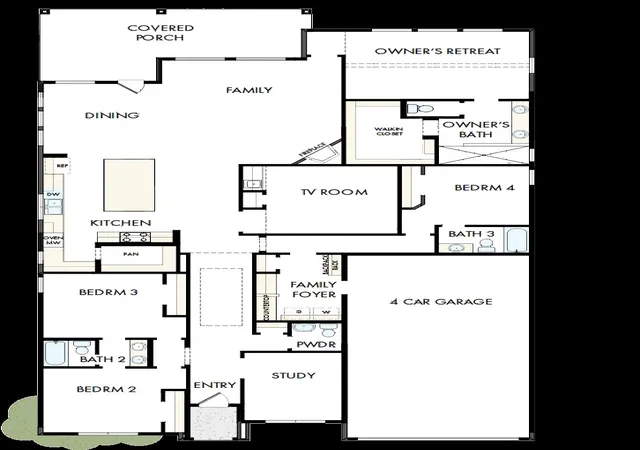
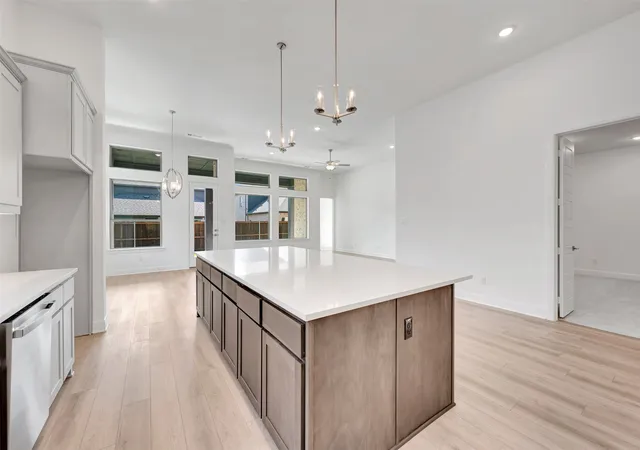
Welcome to your dream oasis! Step into this sun-drenched haven, where every corner whispers luxury and comfort. This single-story stunner boasts 4 spacious bedrooms, 3.5 baths, and a study perfect for work or play. Prepare to be dazzled by the heart of the home - a chef's paradise kitchen, flooded with natural light and adorned with G.E. appliances. The expansive layout invites gatherings and culinary adventures, while the walk-in butler's pantry ensures effortless organization. Movie nights just got an upgrade with your very own TV room, promising countless hours of entertainment and relaxation. And for the eco-conscious, rejoice in the energy-efficient design that not only saves on bills but also helps preserve our planet. Forget the stress of parking with a generous 4-car garage, providing ample space for all your vehicles and hobbies. And let's not overlook the family foyer - a dedicated space to streamline busy days and keep clutter at bay. Embrace the epitome of luxury living in this radiant abode, where every detail of this David Weekley Home, has been crafted with your utmost satisfaction in mind. Welcome home to a lifetime of cherished memories!
- Houzeo last checked: 2 minutes ago
- Listing updated: September 25, 2026 at 12:11 am
- Listing Provided by: Jimmy Rado (877) 933-5539 | David M. Weekley (877) 933-5539
- Source: NTREIS MLS-TX | MLS#: 21244976

Property Details
Status
Active
Type
Single Family Residence
No. of Stories
1
County
City
Neighborhood
--
Year Built
2026
HOA Fees
$123.67/mo
Finished Area
3,034 sqft
Lot Size
0.17 acre lot
Basement Area
- sqft
MLS Name
NTREIS MLS
MLS Number
21244976
MLS Status
Active
Cumulative Days on Market
226

Continue Your Journey in App
Find your dream home, receive real-time updates, and many more!
Download App
Continue Your Journey in App
Find your dream home, receive real-time updates, and many more!
Location
HOA Management
The Ridge at Northlake
HOA Fees
$371/ Quarterly
Amenities
 Amenities and services may be covered by one or multiple associations and service providers.
 AssociationManagement
Disclaimer: Amenities are based on third-party information and may vary; buyers must independently verify all amenities, as information is deemed reliable but not guaranteed.
Facts & Features
Rooms
Bedrooms & bathrooms
Bedrooms: 4
Bathrooms: 4
MediaRoom
Level: First
Area: 192.00 Square Feet
Dimensions: 16 x 12
GameRoom
Level: First
Area: 156.00 Square Feet
Dimensions: 12 x 13
Office
Level: First
Area: 144.00 Square Feet
Dimensions: 12 x 12
LivingRoom
Level: First
Area: 315.00 Square Feet
Dimensions: 21 x 15
UtilityRoom
Level: First
Area: 48.00 Square Feet
Dimensions: 8 x 6
Kitchen
Level: First
Area: 192.00 Square Feet
Dimensions: 16 x 12
PrimaryBathroom
Level: First
Area: 112.00 Square Feet
Dimensions: 16 x 7
Bedroom
Level: First
Area: 169.00 Square Feet
Dimensions: 13 x 13
Bedroom
Level: First
Area: 130.00 Square Feet
Dimensions: 13 x 10
Bedroom
Level: First
Area: 132.00 Square Feet
Dimensions: 12 x 11
PrimaryBedroom
Level: First
Area: 234.00 Square Feet
Dimensions: 18 x 13
Interior
Sewer
Public Sewer
Appliances
Dishwasher, Electric Oven, Disposal
Flooring
Carpet, Ceramic Tile, Laminate
Interior Features
Decorative Designer Lighting Fixtures, Cable Tv, Vaulted Ceilings, Wired For Sound
Construction
Year Built
Year Built: 2026
Home type
Single Family Residence
Construction Materials
Brick
Property Condition
Under Construction
Architectural Style
Traditional, Detached
Utilities & Energy
Utilities
Sewer Available, Water Available, Cable Available
Fireplace Features
Decorative, Gas, Gas Log, Gas Starter
Pool Features
None
Parking Features
Door Multi
Water Source
Public
Other Features
Subdivision Name
Ridge At Northlake
Price History
| Date | Event | Price |
|---|---|---|
07/02/2026 Source: #21244976 | Price Increased | $724,000 +0.70% $239/sqft |
05/20/2026 Source: | Price Decreased | $719,000 -0.36% $237/sqft |
04/20/2026 Source: | Price Decreased | $721,584 -0.33% $238/sqft |
04/20/2026 Source: | Listed for Sale | $724,000 $239/sqft |

Nearby Homes


Find Homes by Property Features in Argyle, TX
Nearby New Homes For Sale

Based on information from the North Texas Real Estate Information Systems, Inc., through Oct 11, 2026, 01:45PM. Information is provided exclusively for consumers’ personal, non-commercial use. It may not be used for any purpose other than to identify prospective properties consumers may be interested in purchasing. Data is deemed reliable but is not guaranteed accurate. This website may not include listings or property addresses of sellers who have directed their listing brokers to withhold their listing or their property address from display on the Internet. ©2026 North Texas Real Estate Information Systems, Inc. All Rights Reserved.
 Advertising Broker: Michelle Brecker | Pathway To Home Realty