- Overview
- Description
- Property Details
- Location
- Facts & Features
- Getting Around
- Nearby Homes




$1,650,000
Monthly Est:$8,213
 7 Beds
 10 Baths
8 full baths + 2 half baths
 7,817sqft
1611 Glenn Swetman St, Biloxi, MS 39530
$1,650,000
$8,213/moEst:
Get Pre-Approved
Single Family Residence
Built in 2004
$-- HOA
0.89 acre lot
$211/sq.ft
Description
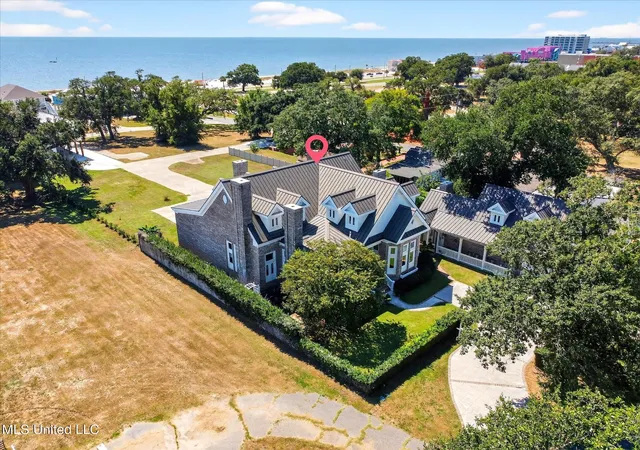
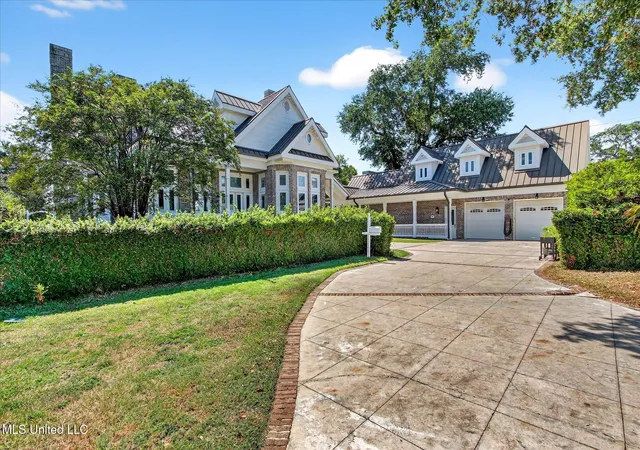
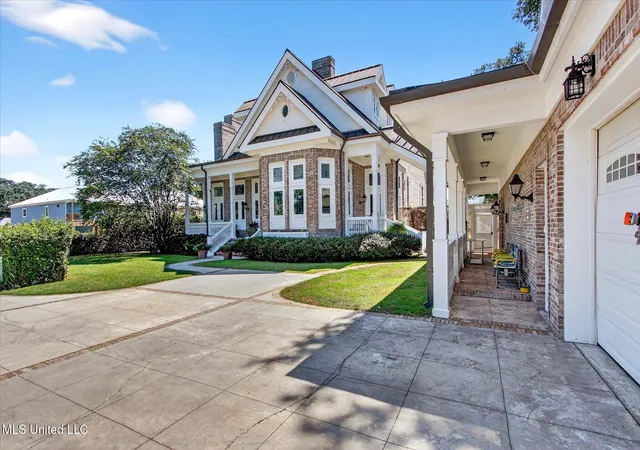
Set on a gracious Biloxi street minutes from dining, shopping, and the beach, this stately brick home pairs classic Southern architecture with a layout that truly works for everyday living. Deep porches, a breezeway-linked carriage garage, and manicured hedges frame the residence, while tall casement windows and French doors pull soft Gulf light across the interiors. Inside, 14' ceilings on the main level and 10' ceilings upstairs amplify the sense of space; detailed millwork, transoms, and hardwood floors carry through. A grand center hall introduces the entertaining sequence: an indigo dining room with crisp white trim and a fireside living/library lined in stacked transoms. The cook's kitchen anchors the main level with granite counters, double wall ovens, an island with seating, glass-front display cabinetry, and a coffee/appliance station. A sunny breakfast nook and a window-wrapped garden room open directly to the terraces for easy indoor-outdoor flow. The main house offers 6 bedroom suites and 6.5 baths—each bedroom is its own suite with a fireplace—providing privacy for family and guests alike. The main-level owner's retreat adds a sitting area and fireplace, plus a spa-style bath with furniture-grade cabinetry, a claw-foot tub, and an oversized walk-in shower. Upstairs, additional suites continue the same comfortable finish level with tiled baths and generous storage. Across the property you'll find 13 total fireplaces (indoor and outdoor) that lend character to gathering spaces and quiet corners. Outdoors, broad stone terraces encircle a brick-trimmed pool. A classic pergola and a monumental outdoor brick fireplace set the stage for game days and starlit evenings. Beyond the breezeway, the carriage complex expands your options: a guest house beside the garage and a separate apartment above the garage—ideal for extended-stay guests, an office/studio, or multigenerational living. Ready to experience how beautifully this home lives? Schedule your private tour of 1611 Glenn Swetman Street today.
- Houzeo last checked: 2 hours ago
- Listing updated: September 18, 2026 at 1:25 am
- Listing Provided by: Blake Nagy (601) 270-3932 DRE #S58731 |
- Source: MLS United-MS | MLS#: 4126338

Property Details
Status
Active
Type
Single Family Residence
No. of Stories
-
County
City
Neighborhood
--
Year Built
2004
HOA Fees
-
Finished Area
7,817 sqft
Lot Size
0.89 acre lot
Basement Area
- sqft
MLS Name
MLS United
MLS Number
4126338
MLS Status
Active
Days on Market
372

Continue Your Journey in App
Find your dream home, receive real-time updates, and many more!
Download App
Continue Your Journey in App
Find your dream home, receive real-time updates, and many more!
Location
Facts & Features
Rooms
Bedrooms & bathrooms
Bedrooms: 7
Bathrooms: 10
Interior
Heating
Central, Natural Gas
Cooling
Central Air, Electric, Gas
Interior Features
Ceiling Fan(s), Crown Molding, Granite Counters, High Ceilings, His And Hers Closets, Kitchen Island, Primary Downstairs, Soaking Tub, Walk In Closet(s)
Sewer
Public Sewer
Flooring
Wood, Other, See Remarks
Exterior Features
See Remarks
Appliances
Double Oven, Electric Cooktop, Microwave, Refrigerator, Washer/dryer, Water Heater
Construction
Year Built
Year Built: 2004
Home type
Single Family Residence
Architectural Style
Colonial, Other
Construction Materials
Brick Veneer
Foundation Details
See Remarks
Roof
Metal
Utilities & Energy
Water Source
Public
Utilities
Electricity Connected, Natural Gas Connected, Sewer Connected, Water Connected
Pool Features
In Ground, Outdoor Pool
Fireplace Features
Bath, Bedroom, Double Sided, Great Room, Library, Primary Bedroom, Other
Parking Features
Garage Door Opener, Paved
Other Features
Subdivision Name
Cayman Brac
Lot Features
Corner Lot
Disclosures
None
Community Features
Boating, Fishing, Golf, Marina, Near Entertainment, Pool
Price History
| Date | Event | Price |
|---|---|---|
10/02/2025 Source: | Listed for Sale | $1,650,000 +107.55% $211/sqft |
08/27/2018 Source: | Sold | $795,000 $102/sqft |

Nearby Homes


Find Homes by Property Features in Biloxi, MS
Nearby New Homes For Sale


Based on information from MLS United, LLC. through Oct 09, 2026, 02:30PM. IDX information is provided exclusively for consumers' personal, non-commercial use, that it may not be used for any purpose other than to identify prospective properties consumers may be interested in purchasing, and that the data is deemed reliable but is not guaranteed accurate by the MLS. © 2026 MLS United, LLC. All Rights Reserved.
 Advertising Broker: Daniel Demers | Sell Your Home Services