- Overview
- Description
- Property Details
- Location
- HOA Management
- Facts & Features
- Getting Around
- Nearby Homes




$379,900
Monthly Est:$1,891
 3 Beds
 2 Baths
2 full baths
 1,436sqft
1611 Lady Fern Trl, Deland, FL 32720
$379,900
$1,891/moEst:
Get Pre-Approved
Single Family Residence
Built in 2020
$40.83/mo HOA
10,030 sqft lot
$265/sq.ft
Description
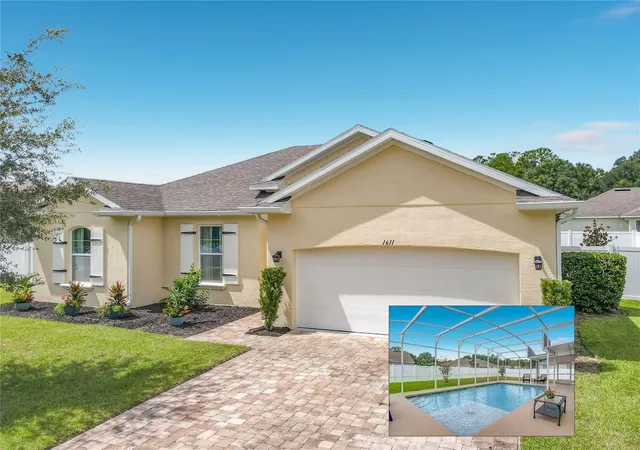
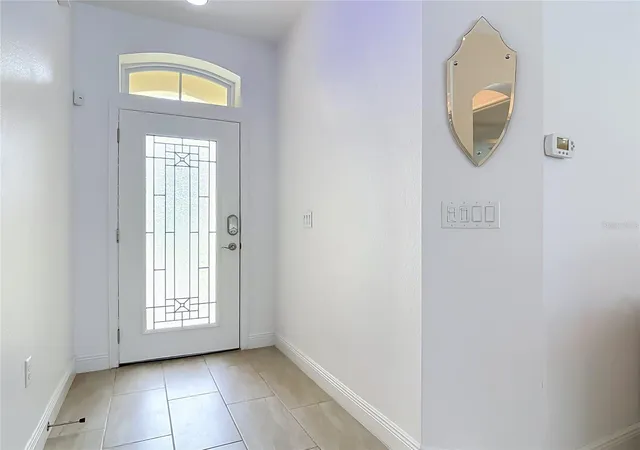
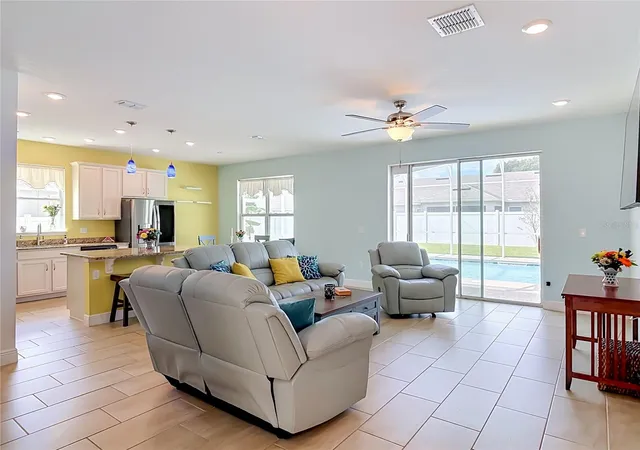
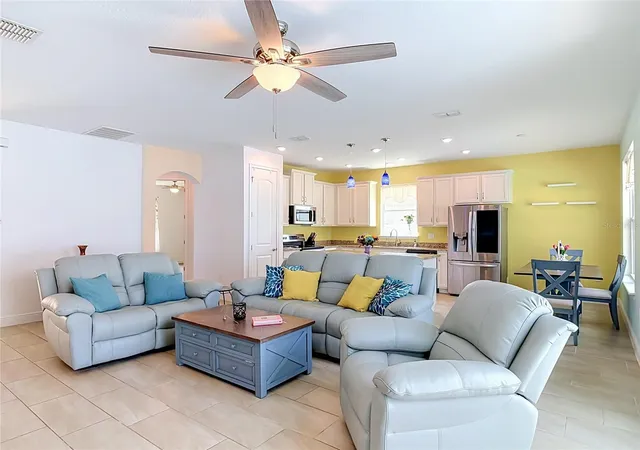
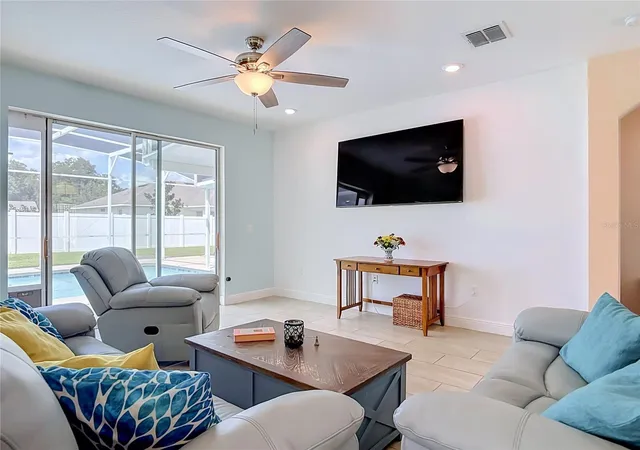
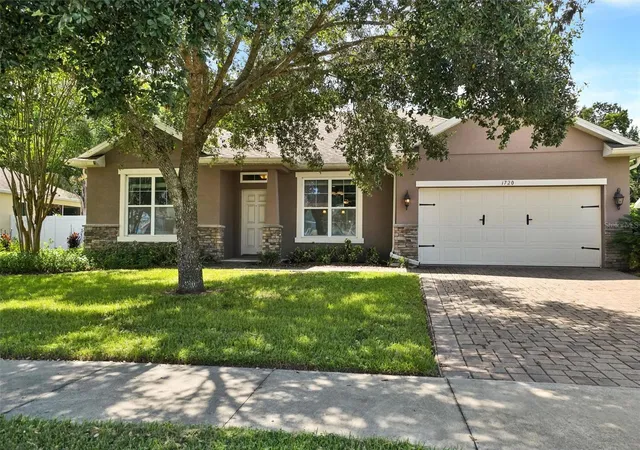
Welcome to 1611 Lady Fern Trail, a move-in-ready oasis in DeLand. Built just 6 years ago, this stunning 3-bedroom, 2-bathroom pool home perfectly blends modern interior design with ultimate Florida outdoor living. Step inside to a bright, airy open-concept living and dining plan with durable, stylish plank tile flooring throughout the main living areas and primary bedroom. The heart of the home is a fully equipped kitchen complete with: A generous center island perfect for entertaining and prep work; Premium granite countertops, A high-end double oven featuring a built-in air fryer. The private primary suite serves as a quiet retreat, offering a spacious layout, en-suite bath with a modern walk-in shower, and a separate water closet for added privacy. This home also includes a convenient laundry room. The true showstopper is the fully fenced backyard, designed for flawless indoor-outdoor living and entertaining: Saltwater pool: Dive into luxury with a stunning custom pool featuring a peaceful waterfall and a dedicated sun shelf with a built-in bubbler. Premium screen enclosure: Enjoy the outdoors in comfort under high-end, no-see-um screening that provides SPF30 protection and keeps the temperature several degrees cooler under the enclosure, keeping you comfortable during those long Florida afternoons. Covered patio area: Set up perfectly to watch an outdoor TV out of the direct sun. Pet-friendly convenience: Seamless transitions for furry family members with dual pet doors—one installed on the main home slider and a matching one built directly into the patio screen enclosure. Fire pit & grilling deck: Move past the screen enclosure to enjoy cozy evenings by the fire or weekend barbecues on your dedicated grilling platform. This home provides resort-style living right at your doorstep.
- Houzeo last checked: 4 hours ago
- Listing updated: September 21, 2026 at 11:25 pm
- Listing Provided by: Kelly Beechler (386) 405-1178 | BEECHLER REALTY GROUP (386) 405-1178
- Source: Stellar MLS-FL | MLS#: NS1089232

Property Details
Status
Active
Type
Single Family Residence
No. of Stories
-
County
City
Neighborhood
--
Year Built
2020
HOA Fees
$40.83/mo
Finished Area
1,436 sqft
Lot Size
10,030 sqft lot
Basement Area
- sqft
MLS Name
Stellar MLS
MLS Number
NS1089232
MLS Status
Active
Days on Market
25
Cumulative Days on Market
9

Continue Your Journey in App
Find your dream home, receive real-time updates, and many more!
Download App
Continue Your Journey in App
Find your dream home, receive real-time updates, and many more!
Location
HOA Management
Southern States Management
HOA Fees
$-/
Southern States Management
HOA Fees
$245/ Semi-Annually
Disclaimer: Amenities are based on third-party information and may vary; buyers must independently verify all amenities, as information is deemed reliable but not guaranteed.
Facts & Features
Rooms
Bedrooms & bathrooms
Bedrooms: 3
Bathrooms: 2
Kitchen
Level: First
Area: 209.00 Square Feet
Dimensions: 11x19
Family Room
Level: First
Area: 294.00 Square Feet
Dimensions: 21x14
Dining Room
Level: First
Area: 55.00 Square Feet
Dimensions: 5x11
Primary Bedroom
Level: First
Area: 182.00 Square Feet
Dimensions: 14x13
Bedroom 2
Level: First
Area: 121.00 Square Feet
Dimensions: 11x11
Bedroom 3
Level: First
Area: 121.00 Square Feet
Dimensions: 11x11
Laundry
Level: First
Area: 30.00 Square Feet
Dimensions: 5x6
Foyer
Level: First
Area: 50.00 Square Feet
Dimensions: 10x5
Interior
Cooling
Central Air
Flooring
Carpet, Tile
Appliances
Dishwasher, Disposal, Dryer, Electric Water Heater, Microwave, Range, Refrigerator, Washer
Sewer
Public Sewer
Exterior Features
Fire Pit, Private Yard, Sidewalk
Heating
Electric, Heat Pump
Window Features
Double Pane Windows
Interior Features
Ceiling Fans(s), Eat In Kitchen, Kitchen/family Room Combo, Open Floorplan, Split Bedroom, Vaulted Ceiling(s), Walk In Closet(s)
Construction
Year Built
Year Built: 2020
Home type
Single Family Residence
Foundation Details
Slab
Construction Materials
Block, Concrete
Roof
Shingle
Utilities & Energy
Water Source
Public
Utilities
Cable Available, Electricity Connected, Sewer Connected, Underground Utilities, Water Connected
Pool Features
In Ground, Salt Water, Screen Enclosure
Laundry Features
Electric Dryer Hookup, Inside, Laundry Room, Washer Hookup
Other Features
Subdivision Name
Ridgewood Crossing Ph 02
Community Features
Deed Restrictions, Sidewalks, Street Lights
Lot Features
Oversized Lot, Sidewalk, Paved
Price History
| Date | Event | Price |
|---|---|---|
09/12/2026 Source: | Price Decreased | $379,900 -3.82% $265/sqft |
09/12/2026 Source: | Listed for Sale | $395,000 $275/sqft |

Nearby Homes
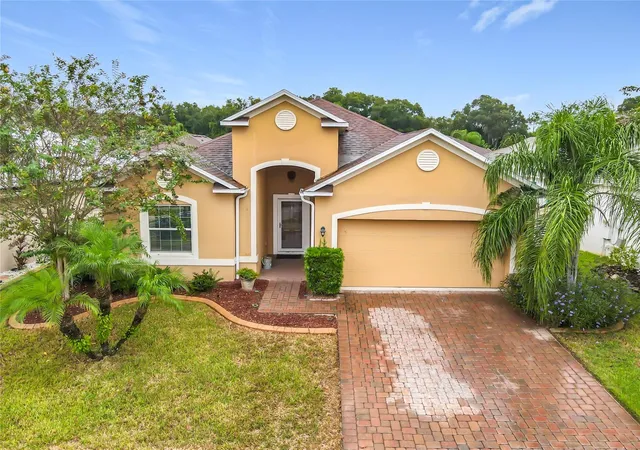
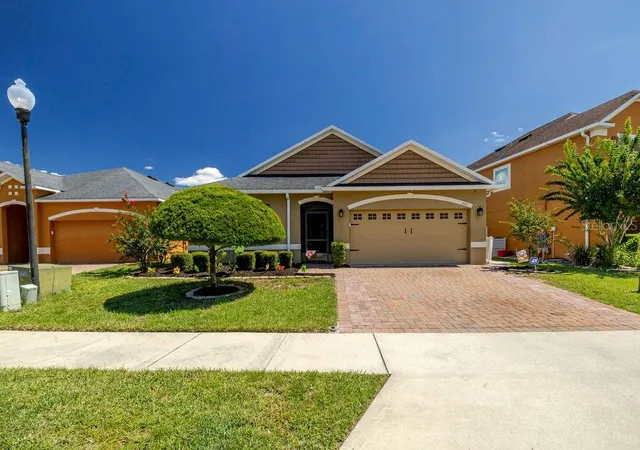
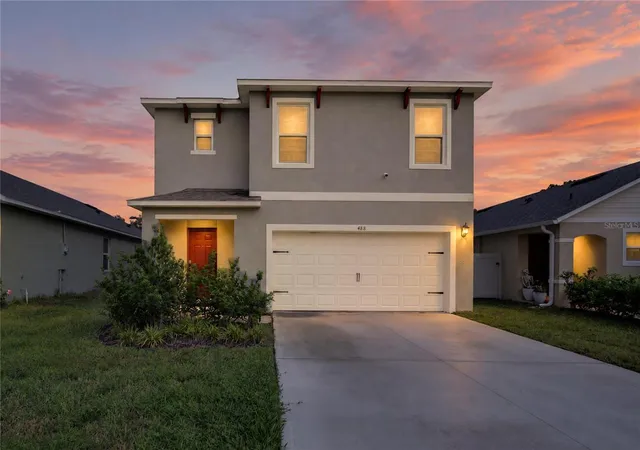
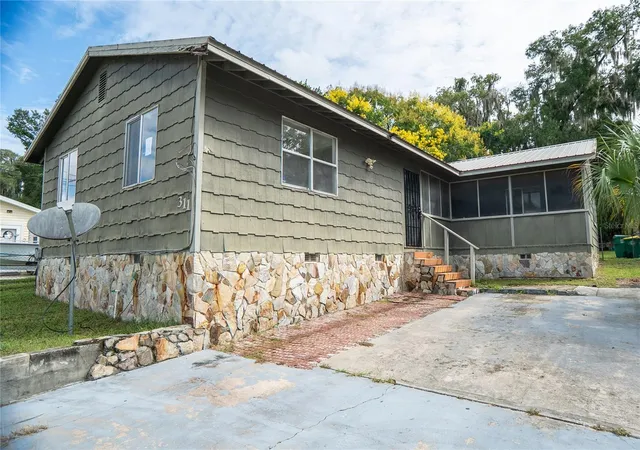


Find Homes by Property Features in Deland, FL
Nearby New Homes For Sale

Based on information from Stellar MLS® through Oct 08, 2026, 11:00AM as submitted to and distributed by MLS GRID. All data is obtained from various sources and may not have been verified by the broker or MLS GRID. Supplied Open House Information is subject to change without notice. All information should be independently reviewed and verified for accuracy. Properties may or may not be listed by the office/agent presenting the information. IDX information is provided exclusively for consumers’ personal non-commercial use. It may not be used for any purpose other than to identify prospective properties consumers may be interested in purchasing. The data is deemed reliable but is not guaranteed by MLS GRID. The use of the MLS GRID Data may be subject to an end-user license agreement prescribed by the Member Participant’s applicable MLS, if any, and as amended from time to time. © 2026 Stellar MLS. All Rights Reserved.
 Advertising Broker: Fred McGill | Simple Showing, Inc