
Powered by 
- 14
- Overview
- Description
- Property Details
- Location
- Facts & Features
- Getting Around
- Nearby Homes
 Hot


Street View
$690,000
Monthly Est:$3,434
 3 Beds
 2 Baths
2 full baths
 2,837sqft
1611 W Fillmore St, Phoenix, AZ 85007
$690,000
$3,434/moEst:
Get Pre-Approved
Single Family Residence
Built in 1880
$-- HOA
18,750 sqft lot
$243/sq.ft
Description
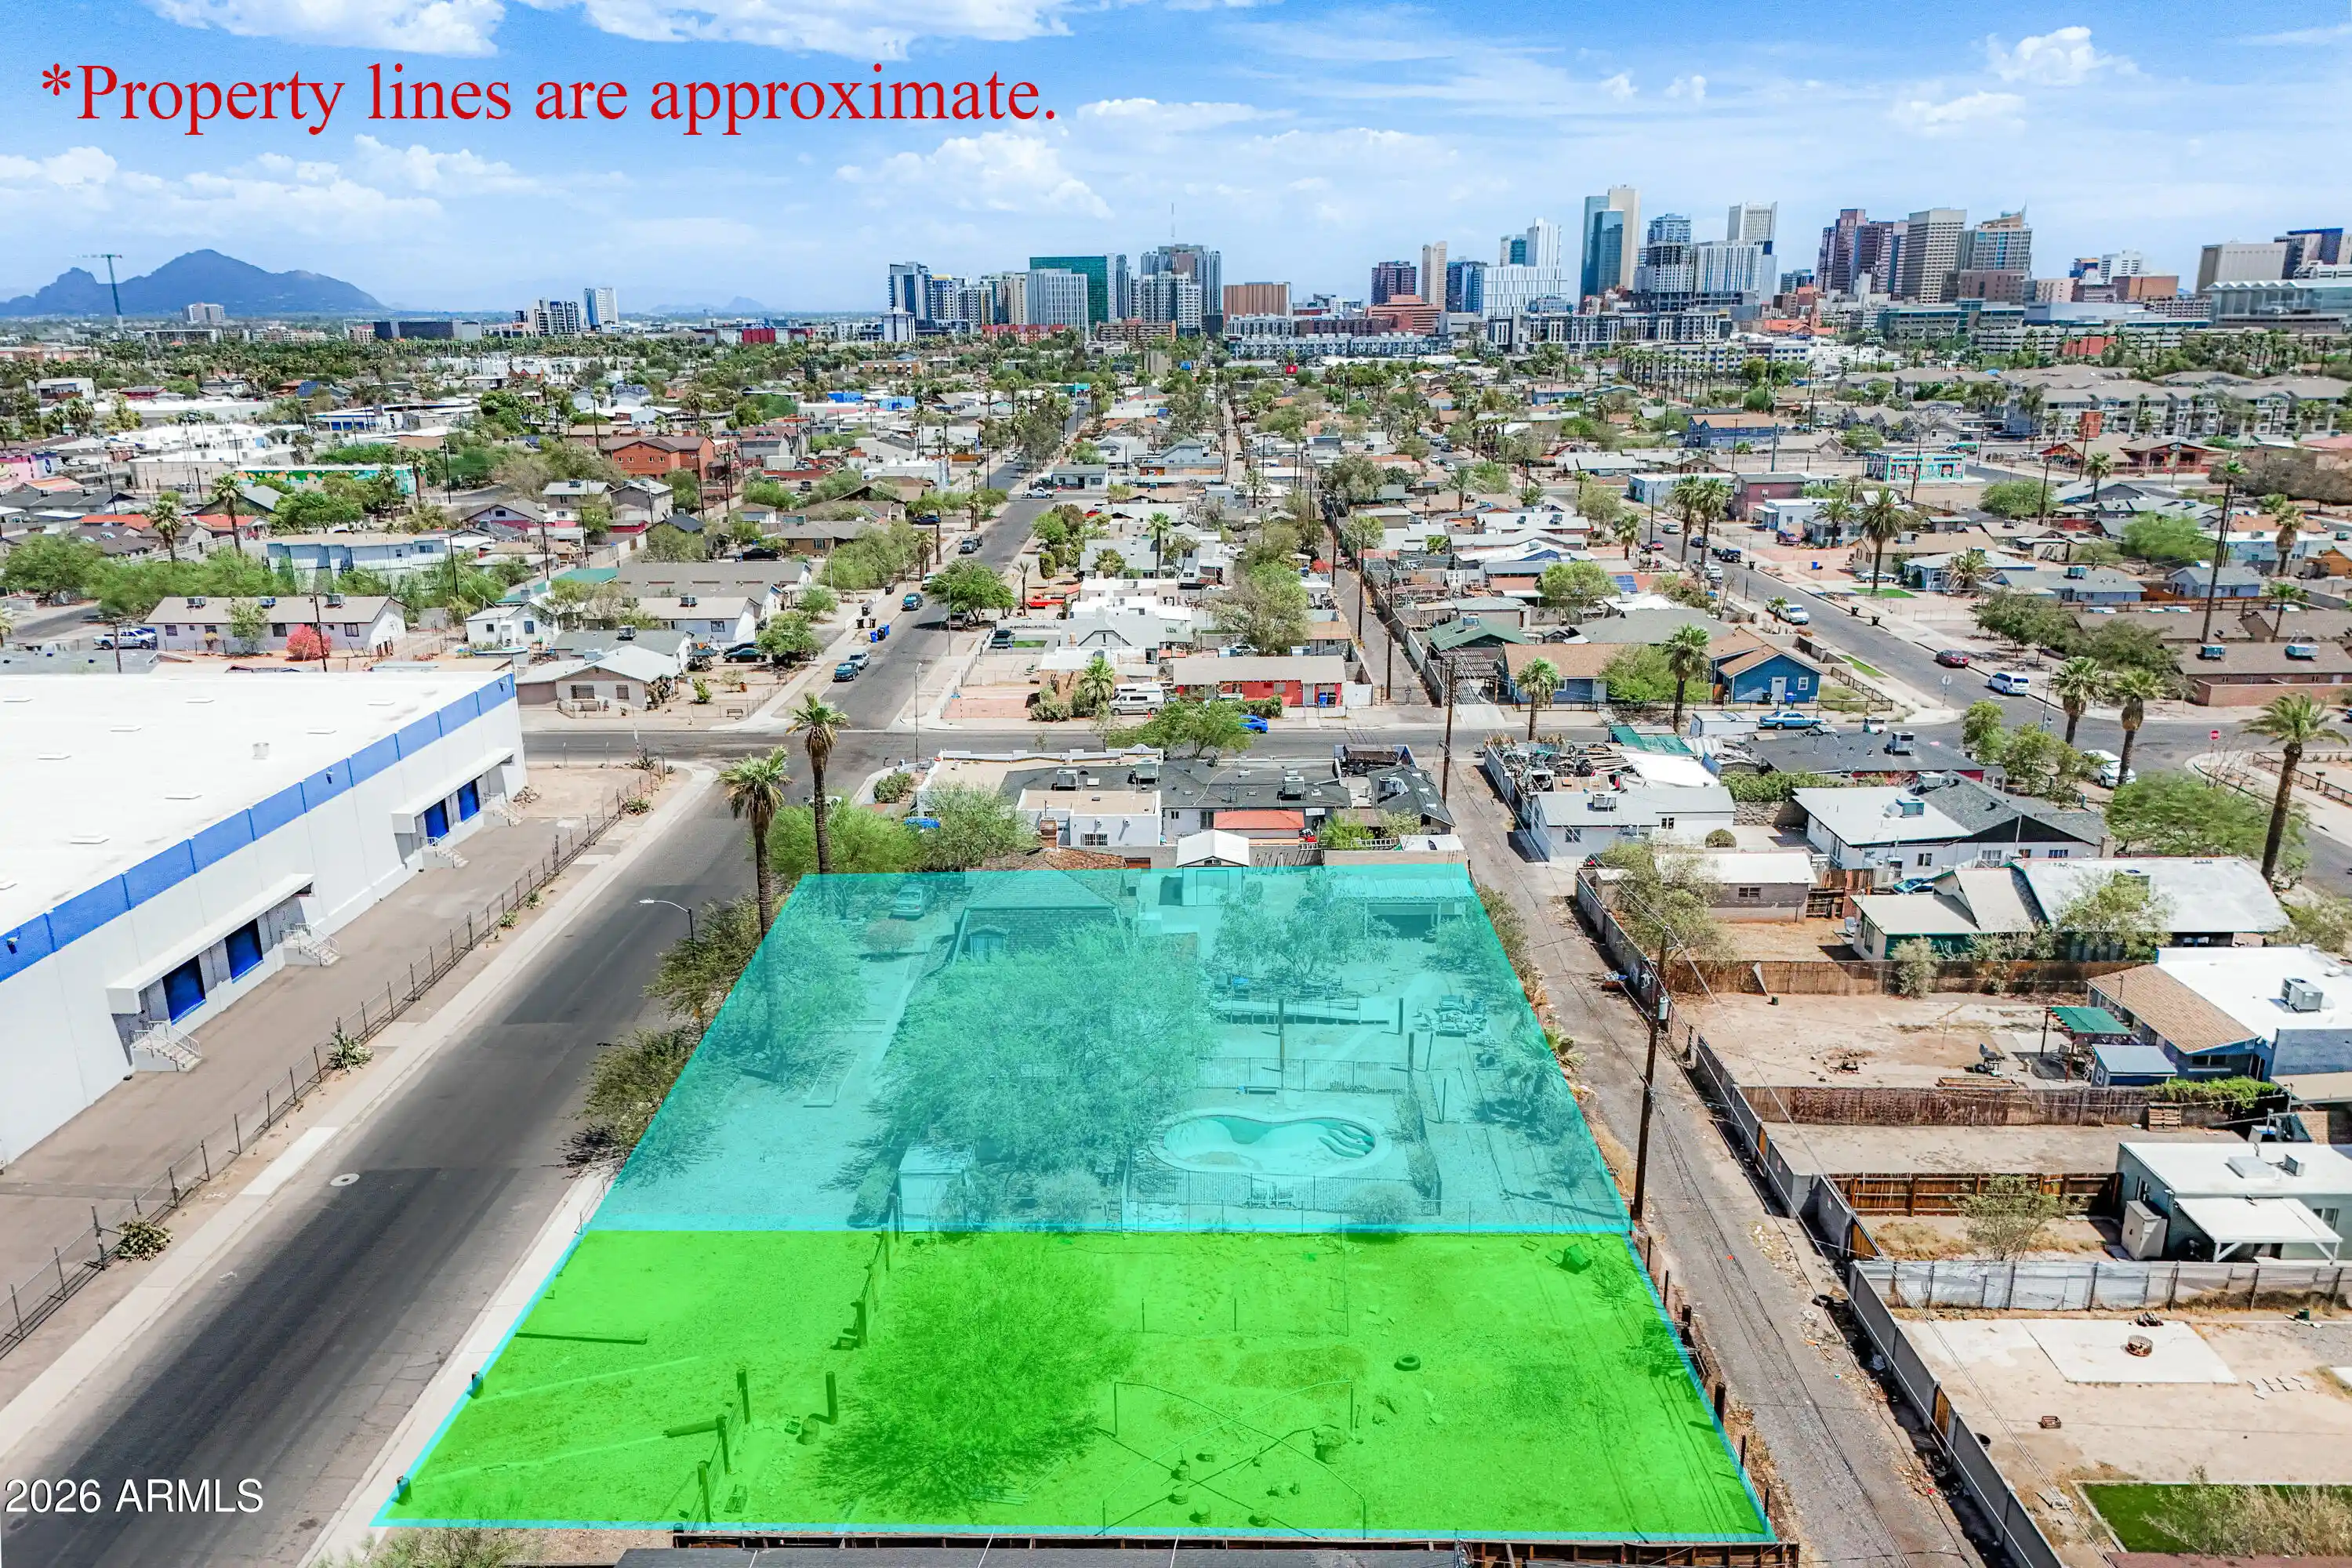
Built circa 1880, the National Register-listed Judge Charles A. Tweed House is one of Phoenix's oldest surviving residences and the city's only surviving example of French Second Empire residential architecture. Offering 2,837 SF on a 0.43-acre R-5 lot, the home is livable today and ready for a thoughtful restoration. An exceptional opportunity for a buyer seeking a distinctive historic residence near Downtown Phoenix with significant land and privacy. Also available with adjacent 1621 W Fillmore; together, the parcels total approximately 27,188 SF--creating a rare urban estate-sized property with room for expanded grounds, guest residences, ADUs or future development. A singular opportunity to restore and steward one of Phoenix's most historically significant private residences.
- Houzeo last checked: 2 hours ago
- Listing updated: October 27, 2026 at 7:59 pm
- Listing Provided by: Roberta Candelaria (602) 791-3292 , Kathy M Smith (602) 451-6600 | Phoenix Urban Spaces (602) 791-3292
- Source: Arizona Regional Multiple Listing Service-AZ | MLS#: 7083915

Property Details
Status
Active
Type
Single Family Residence
No. of Stories
2
County
City
Neighborhood
--
Year Built
1880
HOA Fees
-
Finished Area
2,837 sqft
Lot Size
18,750 sqft lot
Basement Area
- sqft
MLS Name
Arizona Regional Multiple Listing Service
MLS Number
7083915
MLS Status
Active
Days on Market
35
Open House

Continue Your Journey in App
Find your dream home, receive real-time updates, and many more!
Continue Your Journey in App
Find your dream home, receive real-time updates, and many more!
Location
Facts & Features
Rooms
Bedrooms & bathrooms
Bedrooms: 3
Bathrooms: 2
Interior
Interior Features
Full Bth Master Bdrm, Eat In Kitchen, Pantry, Non Laminate Counter, Upstairs
Window Features
Dual Pane
Cooling
Central Air, Gas
Appliances
Dishwasher, Refrigerator, Electric Range, Washer, Dryer
Exterior Features
Storage
Heating
Heat Pump
Sewer
Public Sewer
Flooring
Wood
Construction
Year Built
Year Built: 1880
Home type
Single Family Residence
Architectural Style
Other
Roof
Other
Construction Materials
Wood Frame, Shingle Siding, Vertical Siding, Wood Siding
Utilities & Energy
Fireplace Features
Family Room, Living Room
Pool Features
Outdoor
Water Source
Public
Other Features
Disclosures
Other (see Remarks)
Lot Features
Alley, None
Subdivision Name
East Oakland
Community Features
Transportation Svcs
Price History
| Date | Event | Price |
|---|---|---|
10/27/2026 Source: | Price Decreased | $690,000 -8.00% $243/sqft |
09/23/2026 Source: | Listed for Sale | $750,000 $264/sqft |

Getting Around 1611 W Fillmore St
Bike Score®

Biker's Paradise
93/100
Walk Score®

Very Walkable
80/100
Transit Score®

Good Transit
50/100
Data provided by Redfin
Nearby Homes




Find Homes by Property Features in Phoenix, AZ

Based on information from the Arizona Regional Multiple Listing Service through Oct 29, 2026, 02:15PM. All information should be verified by the recipient and none is guaranteed as accurate by ARMLS. Listing Information presented by local MLS brokerage: Sell Your Home Services, local REALTOR®- Dan Demers (774) 265-0879. Information is provided exclusively for personal, non-commercial use. It may not be used for any purpose other than to identify prospective properties consumers may be interested in purchasing. This website may not include listings or property addresses of sellers who have directed their listing brokers to withhold their listing or their property address from display on the Internet. © 2026 Arizona Regional Multiple Listing Service, Inc. All rights reserved.
 Advertising Broker: Daniel Demers (267) 341-8337 | Sell Your Home Services
