Realty Solution
Powered by 
- 9
- Overview
- Description
- Property Details
- Location
- HOA Management
- Facts & Features
- Getting Around
- Nearby Homes



Listed by: Richard Woods (619) 347-9866 DRE #01412706 | Woods Real Estate Services Inc (619) 347-9866
$749,995
Monthly Est:$3,733
 3 Beds
 2 Baths
2 full baths
 1,357sqft
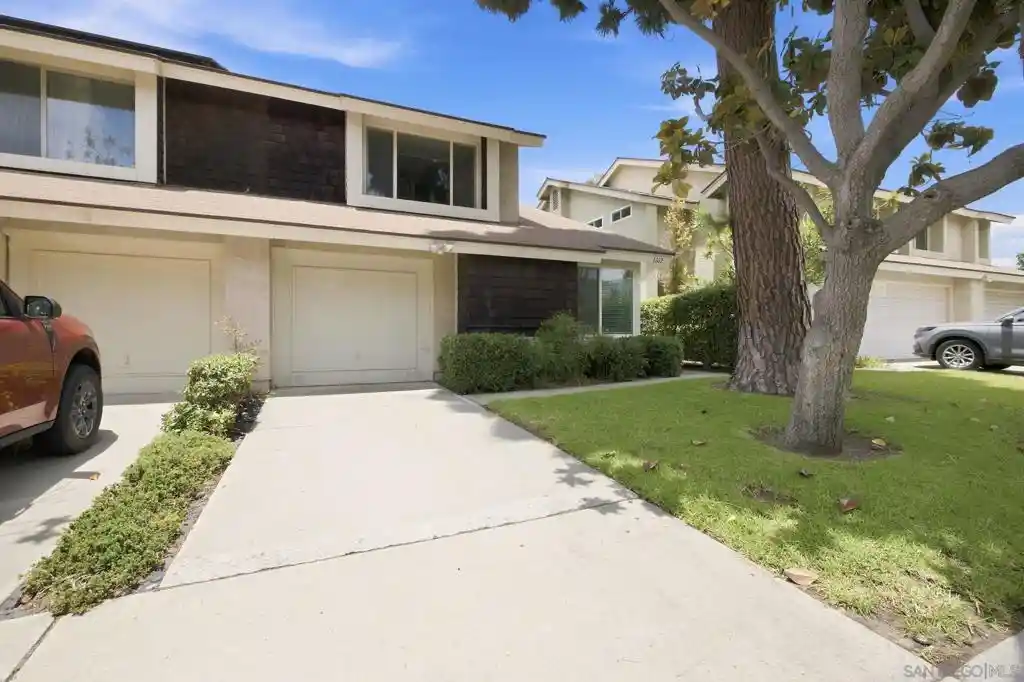
1612 Bridgeview Dr, San Diego, CA 92105
$749,995
$3,733/moEst:
Get Pre-Approved
Townhouse
Built in 1980
$280/mo HOA
3,110 sqft lot
$553/sq.ft
Description
Enjoy the privacy and comfort of a home that lives like a detached residence while offering the ease of low-maintenance ownership. Welcome to this beautifully maintained 3-bedroom, 2-bath twinhome offering approximately 1,357 square feet of bright, open living space in a well-maintained community with a low monthly HOA and sparkling community pool. Even better, you own the land beneath the home, providing many of the advantages of traditional single-family homeownership. Designed for today's lifestyle, this versatile floor plan features two bedrooms and a full bathroom on the main level, while the private upstairs primary suite creates a peaceful retreat with added privacy. Step inside to soaring vaulted ceilings, abundant natural light, attractive bamboo wood flooring, fresh interior paint, and a beautifully updated fireplace that anchors the spacious living room. The open-concept kitchen features granite countertops, stainless steel appliances, generous cabinetry, and a breakfast bar overlooking the living and dining areas, making everyday living and entertaining effortless. Additional highlights include a spacious under-stair storage area and a thoughtfully converted, sound-insulated flex space ideal for music, gaming, a home office, fitness room, or creative studio (buyer to verify permitted use). Step outside to your spacious private backyard with a patio perfect for outdoor dining, entertaining, gardening, or simply relaxing. Ideally situated at the end of the street for added privacy, this exceptional home offers the feel of single-family living with the convenience of low-maintenance ownership. Located just minutes from Downtown San Diego, major freeways, shopping, dining, parks, beaches, and many of San Diego's premier attractions, this move-in-ready home presents a rare opportunity to enjoy comfort, flexibility, and an outstanding lifestyle in one of San Diego's most convenient locations. Whether you're purchasing your first home, downsizing without compromise, accommodating a multigenerational household, or simply looking for a move-in-ready property with exceptional indoor and outdoor living, this home truly checks all the boxes. It's more than a home. It's a Lifestyle!
- Houzeo last checked: 8 minutes ago
- Listing updated: October 27, 2026 at 8:28 pm
- Source: California Regional MLS-CA | MLS#: 260016403SD

Property Details
Status
Pending
Type
Townhouse
No. of Stories
2
County
City
Neighborhood
--
Year Built
1980
HOA Fees
$280/mo
Finished Area
1,357 sqft
Lot Size
3,110 sqft lot
Basement Area
- sqft
MLS Name
California Regional MLS
MLS Number
260016403SD
MLS Status
Pending
Days on Market
115

Continue Your Journey in App
Find your dream home, receive real-time updates, and many more!
Continue Your Journey in App
Find your dream home, receive real-time updates, and many more!
Location
HOA Management
Bay Ridge OA
HOA Fees
$280/ Monthly
Amenities
 Amenities and services may be covered by one or multiple associations and service providers.
 Maintenance
Disclaimer: Amenities are based on third-party information and may vary; buyers must independently verify all amenities, as information is deemed reliable but not guaranteed.
Facts & Features
Rooms
Bedrooms & bathrooms
Bedrooms: 3
Bathrooms: 2
Interior
Flooring
Wood
Cooling
Central Air
Heating
Forced Air, Natural Gas
Appliances
Barbecue, Counter Top, Dishwasher, Energy Star Qualified Appliances, Electric Cooktop, Exhaust Fan, Electric Cooking, Electric Oven, Electric Range, Free Standing Range, Gas Cooking, Gas Cooktop, Disposal, Gas Oven, Gas Range, Gas Water Heater, Indoor Grill, Ice Maker, Microwave, Refrigerator, Range Hood
Construction
Year Built
Year Built: 1980
Home type
Townhouse
Roof
Composition
Architectural Style
Traditional
Utilities & Energy
Pool Features
Community
Laundry Features
Washer Hookup, Electric Dryer Hookup, Gas Dryer Hookup, In Garage
Parking Features
Concrete
Fireplace Features
Living Room
Association Amenities
Maintenance Grounds
Utilities
Cable Available
Other Features
Lot Features
Sprinkler System
Community Features
Pool
Subdivision Name
City Heights
Patio And Porch Features
Brick
Disclosures
Covenants Restrictions Disclosure, Incorporated
Price History
| Date | Event | Price |
|---|---|---|
10/26/2026 Source: | Pending | $749,995 $553/sqft |
10/06/2026 Source: | Price Decreased | $749,995 -3.72% $553/sqft |
07/05/2026 Source: | Listed for Sale | $778,995 +19374.88% $574/sqft |
05/12/2026 Source: | Off Market | $4,000 -99.49% $3/sqft |
03/22/2026 Source: | Listed for Sale | $789,000 $581/sqft |

Show more
Getting Around 1612 Bridgeview Dr
Bike Score®

Somewhat Bikeable
20/100
Walk Score®

Car-Dependent
36/100
Transit Score®

Some Transit
28/100
Data provided by Redfin
Nearby Homes
Find Homes by Property Features in San Diego, CA


Based on information from California Regional Multiple Listing Service, Inc. as of Oct 31, 2026, 01:45AM and /or other sources. All data, including all measurements and calculations of area, is obtained from various sources and has not been, and will not be, verified by broker or MLS. All information should be independently reviewed and verified for accuracy. Properties may or may not be listed by the office/agent presenting the information. Information being provided is for consumers’ personal, non-commercial use and may not be used for any purpose other than to identify prospective properties consumers may be interested in purchasing. This website may not include listings or property addresses of sellers who have directed their listing brokers to withhold their listing or their property address from display on the Internet. © 2026 California Regional Multiple Listing Service. All Rights Reserved.
 Advertising Broker: William Johnson DRE #01463271 | William Johnson Brokerage
