Realty Solution
Powered by 
- 0
- 5
- Overview
- Description
- Property Details
- Location
- HOA Management
- Facts & Features
- Getting Around
- Nearby Homes




Listed by: JUSTIN ANDREWS (951) 824-4384 DRE #02245504 | Coldwell Banker Kivett-Teeters (909) 797-1151
$674,999
Monthly Est:$3,360
 4 Beds
 3 Baths
3 full baths
 2,852sqft
1612 Croton, Beaumont, CA 92223
$674,999
$3,360/moEst:
Get Pre-Approved
Single Family Residence
Built in 2017
$161/mo HOA
13,939 sqft lot
$237/sq.ft
Description
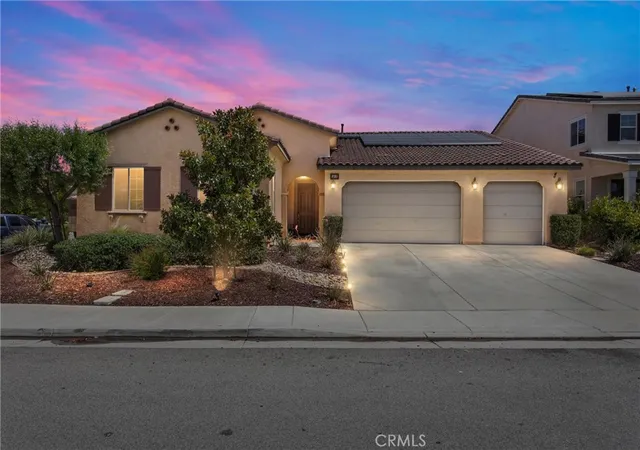
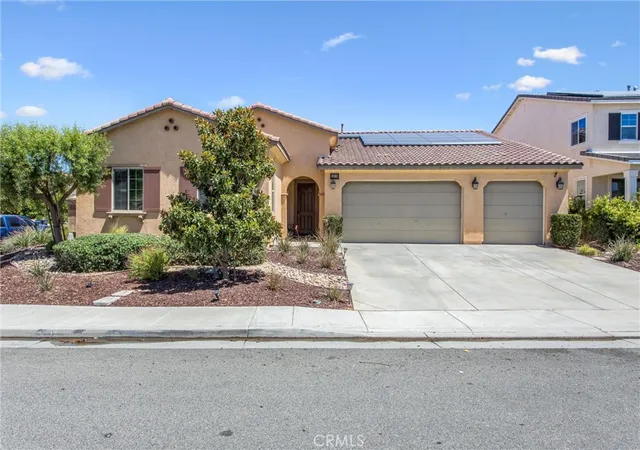
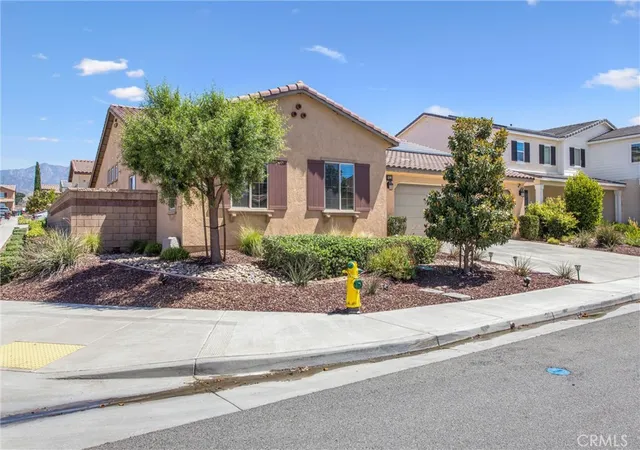
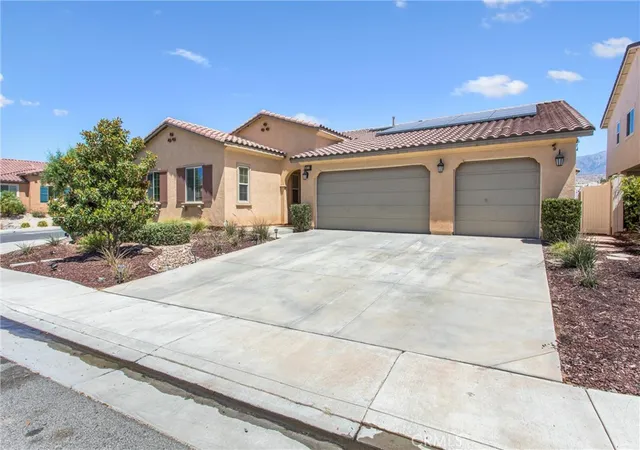
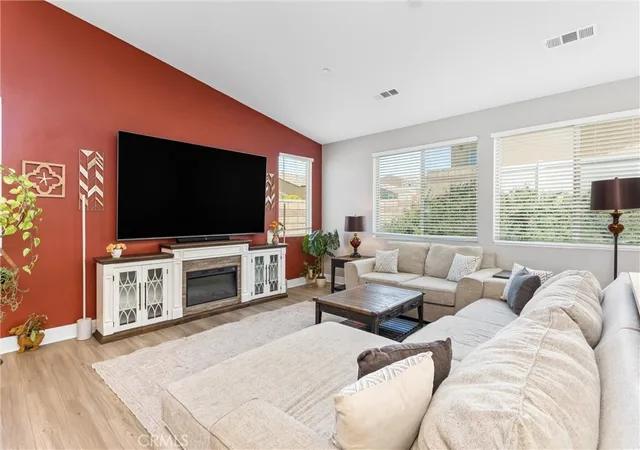
Welcome to 1612 Croton St in beautiful Beaumont, CA! This beautiful 4-bedroom, 3-bathroom corner-lot home offers an inviting blend of comfort, style, and functionality. From the moment you enter, you’re welcomed by a bright, wide-open floor plan that creates a seamless flow between the main living spaces, making it perfect for both everyday living and entertaining. The spacious living room opens beautifully into the dining area, where crafted accent walls add warmth, character, and a custom designer touch. Dual Arcadia sliding doors connect the living room and dining room to the backyard, filling the home with natural light and creating true indoor-outdoor living. Step outside to your own private backyard oasis featuring a covered patio and an included hot tub, offering the perfect space to relax, unwind, or host family and friends. The private primary suite is thoughtfully located away from the secondary bedrooms, creating a peaceful retreat with added privacy. The spacious primary bathroom enhances the suite with comfort and convenience, while the split-bedroom layout is ideal for those looking for separation, comfort, and a quiet space to recharge. The home also features a beautiful office with French doors and a built-in desk, making it perfect for working from home, studying, or creating a dedicated flex space. Additional features include an Alexa smart home system, adding convenience and modern functionality throughout the home. Located just a short walk from one of the two community pools included in the HOA amenities, this home offers both comfort and lifestyle. With its corner-lot location, open layout, indoor-outdoor flow, private primary suite, upgraded office space, and relaxing backyard retreat, this is a home you won’t want to miss.
- Houzeo last checked: 1 hour ago
- Listing updated: September 30, 2026 at 2:27 am
- Source: California Regional MLS-CA | MLS#: IV26126713

Property Details
Status
Active Under Contract
Type
Single Family Residence
No. of Stories
1
County
City
Neighborhood
--
Year Built
2017
HOA Fees
$161/mo
Finished Area
2,852 sqft
Lot Size
13,939 sqft lot
Basement Area
- sqft
MLS Name
California Regional MLS
MLS Number
IV26126713
MLS Status
ActiveUnderContract
Days on Market
119
Cumulative Days on Market
110

Continue Your Journey in App
Find your dream home, receive real-time updates, and many more!
Download App
Continue Your Journey in App
Find your dream home, receive real-time updates, and many more!
Location
HOA Management
Sundance North
HOA Fees
$161/ Monthly
Amenities
 Amenities and services may be covered by one or multiple associations and service providers.
 Park Playground
 Pool
Pool
 Spa
Spa
 Sports Court
Barbecue
OutdoorCookingArea
PicnicArea
Disclaimer: Amenities are based on third-party information and may vary; buyers must independently verify all amenities, as information is deemed reliable but not guaranteed.
Facts & Features
Rooms
Bedrooms & bathrooms
Bedrooms: 4
Bathrooms: 3
Interior
Sewer
Public Sewer
Interior Features
Breakfast Bar, Built In Features, Ceiling Fans, Separate Formal Dining Room, Eat In Kitchen, High Ceilings, All Bedrooms Down, Walk In Pantry, Walk In Closets
Appliances
Convection Oven, Gas Cooktop, Gas Oven, Gas Water Heater, Microwave, Tankless Water Heater
Window Features
Blinds, Double Pane Windows
Flooring
Carpet, Vinyl
Cooling
Central Air, Energy Star Qualified Equipment
Heating
Central, Energy Star Qualified Equipment
Construction
Year Built
Year Built: 2017
Home type
Single Family Residence
Property Condition
Turnkey
Roof
Tile
Utilities & Energy
Security Features
Prewired, Security System, Carbon Monoxide Detectors, Smoke Detectors
Water Source
Public
Laundry Features
Electric Dryer Hookup, Gas Dryer Hookup, Inside, Laundry Room
Fireplace Features
None
Utilities
Electricity Connected, Sewer Connected, Water Connected
Association Amenities
Sport Court, Dog Park, Outdoor Cooking Area, Barbecue, Picnic Area, Playground, Pool, Spa Hot Tub
Parking Features
Driveway, Garage Faces Front, Garage
Electric
Photovoltaics On Grid, Volts220for Spa
Pool Features
Heated, In Ground, Association
Other Features
Community Features
Curbs, Dog Park, Gutters, Park, Street Lights, Suburban
Patio And Porch Features
Concrete, Covered
Lot Features
Zero To One Unit Acre, Drip Irrigation Bubblers, Sprinklers In Rear, Sprinklers In Front, Sprinkler System
Subdivision Name
North Sundance
Price History
| Date | Event | Price |
|---|---|---|
09/29/2026 Source: | Contingent (Active Under Contract) | $674,999 $237/sqft |
08/23/2026 Source: | Price Decreased | $674,999 -2.03% $237/sqft |
07/20/2026 Source: | Price Decreased | $689,000 -1.43% $242/sqft |
06/11/2026 Source: | Listed for Sale | $699,000 $245/sqft |

Nearby Homes


Find Homes by Property Features in Beaumont, CA
Nearby New Homes For Sale


Based on information from California Regional Multiple Listing Service, Inc. as of Oct 09, 2026, 02:30PM and /or other sources. All data, including all measurements and calculations of area, is obtained from various sources and has not been, and will not be, verified by broker or MLS. All information should be independently reviewed and verified for accuracy. Properties may or may not be listed by the office/agent presenting the information. Information being provided is for consumers’ personal, non-commercial use and may not be used for any purpose other than to identify prospective properties consumers may be interested in purchasing. This website may not include listings or property addresses of sellers who have directed their listing brokers to withhold their listing or their property address from display on the Internet. © 2026 California Regional Multiple Listing Service. All Rights Reserved.
 Advertising Broker: William Johnson DRE #01463271 | William Johnson Brokerage