- Overview
- Description
- Property Details
- Location
- HOA Management
- Facts & Features
- Getting Around
- Nearby Homes


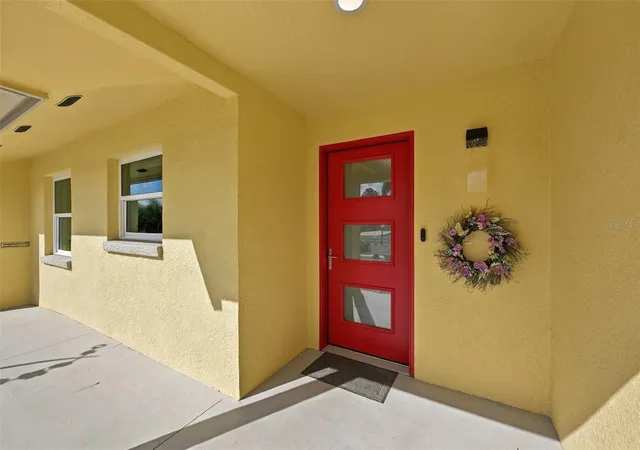


$375,000
Monthly Est:$1,867
 2 Beds
 2 Baths
2 full baths
 1,441sqft
1612 N Pebble Beach Blvd, Sun City Center, FL 33573
$375,000
$1,867/moEst:
Get Pre-Approved
Single Family Residence
Built in 1966
$30/mo HOA
9,120 sqft lot
$260/sq.ft
Description
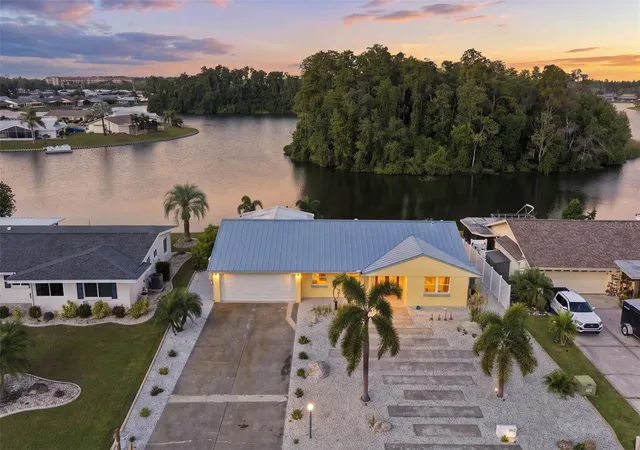
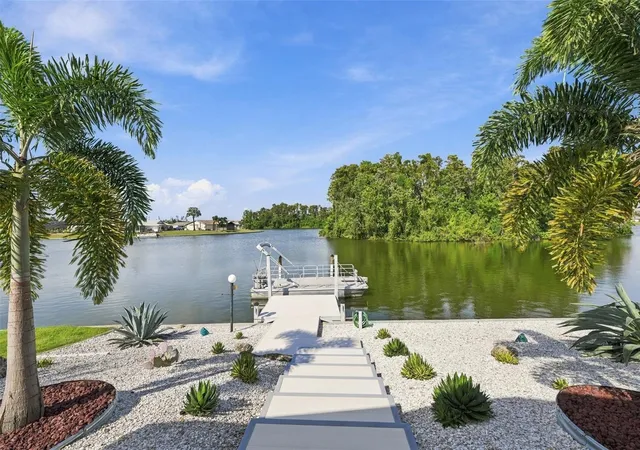
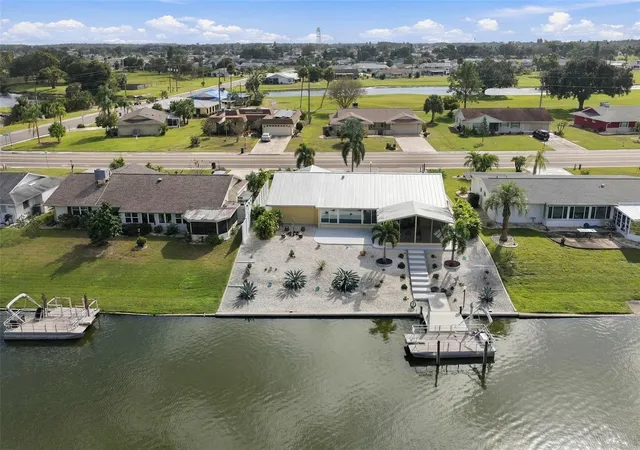
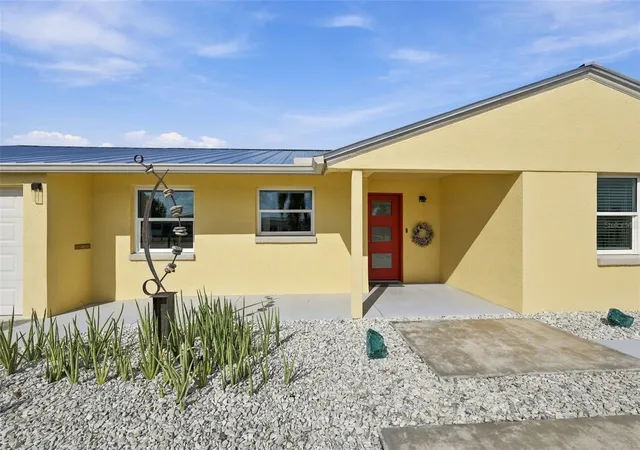
Enjoy breathtaking waterfront living with a stunning view of North Lake. This 2-bedroom, 2-bath home offers 1,441 sq. ft. of comfortable living space and a front-row seat to some of Sun City Center's most beautiful scenery. The spacious living room features a wall of windows, bringing the water views right inside and creating the perfect setting to relax or entertain. Step outside to enjoy your private dock with newly replaced decking and stairs featuring Stay-Cool decking. The outdoor area also includes a BBQ station and shed. Major improvements provide added peace of mind, including a new 200 mph wind rated metal roof in 2025, refrigerator and dishwasher in 2026. Additional updates in 2018 include a 16 SEER A/C system, PGT hurricane windows and doors, screens, electrical panel, garage door and mini-split system. Sewer and water lines were replaced in 2022. The home also features a 2-car garage and a spacious laundry room with plenty of room for a home office, craft room, art studio or additional storage. Enjoy a unique, low-maintenance yard with no grass to mow and a sidewalk that runs completely around the home. An added bonus for RV owners is the 30-amp RV hookup and dump connection. With beautiful waterfront views, a private dock, versatile living space and numerous major updates, this special property offers a wonderful opportunity to enjoy the Florida lifestyle!
- Houzeo last checked: 13 minutes ago
- Listing updated: November 7, 2026 at 6:01 am
- Listing Provided by: Jeanne Gleason (813) 658-2121 | CENTURY 21 BEGGINS ENTERPRISES (813) 658-2121
- Source: Stellar MLS-FL as distributed by MLS GRID | MLS#: TB8565556

Property Details
Status
Active
Type
Single Family Residence
No. of Stories
-
County
City
Neighborhood
--
Year Built
1966
HOA Fees
$30/mo
Finished Area
1,441 sqft
Lot Size
9,120 sqft lot
Basement Area
- sqft
MLS Name
Stellar MLS
MLS Number
TB8565556
MLS Status
Active
Days on Market
1

Continue Your Journey in App
Find your dream home, receive real-time updates, and many more!
Continue Your Journey in App
Find your dream home, receive real-time updates, and many more!
Location
HOA Management
SSC Community Assoc
HOA Fees
$360/ Annually
Amenities
 Amenities and services may be covered by one or multiple associations and service providers.
 Bike Trails
 Pool
 Tennis
 Spa
 Sports Court
Recreational Facilities
Common Area Taxes
Escrow Reserves Fund
Disclaimer: Amenities are based on third-party information and may vary; buyers must independently verify all amenities, as information is deemed reliable but not guaranteed.
Facts & Features
Rooms
Bedrooms & bathrooms
Bedrooms: 2
Bathrooms: 2
Kitchen
Level: First
Area: 144.00 Square Feet
Dimensions: 18x8
Dining Room
Level: First
Area: 216.00 Square Feet
Dimensions: 18x12
Living Room
Level: First
Area: 216.00 Square Feet
Dimensions: 18x12
Primary Bedroom
Level: First
Area: 238.00 Square Feet
Dimensions: 17x14
Interior
Heating
Central, Heat Pump
Exterior Features
Lighting, Outdoor Grill, Rain Gutters, Rv Hookup, Sidewalk
Cooling
Central Air, Mini Split Unit(s)
Appliances
Built In Oven, Cooktop, Dishwasher, Dryer, Electric Water Heater, Exhaust Fan, Microwave, Range, Refrigerator, Washer
Sewer
Public Sewer
Window Features
Energy Star Qualified Windows
Interior Features
Ceiling Fans(s), Eat In Kitchen, Living Room/dining Room Combo, Walk In Closet(s), Window Treatments
Flooring
Laminate, Terrazzo
Construction
Year Built
Year Built: 1966
Home type
Single Family Residence
Construction Materials
Block, Stucco
Property Condition
Completed
Roof
Metal
Foundation Details
Slab
Utilities & Energy
Association Amenities
Pickleball Court(s), Sauna, Shuffleboard Court, Tennis Court(s), Trail(s)
Water Source
Public
Laundry Features
Other
Parking Features
Driveway, Garage Door Opener
Utilities
Bb/hs Internet Available, Electricity Connected, Fiber Optics, Sewer Connected, Underground Utilities, Water Connected
Security Features
Security System, Smoke Detector(s)
Other Features
Community Features
Clubhouse, Deed Restrictions, Dog Park, Fitness Center, Golf Carts Ok, Pool, Racquetball, Sidewalks, Tennis Court(s), Wheelchair Access
Subdivision Name
Del Webbs Sun City Florida Un
Lot Features
Sidewalk, Paved
Price History
| Date | Event | Price |
|---|---|---|
11/06/2026 Source: | Listed for Sale | $375,000 +158.62% $260/sqft |
06/10/2011 Source: | Sold | $145,000 $101/sqft |

Nearby Homes
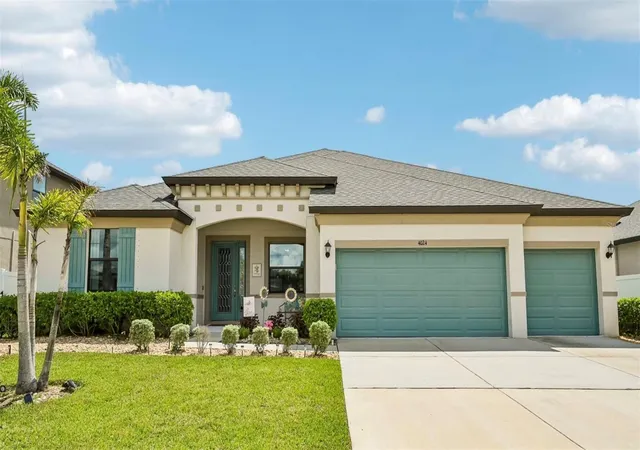
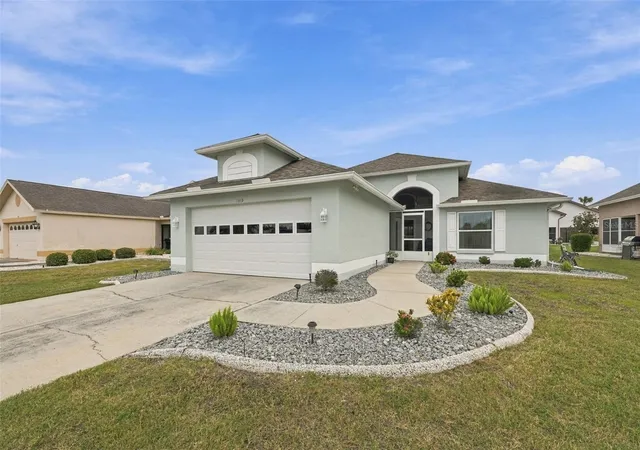
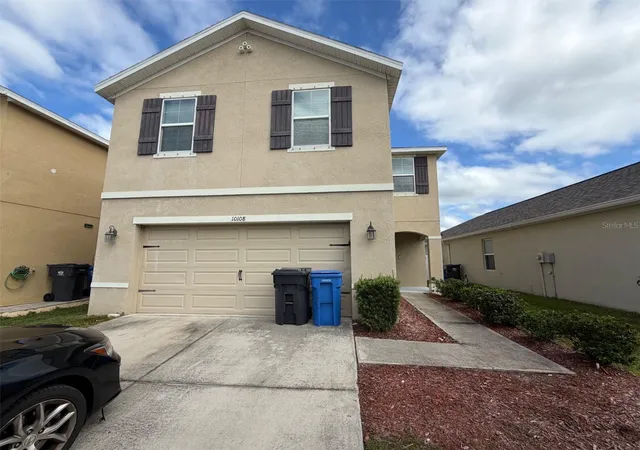
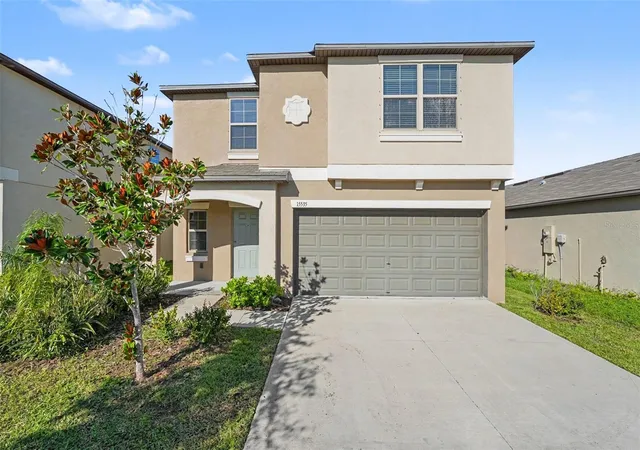
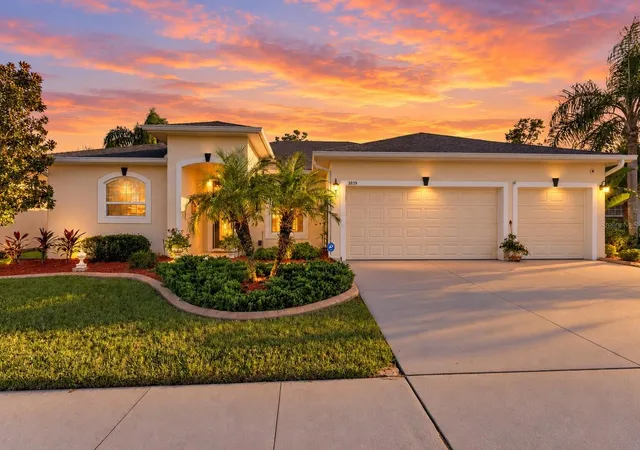

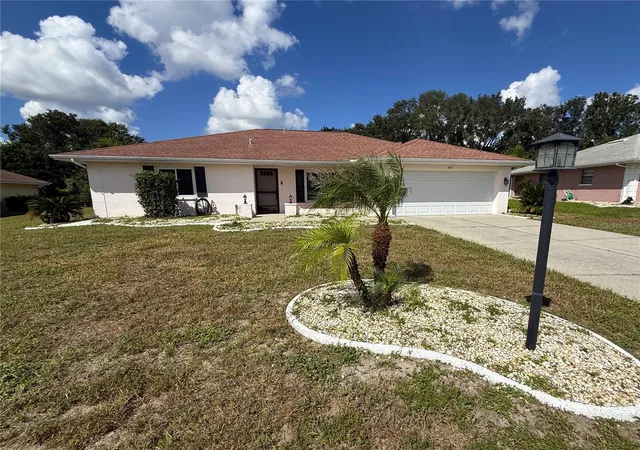
Find Homes by Property Features in Sun City Center, FL
Nearby New Homes For Sale

Based on information from Stellar MLS® through Nov 07, 2026, 09:30AM as submitted to and distributed by MLS GRID. All data is obtained from various sources and may not have been verified by the broker or MLS GRID. Supplied Open House Information is subject to change without notice. All information should be independently reviewed and verified for accuracy. Properties may or may not be listed by the office/agent presenting the information. IDX information is provided exclusively for consumers’ personal non-commercial use. It may not be used for any purpose other than to identify prospective properties consumers may be interested in purchasing. The data is deemed reliable but is not guaranteed by MLS GRID. The use of the MLS GRID Data may be subject to an end-user license agreement prescribed by the Member Participant’s applicable MLS, if any, and as amended from time to time. © 2026 Stellar MLS. All Rights Reserved.
 Advertising Broker: Fred McGill | Simple Showing, Inc
