- Overview
- Description
- Property Details
- Location
- Facts & Features
- Getting Around
- Nearby Homes
 New Construction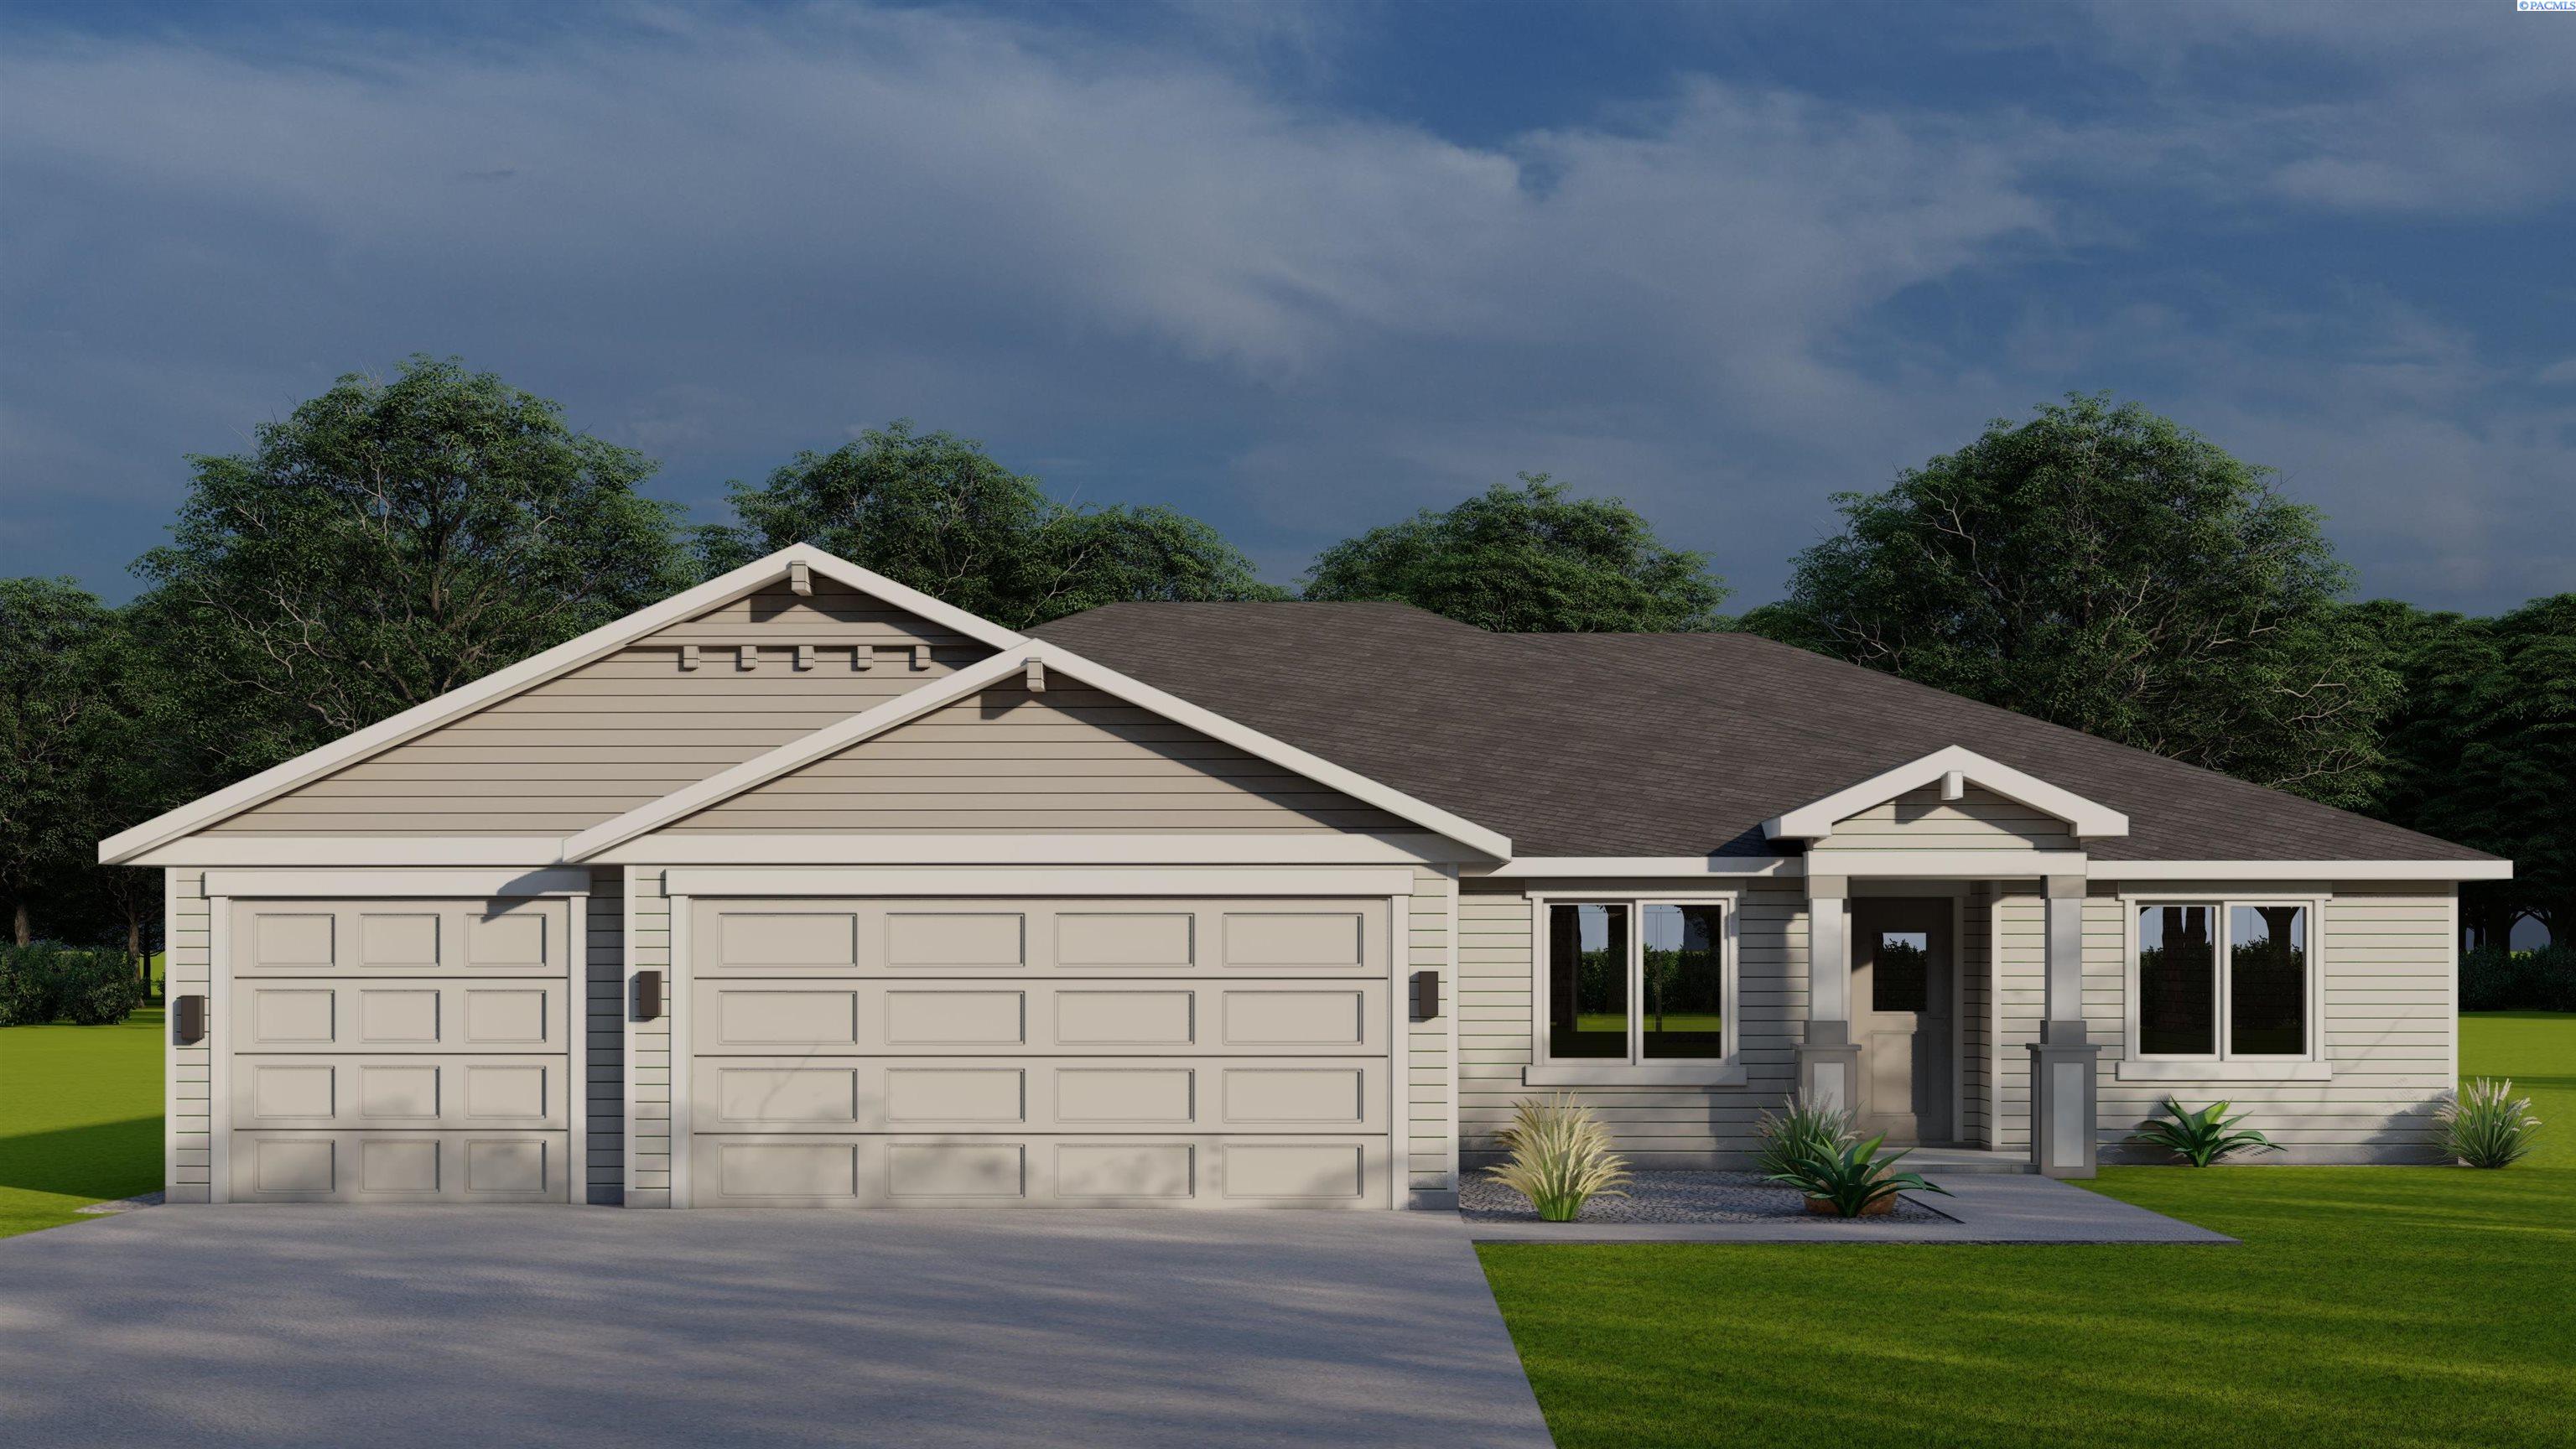

Street View
$429,850
Monthly Est:$2,140
 4 Beds
 2 Baths
1 full bath
 1,872sqft
1612 Parkwood Ct, Grandview, WA 98930
$429,850
$2,140/moEst:
Get Pre-Approved
Single Family Residence
Built in 2026
$-- HOA
8,778 sqft lot
$230/sq.ft
Description
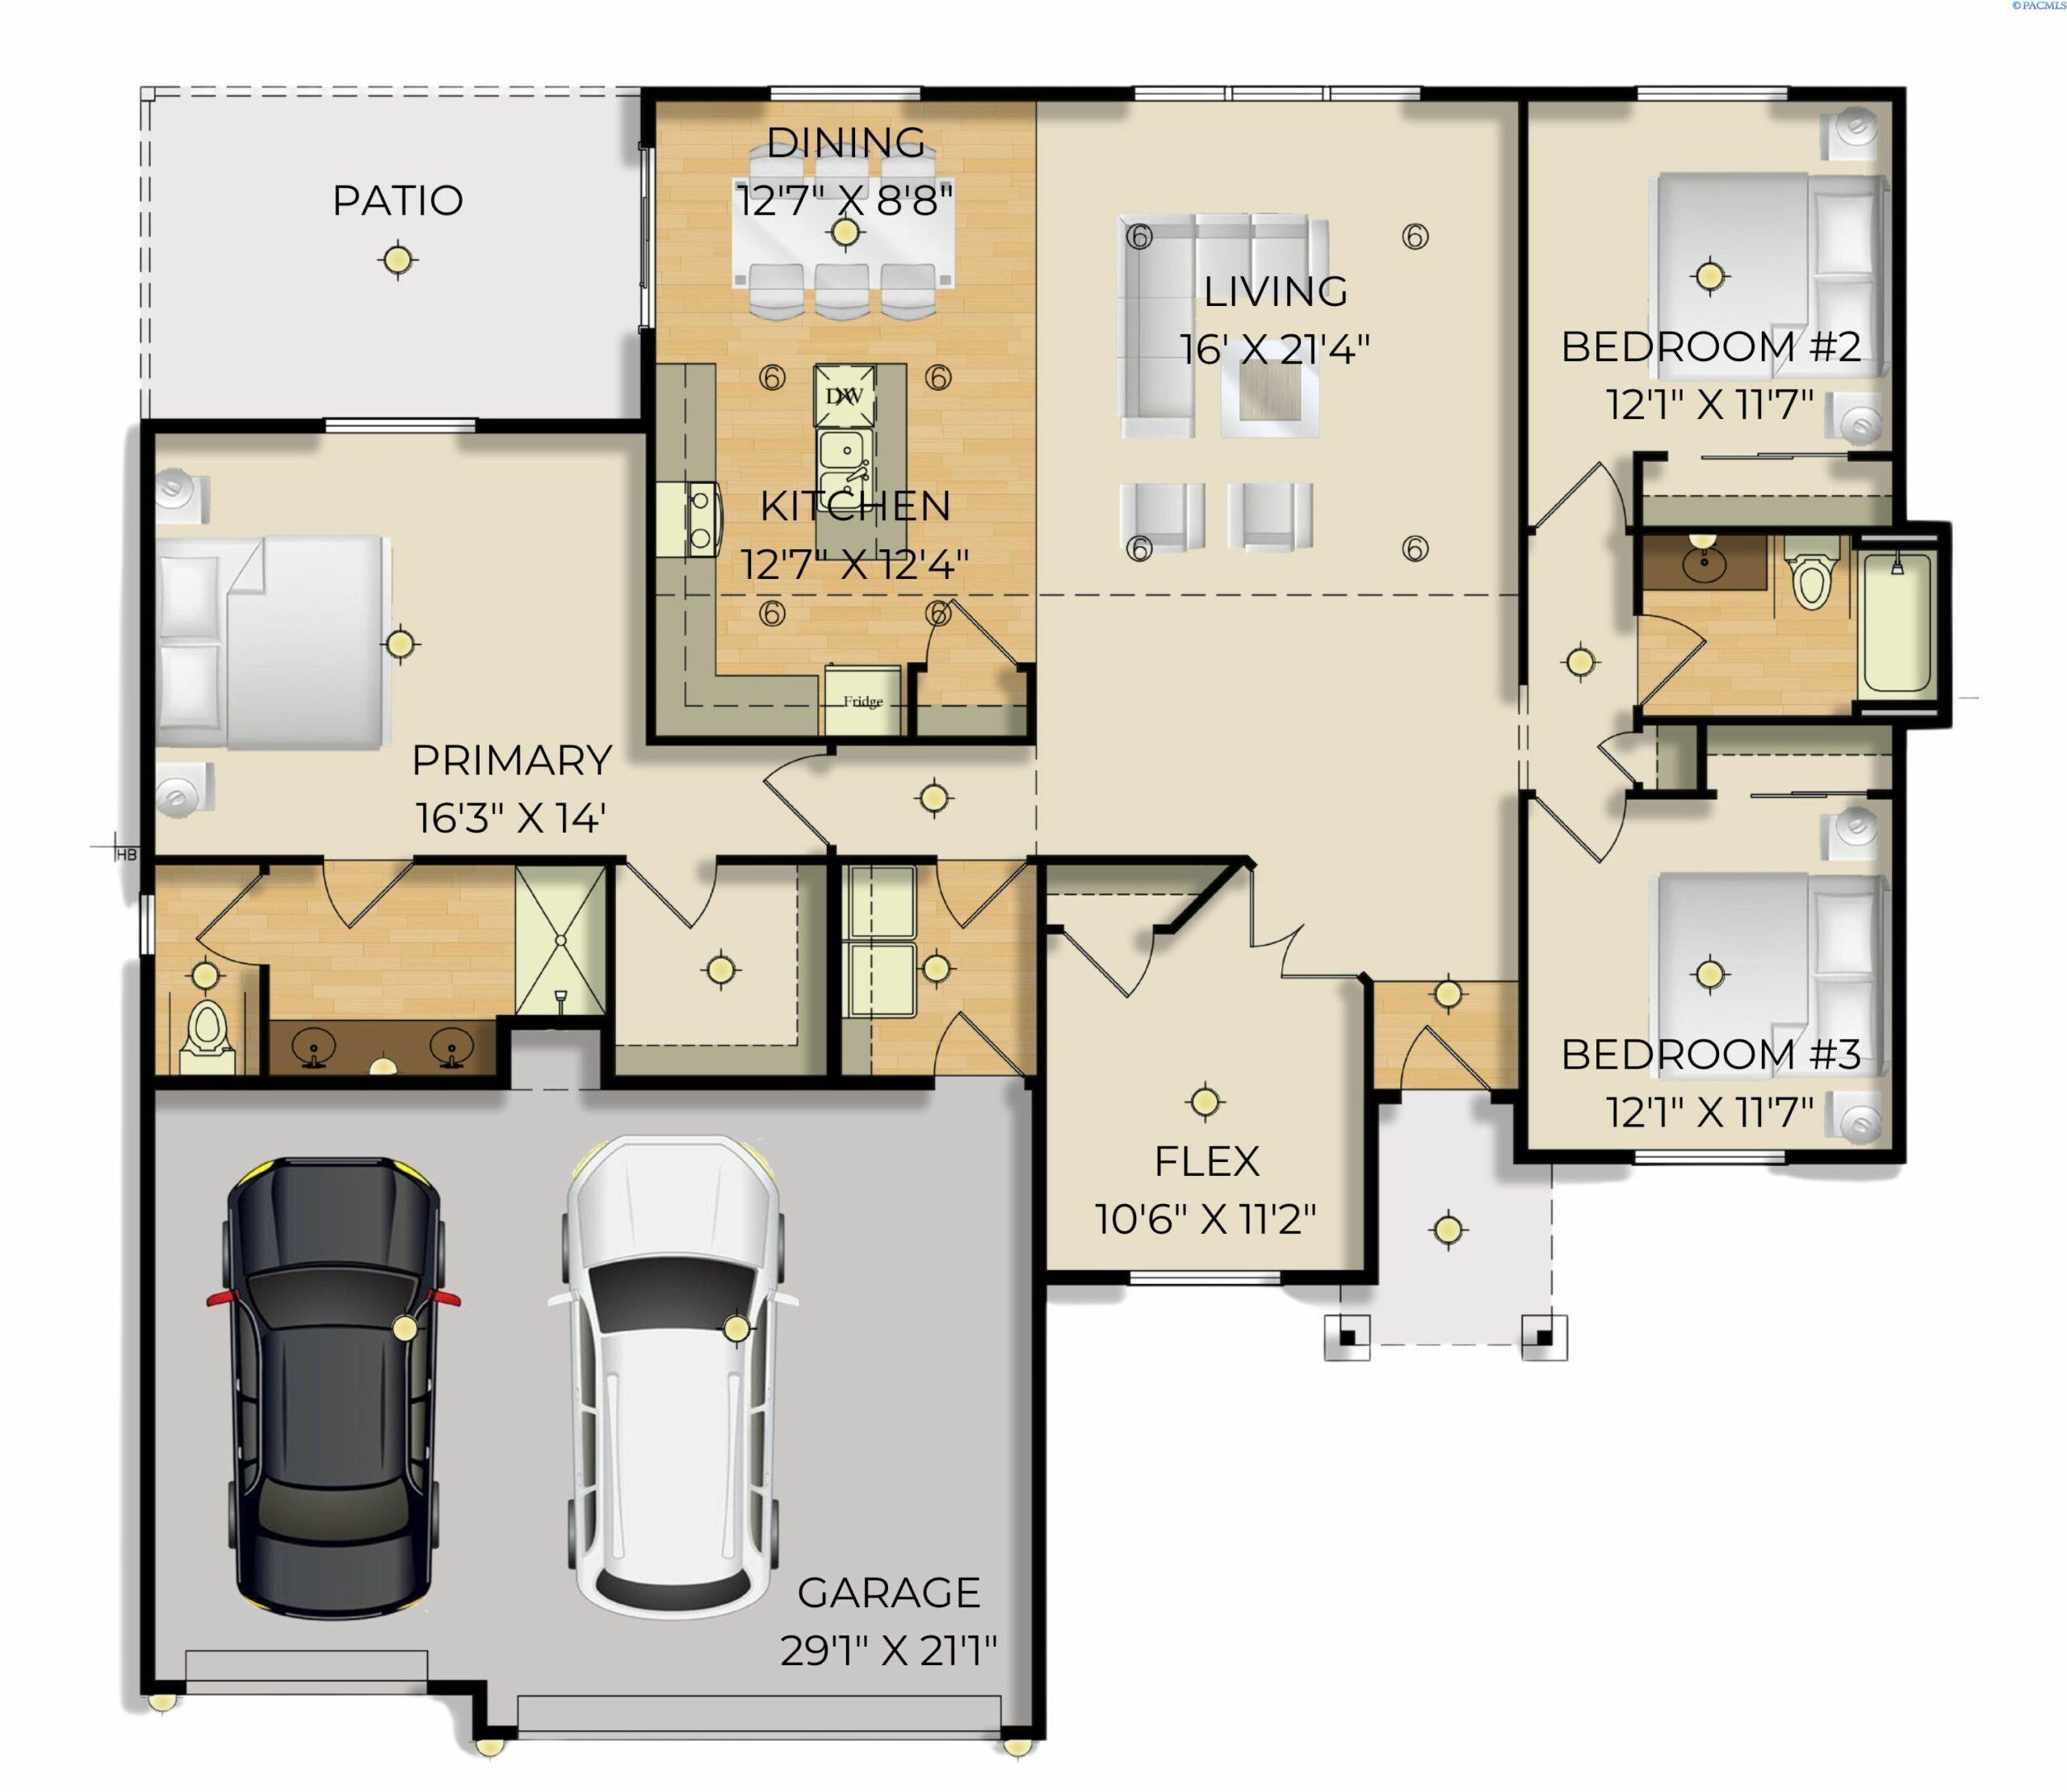
MLS# 292216 Fall Savings Event: Up to $10,000 Buyer Closing Cost Savings available now when you purchase this home with one of our trusted lenders. For full terms, conditions, and details; please ask about the Trusted Lender Incentive. A beautiful Pro Made Home. Hardy Plank siding and rock accents. Upon entering you will notice the foyer is open to spacious great room with vaulted ceiling. Kitchen includes stainless steel appliances, quality cabinets with soft close doors and drawers, pantry, island, and 6" tile backsplash. The covered patio is great for entertaining and easy access to the yard with full yard UGS and front yard landscape. Master bedroom with access to en-suite with walk-in shower combo, vanity, and walk-in closet. Please visit our homes to see what we offer and what sets us apart from other builders. Exceptional Value; Uncompromised Quality. Builder includes a warranty as well.
- Houzeo last checked: 6 minutes ago
- Listing updated: October 13, 2026 at 3:01 am
- Listing Provided by: Diego Cruz Trujano (509) 781-1330 | Coldwell Banker Tomlinson (509) 783-4147
- Source: Pacific Regional MLS-WA | MLS#: PAC292216

Property Details
Status
Active
Type
Single Family Residence
No. of Stories
-
County
City
Neighborhood
--
Year Built
2026
HOA Fees
-
Finished Area
1,872 sqft
Lot Size
8,778 sqft lot
Basement Area
- sqft
MLS Name
Pacific Regional MLS
MLS Number
PAC292216
MLS Status
Active
Days on Market
191
Cumulative Days on Market
187

Continue Your Journey in App
Find your dream home, receive real-time updates, and many more!
Download App
Continue Your Journey in App
Find your dream home, receive real-time updates, and many more!
Location
Facts & Features
Rooms
Bedrooms & bathrooms
Bedrooms: 4
Bathrooms: 2
Living Room
Level: M
Dining Room
Level: M
Kitchen
Level: M
Utility Room
Level: M
Bedroom 1
Level: M
Bedroom 2
Level: M
Bedroom 3
Level: M
Bedroom 4
Level: M
Interior
Cooling
Forced Air, Central Air, Heat Pump
Appliances
Dishwasher, Disposal, Microwave, Range/oven
Sewer
Sewer Connected
Window Features
Double Pane Windows, Vinyl Windows
Flooring
Carpet, Vinyl
Interior Features
Vaulted Ceiling(s)
Heating
Forced Air, Heat Pump, Central
Construction
Year Built
Year Built: 2026
Home type
Single Family Residence
Roof
Composition
Foundation Details
Concrete, Crawl Space
Construction Materials
Cement Board
Utilities & Energy
Water Source
Public
Parking Features
Attached, Garage Door Opener, 3 Car
Basement
No Basement
Utilities
Appliances Electric, Appliances Gas, Electricity Connected, Natural Gas Connected
Other Features
Lot Features
Building Restrictions, Homeowners Warranty Included, Located In City Limits, Plat Map Recorded, Landscaped
Subdivision Name
Grandridge Estates
Patio And Porch Features
Covered
Price History
| Date | Event | Price |
|---|---|---|
09/26/2026 Source: | Listed for Sale | $429,850 +0.47% $230/sqft |
09/14/2026 Source: | Off Market | $427,850 $229/sqft |
08/11/2026 Source: | Listed for Sale | $427,850 -0.47% $229/sqft |
08/11/2026 Source: | Price Increased | $429,850 +0.68% $230/sqft |
04/17/2026 Source: | Pending | $426,949 $228/sqft |

Nearby Homes
Find Homes by Property Features in Grandview, WA
Nearby New Homes For Sale
Nearby Pre-Owned Homes For Sale


Based on information from the Pacific Regional Multiple Listing Service through Oct 18, 2026, 05:01AM. All Information is provided exclusively for consumers’ personal, non-commercial use and that it may not be used for any purpose other than to identify prospective properties consumers may be interested in purchasing and that the data is deemed reliable but is not guaranteed accurate by the MLS. © 2026 Pacific Regional Multiple Listing Service. All Rights Reserved.
 Advertising Broker: William Johnson | William Johnson Brokerage
