- Overview
- Description
- Property Details
- Location
- Facts & Features
- Getting Around
- Nearby Homes
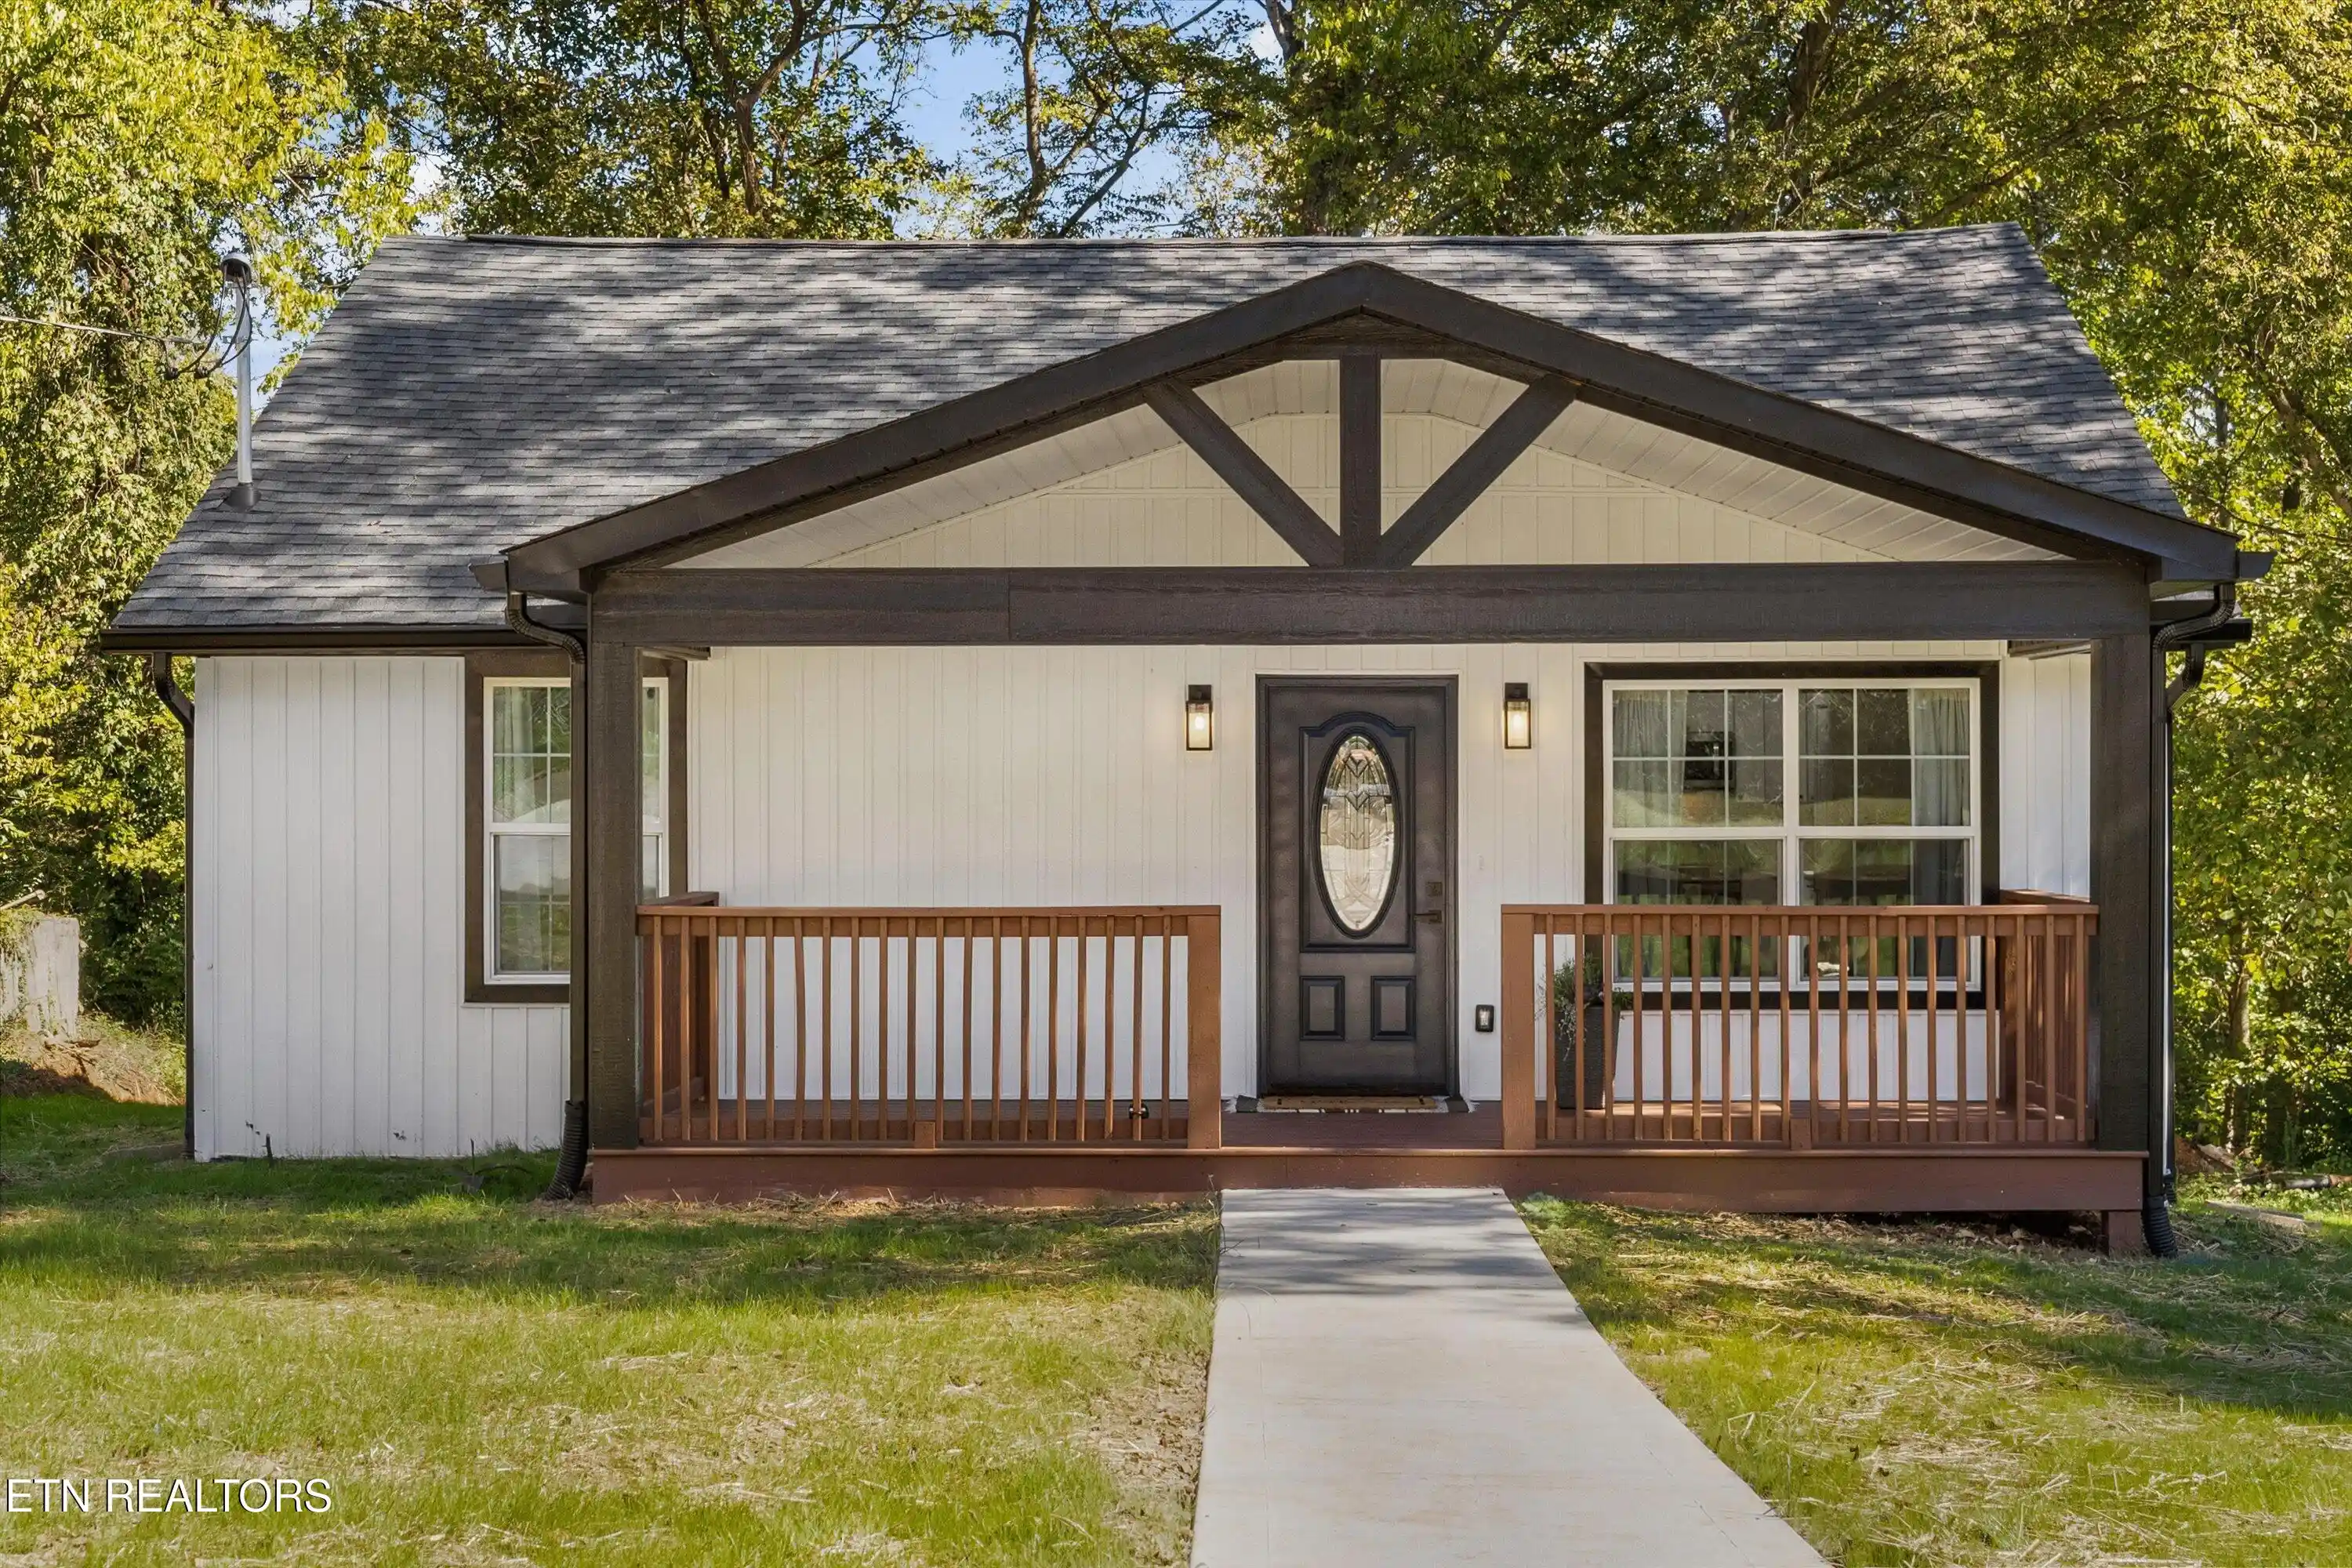


Street View
$290,000
Monthly Est:$1,443
 3 Beds
 2 Baths
2 full baths
 1,300sqft
1612 Robert Huff Ln, Knoxville, TN 37914
$290,000
$1,443/moEst:
Get Pre-Approved
Single Family Residence
Built in 1940
$-- HOA
0.27 acre lot
$223/sq.ft
Description
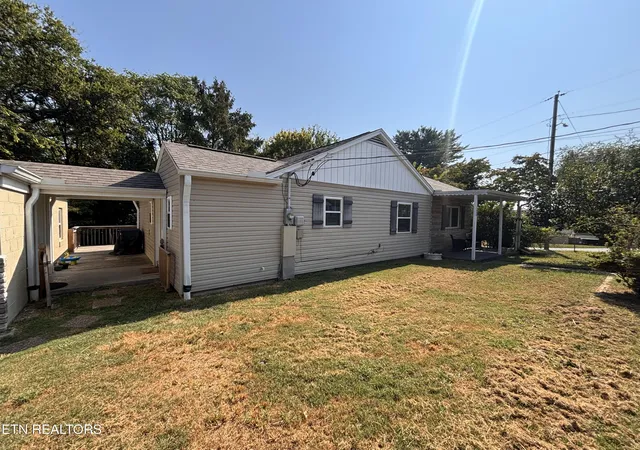
Taken down to the studs and completely remodeled 1612 Robert Huff Lane is essentially a brand new home, with chic styling and high end finishes typically found in much higher priced homes. Everything is brand new, including the sewer line to the street, making this a transformation that goes far beyond what meets the eye.
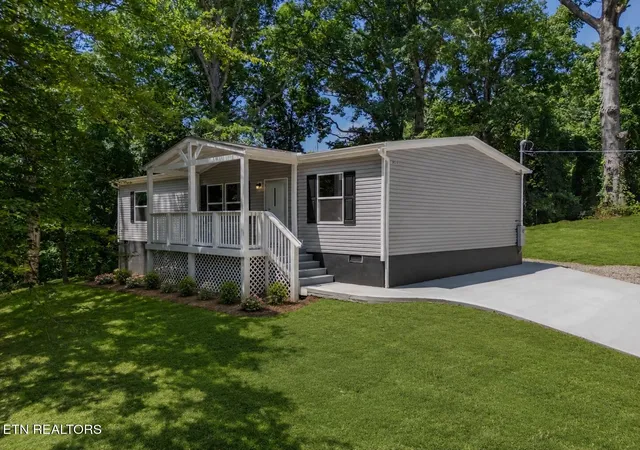
A welcoming and large covered front porch sets the stage for what's inside: an open living room, dining room area, and kitchen with a distinctly stylish point of view. A rich accent wall and sleek, modern electric fireplace anchor the living room, while sculptural lighting, warm wood-look flooring throughout, and abundant natural light bring warmth and cozy personality.
The kitchen pairs crisp white cabinetry with stainless steel appliances, and an island for casual seating. Whether preparing dinner or hosting friends, the open layout keeps everyone connected, and makes lingering a little longer feel natural.
Three bedrooms and two luxurious baths occupy the main level, including a min bedroom with it's own ensuite bath. Downstairs includes a finished utility and laundry room, along with generous unfinished space ideal for your needs.
Out back, a wooded tree line provides a natural backdrop and privacy for outdoor living at home. When you're ready to head out, downtown Knoxville, the Old City, Covenant Health Park, UT and Neyland Stadium are convenient, with Knoxville Botanical Garden and Arboretum nearby. Other nearby outdoor recreation includes Holston River Park and Gov. Ned McWherter Park, with planned funded improvements to expand biking and river outdoor opportunities, like boat dock and kayaking.
Freshly rebuilt, beautifully styled and close to the Knoxville places you love. this is the home you'll look forward to coming home to. Schedule your private tour today!
- Houzeo last checked: 12 hours ago
- Listing updated: October 25, 2026 at 7:10 pm
- Listing Provided by: Sharon Ebanks (865) 385-0416 | Keller Williams West Knoxville (865) 966-5005
- Source: East Tennessee REALTORS® MLS-TN | MLS#: 1360042

Property Details
Status
Active
Type
Single Family Residence
No. of Stories
-
County
City
Neighborhood
--
Year Built
1940
HOA Fees
-
Finished Area
1,300 sqft
Lot Size
0.27 acre lot
Basement Area
- sqft
MLS Name
East Tennessee REALTORS® MLS
MLS Number
1360042
MLS Status
Active
Days on Market
9

Continue Your Journey in App
Find your dream home, receive real-time updates, and many more!
Continue Your Journey in App
Find your dream home, receive real-time updates, and many more!
Location
Facts & Features
Rooms
Bedrooms & bathrooms
Bedrooms: 3
Bathrooms: 2
Interior
Window Features
Window Energy Star
Flooring
Tile
Sewer
None
Heating
Central, Electric
Interior Features
Walk In Closet(s), Kitchen Island, Pantry, Eat In Kitchen
Appliances
Dishwasher, Disposal, Microwave, Range, Refrigerator
Cooling
Central Cooling
Construction
Year Built
Year Built: 1940
Home type
Single Family Residence
Architectural Style
Craftsman
Construction Materials
Vinyl Siding, Frame
Utilities & Energy
Fireplace Features
Electric, Insert
Water Source
Public
Basement
Walkout, Partially Finished
Parking Features
On Street Parking, Off Street Parking, Designated Parking, Basement, Detached
Other Features
Patio And Porch Features
Porch Covered
Subdivision Name
Scates Estate
Lot Features
Wooded, Level
Price History
| Date | Event | Price |
|---|---|---|
10/25/2026 Source: | Listed for Sale | $290,000 $223/sqft |

Nearby Homes


Find Homes by Property Features in Knoxville, TN
Nearby New Homes For Sale

Based on information from the Knoxville Area Association of REALTORS MLS through Nov 02, 2026, 02:15PM. Information is provided exclusively for consumers’ personal, non-commercial use. It may not be used for any purpose other than to identify prospective properties that consumers may be interested in purchasing. The data is deemed reliable but is not guaranteed accurate by the MLS. This website may not include listings or property addresses of sellers who have directed their listing brokers to withhold their listing or their property address from display on the Internet. © 2026 Knoxville Area Association of REALTORS® MLS. All Rights Reserved. Angela Fowler Real Estate, LLC | 423.320.4620 | afowler@catt.com Mailing Address: 452 Kailors Cove Cir, Ringgold, GA 30736
 Advertising Broker: Angela Fowler | Angela Fowler Real Estate, LLC.
